
Carol Cutler
Higgins Group Bedford Square
(475) 445-2129
22 Total Sales
1 in Greenfield Hill
$4,750,000 Price
Estimated Value: $2,372,787
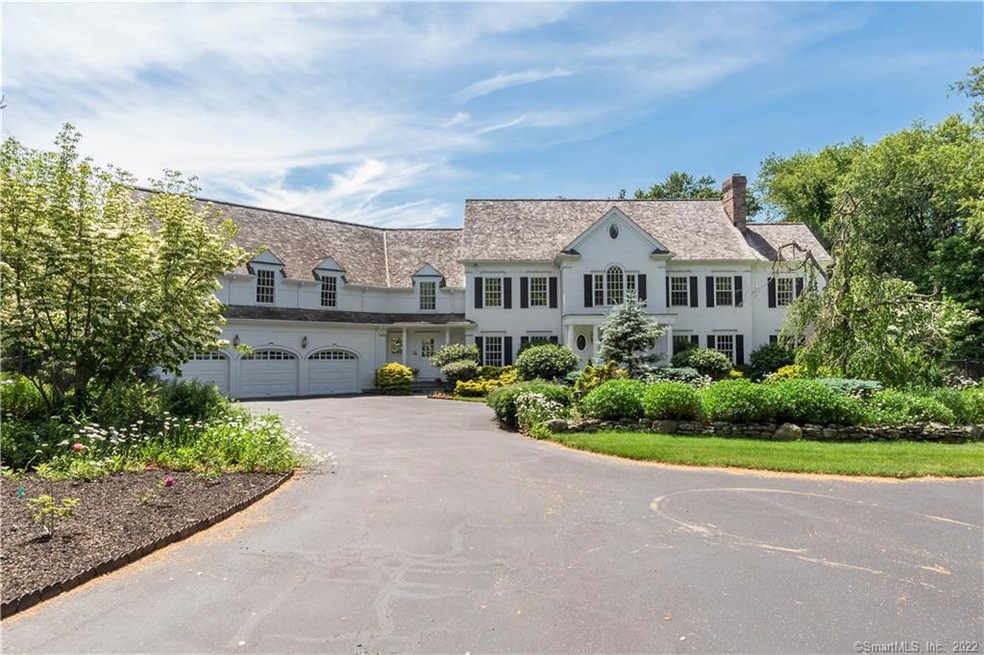
BEAUTIFUL HOME perfectly sited at the end of AUDUBON FARMS cul-de-sac of 8 exceptional homes.Stonewalls, circular driveway and sweeping front lawn welcome you home to this CLASSIC Connecticut beauty.Elegant 2-story Foyer leads to formal Living room with fireplace & Dining room.Essential home Office with fireplace,walls of windows & bookcase.Huge Country Kitchen to gather family & entertain friends even has 2 dishwashers.Granite center island.Spacious Kitchen Dining area with French doors to Deck overlooking lush,private grounds also opens to comfortable Family room with wall of bookcases,stone fireplace and French doors to screened Porch. First floor has one full bath and powder room and bonus TWO mudrooms.Second floor Master suite with fireplace & spa like Bathroom. 4 other Bedrooms. Multi optional Expansive Great room/ in-law.Lower level Rec. room adds 1637 s.f. of living space has natural light and many walk-in closets. Sunny home to enjoy throughout all seasons.Exceptional details & craftsmanship. HW floors except lower level & kitchen.In-ground pool. Magnificent lush, private back property borders CT Audubon Nature Sanctuary.Perfect home for today's lifestyle & extended families. Highly rated Burr Elem. School.All underground utilities. Private cul-de-sac great for everyone to jog,bike, play or walk.Conv. to all amenities that dynamic downtown Fairfield offers-schools, shopping, train station,restaurants.JUST one hour drive from NYC to your own private country retreat!
Last Agent to Sell the Property
William Raveis Real Estate License #REB.0376415 Listed on: 01/18/2020
We collect this data history from publicly available records. To have your information removed, we recommend requesting removal directly through your county’s website.
Carol Cutler
Higgins Group Bedford Square
(475) 445-2129
22 Total Sales
1 in Greenfield Hill
$4,750,000 Price
Brett Lieberman
The Riverside Realty Group
(475) 889-7388
81 Total Sales
2 in Greenfield Hill
$2M - $3.5M Price Range
Jim Cullinan
Coldwell Banker Realty
(914) 690-7588
33 Total Sales
1 in Greenfield Hill
$1,104,000 Price
Amy Waugh Curry ABR CRS GRI
Berkshire Hathaway NE Prop.
(475) 269-3234
53 Total Sales
2 in Greenfield Hill
$1,600,000 Price Range
Mary Phelps
William Pitt Sotheby's Int'l
(845) 581-8315
103 Total Sales
1 in Greenfield Hill
$1,790,000 Price
Toni Mickiewicz
William Pitt Sotheby's Int'l
(475) 258-8269
32 Total Sales
1 in Greenfield Hill
$2,022,000 Price
We collect this data history from publicly available records. To have your information removed, we recommend requesting removal directly through your county’s website.
| Date | Buyer | Sale Price | Title Company |
|---|---|---|---|
| -- | -- | ||
| $1,295,000 | -- | ||
| $1,300,000 | -- |
We collect this data history from publicly available records. To have your information removed, we recommend requesting removal directly through your county’s website.
| Date | Event | Price | List to Sale | Price per Sq Ft |
|---|---|---|---|---|
| 09/14/2020 09/14/20 | Sold | $1,337,500 | -9.3% | $175 / Sq Ft |
| 07/10/2020 07/10/20 | Pending | -- | -- | -- |
| 06/03/2020 06/03/20 | Price Changed | $1,475,000 | -3.3% | $193 / Sq Ft |
| 01/18/2020 01/18/20 | For Sale | $1,525,000 | -- | $199 / Sq Ft |
We collect this data history from publicly available records. To have your information removed, we recommend requesting removal directly through your county’s website.
| Year | Tax Paid | Tax Assessment Tax Assessment Total Assessment is a certain percentage of the fair market value that is determined by local assessors to be the total taxable value of land and additions on the property. | Land | Improvement |
|---|---|---|---|---|
| 2025 | $26,612 | $937,370 | $310,030 | $627,340 |
| 2024 | $26,153 | $937,370 | $310,030 | $627,340 |
| 2023 | $25,787 | $937,370 | $310,030 | $627,340 |
| 2022 | $25,534 | $937,370 | $310,030 | $627,340 |
| 2021 | $25,290 | $937,370 | $310,030 | $627,340 |
| 2020 | $35,445 | $1,323,070 | $299,670 | $1,023,400 |
| 2019 | $35,445 | $1,323,070 | $299,670 | $1,023,400 |
| 2018 | $34,876 | $1,323,070 | $299,670 | $1,023,400 |
| 2017 | $34,162 | $1,323,070 | $299,670 | $1,023,400 |
| 2016 | $33,672 | $1,323,070 | $299,670 | $1,023,400 |
| 2015 | $36,039 | $1,453,760 | $332,850 | $1,120,910 |
| 2014 | $35,472 | $1,453,760 | $332,850 | $1,120,910 |
Seller's Agent in 2020
Leena Krook
William Raveis Real Estate
(203) 685-1148
1 Total Sale
Buyer's Agent in 2020
Susan Vanech
Compass Connecticut, LLC
(203) 685-2348
6 in this area
104 Total Sales
Source: SmartMLS
MLS Number: 170264727
APN: FAIR-000155-000000-000019-C000000
Disclaimer: Certain information contained herein is derived from information provided by parties other than Homes.com. All information provided is deemed reliable, but is not guaranteed to be accurate and should be independently verified.
IDX information is provided exclusively for personal, non-commercial use, and may not be used for any purpose other than to identify prospective properties consumers may be interested in purchasing. Information is deemed reliable but not guaranteed.
Ask me questions while you tour the home.