NOT LISTED FOR SALE

451 Spring Hollow Dr Middletown, DE 19709

Middletown Area

Estimated Value: $836,241 - $974,000

4 Beds
3.5 Baths
3,922 Sq Ft
$227/Sq Ft Est. Value

Sale Details

Date Sold: December 17, 2012

Last sale price $514,000 $131 Per Sq Ft

Est. 73% increase in value since last sale

Current estimated payment $5,844 / mo

98 Days on Market

Highlights

  • Tennis Courts
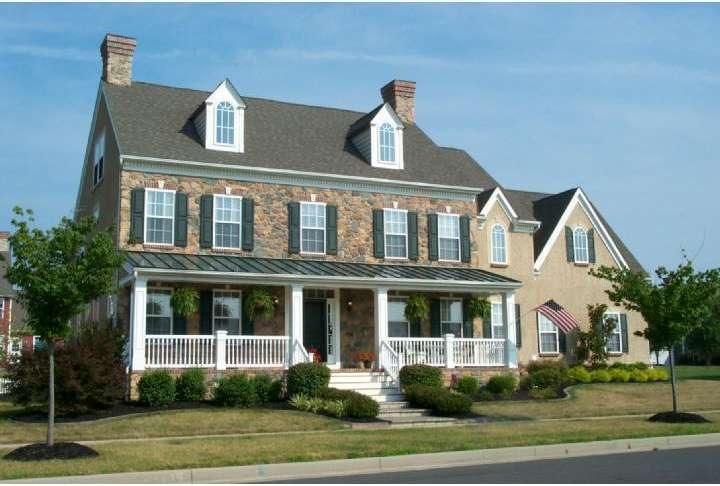
  • Colonial Architecture
  • 1 Fireplace
  • Silver Lake Elementary School Rated A-
  • Attic
  • Community Pool

About This Home

As of December 2012

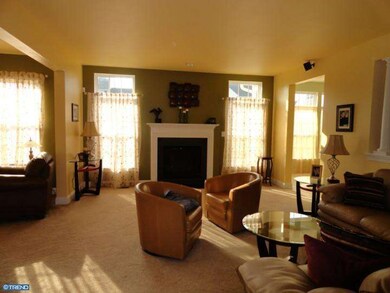
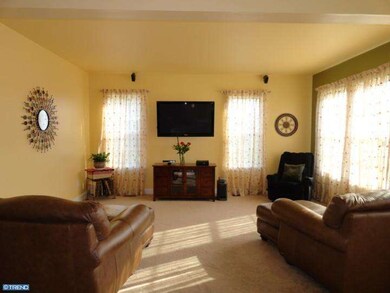
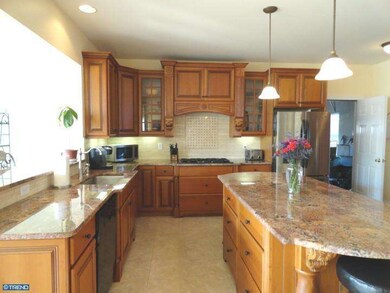
Truly a must see! Located in the prestigious community of Parkside. Every upgrade imaginable has been added to this home. The floor plan has been customized by the owners. Beautiful kitchen with top of the line Century Cabinets, double wall oven, granite, island, 5 burner gas cooktop and additional built-in's. Butterfly staircase leads to the 2nd floor where you will find the large owners suite that includes a retreat, revised floorplan to allow for a larger walk-in closet(15x8!).Owner's bath has an expanded shower with multiple heads, double vanity, large garden tub and make-up area. Bedrooms 2 & 3 on this level are generous in size and bedrm. 2 has a study area. The 3rd level is perfect for a teen retreat with study/living area and a full bath. 9' basement walls with a walk out and rough in for future finishing.One of the larger lots in Parkside with dedicated open space in front of the home. Rear deck with gazebo. Within walking distance to the pool, tennis and play groun

Last Agent to Sell the Property

Elizabeth Page-Kramer

(888) 543-4829 de.broker@exprealty.net EXP Realty, LLC License #RS-0019237 Listed on: 06/21/2012

EXP Realty, LLC

Last Buyer's Agent

Junie Seward

(302) 453-3200 junieseward@remax.net RE/MAX Associates - Newark

RE/MAX Associates - Newark

Range of Values:

--
Value Increase
--
Percent Increase
--
Adjusted for Inflation
Collateral Analytics

Collateral Analytics Collateral Analytics AVMs (Automated Valuation Model) employ a number of statistical approaches combined with neighborhood-specific comparable selection guarantees the most up-to-date and precise valuations.

Not Available

Collateral Analytics does not have data for the current month. Please view the chart for historical values.

ICE

ICE Mortgage Technology ICE Mortgage Technology’s AVM (Automated Valuation Model) is a state-of-the-art online residential property valuation tool that provides a quick and accurate estimate of the value of almost any home in the U.S.

Not Available

ICE Mortgage Technology does not have data for the current month. Please view the chart for historical values.

First American

First American First American Data & Analytics’ next-generation AVM combines unrivaled data assets with a blended ensemble of valuation models to produce highly accurate, reliable valuations you can trust.

Not Available

First American does not have data for the current month. Please view the chart for historical values.

Quantarium

Quantarium Quantarium’s valuation service, repeatedly proven the industry’s most accurate and comprehensive, is supercharged with a self-learning and auto-tuning AI engine that continually becomes smarter and more accurate as it processes daily inputs from the industry’s leading RE data lake.

Not Available

Quantarium does not have data for the current month. Please view the chart for historical values.

Average Value
Not Available
List Price
Sold Price
Create a Home Valuation Report for This Property
The Home Valuation Report is an in-depth analysis detailing your home's value as well as a comparison with similar homes in the area

Home Details

Home Type

  • Single Family

Est. Annual Taxes

  • $3,877

Year Built

  • Built in 2007

Lot Details

  • 17,860 Sq Ft Lot
  • Lot Dimensions are 144x132
  • Property is in good condition
  • Property is zoned R-2

HOA Fees

  • $67 Monthly HOA Fees

Parking

  • 3 Car Attached Garage
  • 3 Open Parking Spaces

Home Design

  • Colonial Architecture
  • Stone Siding
  • Vinyl Siding
  • Stucco

Interior Spaces

  • Property has 3 Levels
  • Ceiling height of 9 feet or more
  • Ceiling Fan
  • 1 Fireplace
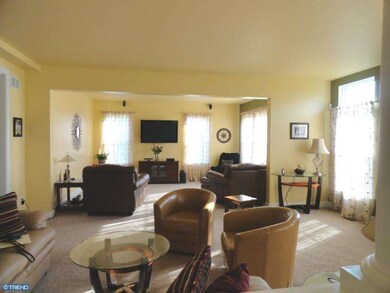
  • Family Room
  • Living Room
  • Dining Room
  • Unfinished Basement
  • Basement Fills Entire Space Under The House
  • Home Security System
  • Laundry on main level
  • Attic

Kitchen

  • Breakfast Area or Nook
  • Butlers Pantry
  • Double Self-Cleaning Oven
  • Dishwasher
  • Kitchen Island
  • Disposal

Flooring

  • Wall to Wall Carpet
  • Tile or Brick

Bedrooms and Bathrooms

  • 4 Bedrooms
  • En-Suite Bathroom
  • 3.5 Bathrooms
  • Walk-in Shower

Outdoor Features

  • Tennis Courts
  • Exterior Lighting
  • Play Equipment
  • Porch

Schools

  • Silver Lake Elementary School
  • Louis L. Redding Middle School
  • Appoquinimink High School

Utilities

  • Forced Air Heating and Cooling System
  • Heating System Uses Gas
  • Heating System Uses Natural Gas
  • Natural Gas Water Heater

Listing and Financial Details

  • Tax Lot 031
  • Assessor Parcel Number 23-030.00-031

Community Details

Overview

  • Association fees include pool(s), common area maintenance, snow removal
  • Built by LIFESTYLE HOMES
  • Pickering Park

Recreation

  • Community Pool

Home Details

Home Type

Single Family

Est. Annual Taxes

$3,877

Year Built

Built in 2007

Lot Details

0.41 Acres

HOA Fees

$67 per month

Parking

3

Listing Details

  • Property Type: Residential
  • Structure Type: Detached
  • Architectural Style: Colonial
  • Ownership: Fee Simple
  • Exclusions: Contact Listing Agent
  • New Construction: No
  • Story List: Main, Upper 1
  • Year Built: 2007
  • Special Features: None
  • Property Sub Type: Detached

Interior Features

  • Appliances: Oven - Double, Oven - Self Cleaning, Dishwasher, Disposal
  • Flooring Type: Fully Carpeted, Tile/Brick
  • Interior Amenities: Primary Bath(s), Kitchen - Island, Butlers Pantry, Ceiling Fan(s), Stall Shower, Breakfast Area
  • Fireplaces Count: 1
  • Fireplace: Yes
  • Wall Ceiling Types: 9'+ Ceilings
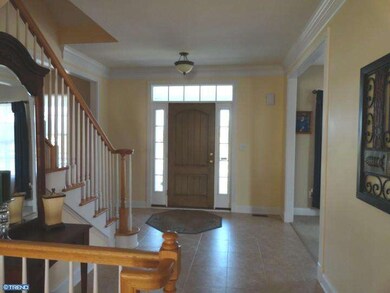
  • Entry Location: Foyer
  • Levels Count: 3+
  • Room List: Living Room, Dining Room, Primary Bedroom, Bedroom 2, Bedroom 3, Kitchen, Family Room, Bedroom 1, Attic
  • Basement: Yes
  • Basement Type: Full, Unfinished
  • Laundry Type: Main Floor

Beds/Baths

  • Bedrooms: 4
  • Total Bathrooms: 4
  • Full Bathrooms: 3
  • Half Bathrooms: 1
  • Main Level Bathrooms: 1.00
  • Upper Level Bathrooms: 3.00
  • Main Level Half Bathrooms: 1

Exterior Features

  • Construction Materials: Vinyl Siding, Stucco, Stone
  • Construction Completed: No
  • Exterior Features: Sidewalks, Street Lights, Tennis Court(s), Play Equipment, Exterior Lighting
  • Water Access: No
  • Waterfront: No
  • Water Oriented: No
  • Pool: Yes - Community
  • Tidal Water: No
  • Water View: No

Garage/Parking

  • Garage Spaces: 3.00
  • Garage: Yes
  • Open Parking Spaces Count: 3
  • Garage Features: Oversized
  • Attached Garage Spaces: 3
  • Total Garage And Parking Spaces: 6
  • Type Of Parking: Attached Garage

Utilities

  • Central Air Conditioning: Yes
  • Cooling Type: Central A/C
  • Heating Fuel: Natural Gas
  • Heating Type: Gas, Forced Air
  • Heating: Yes
  • Hot Water: Natural Gas
  • Security: Security System
  • Sewer/Septic System: Public Sewer
  • Water Source: Public

Condo/Co-op/Association

  • HOA Fees: 800.00
  • HOA Fee Frequency: Annually
  • Condo Co-Op Association: No
  • HOA Condo Co-Op Amenities: Swimming Pool
  • HOA Condo Co-Op Fee Includes: Pool(s), Common Area Maintenance, Snow Removal
  • HOA: Yes

Schools

  • Elementary School: SILVER LAKE
  • High School: APPOQUINIMINK
  • Middle Or Junior School: LOUIS L. REDDING

Lot Info

  • Improvement Assessed Value: 161100.00
  • Land Assessed Value: 17000.00
  • Lot Size Acres: 0.41
  • Lot Dimensions: 144X132
  • Lot Size Units: Square Feet
  • Lot Sq Ft: 17860.00
  • Outdoor Living Structures: Porch(es)
  • Property Condition: Good
  • Zoning: R-2

Building Info

  • Builder Name: LIFESTYLE HOMES

Rental Info

  • Vacation Rental: No

Tax Info

  • Assessor Parcel Number: 2387097
  • Tax Annual Amount: 3877.00
  • Assessor Parcel Number: 23-030.00-031
  • Tax Lot: 031
  • Tax Year: 2011

Home Values in the Area

Source: Public Records

Average Home Value in this Area


Source: Public Records

Agents Specializing in Middletown, DE

See All Agents

Property History

We collect this data history from publicly available records. To have your information removed, we recommend requesting removal directly through your county’s website.

Date Event Price List to Sale Price per Sq Ft
12/17/2012 12/17/12 Sold $514,000 -2.8% $131 / Sq Ft
09/27/2012 09/27/12 Pending -- -- --
09/11/2012 09/11/12 Price Changed $529,000 -3.8% $135 / Sq Ft
07/03/2012 07/03/12 Price Changed $549,900 -6.8% $140 / Sq Ft
06/21/2012 06/21/12 For Sale $590,000 -- $150 / Sq Ft
Source: Bright MLS

Agents Affiliated with this Home

  • Section Image
  • Section Image
See All Agents

Map

Source: Bright MLS

MLS Number: 1004008306

Bright MLS

APN: 23-030.00-031

Your Personal Tour Guide

Ask me questions while you tour the home.