
Lora Westfall
Comey & Shepherd
(513) 666-5130
95 Total Sales
1 in Paddock Hills
$422,500 Price


Estimated Value: $342,000 - $392,774
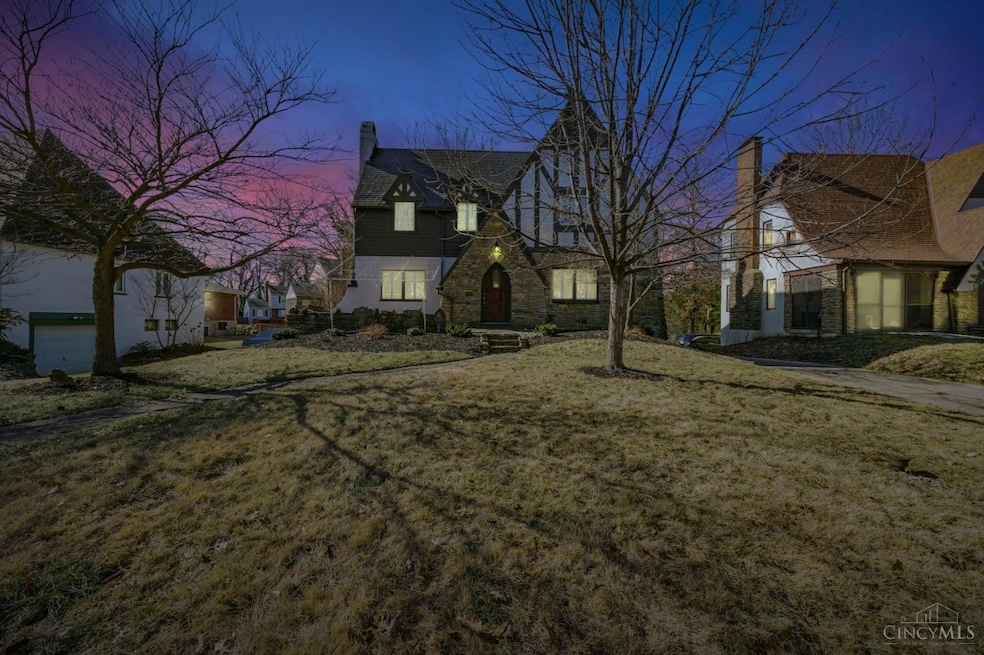
Rare opportunity to own this charming Tudor home in the highly sought-after neighborhood of Paddock Hills. Nestled on a quiet cul-de-sac, this home boasts a beautiful outdoor yard and all hardwood floors throughout. Completely renovated with new electrical, plumbing, and AC systems. The stunning new kitchen features quartz countertops and brand-new Samsung stainless-steel appliances. Enjoy the spacious new full bath with a double vanity and a large shower. Generously sized bedrooms complete this perfect home! Agent Owner
Last Agent to Sell the Property
Coldwell Banker Realty License #2020008565 Listed on: 02/14/2025
We collect this data history from publicly available records. To have your information removed, we recommend requesting removal directly through your county’s website.
Lora Westfall
Comey & Shepherd
(513) 666-5130
95 Total Sales
1 in Paddock Hills
$422,500 Price
Tracy Winkler
Comey & Shepherd
(513) 808-9789
159 Total Sales
1 in Paddock Hills
$440,000 Price
Jordan Fiore
eXp Realty
(513) 440-3306
119 Total Sales
1 in Paddock Hills
$428,000 Price
Cory Allen
Streetlight Realty LLC
(513) 987-2109
255 Total Sales
1 in Paddock Hills
$299,900 Price
Brandon Willis
Keller Williams Seven Hills Re
(513) 586-3521
212 Total Sales
1 in Paddock Hills
$115,000 Price
Chris Henkaline
eXp Realty
(513) 586-4061
128 Total Sales
1 in Paddock Hills
$299,900 Price
We collect this data history from publicly available records. To have your information removed, we recommend requesting removal directly through your county’s website.
| Date | Buyer | Sale Price | Title Company |
|---|---|---|---|
| $370,000 | Absolute Title | ||
| Khayo Reno Llc | $189,200 | None Listed On Document | |
| New Home Llc | $255,000 | -- | |
| New Home Llc | -- | None Listed On Document | |
| Fredlock John Andrew | $56,100 | -- | |
| Fredlock John Andrew | -- | -- | |
| Fredlock John Andrew | $86,500 | -- |
We collect this data history from publicly available records. To have your information removed, we recommend requesting removal directly through your county’s website.
| Date | Status | Borrower | Loan Amount |
|---|---|---|---|
| Open | $296,000 | ||
| Previous Owner | New Home Llc | $289,100 | |
| Previous Owner | Fredlock John Andrew | $73,000 | |
| Previous Owner | Fredlock John A | $90,000 | |
| Previous Owner | Mattingly Thomas | $45,000 | |
| Previous Owner | Fredlock John Andrew | $70,350 |
We collect this data history from publicly available records. To have your information removed, we recommend requesting removal directly through your county’s website.
| Date | Event | Price | List to Sale | Price per Sq Ft |
|---|---|---|---|---|
| 03/21/2025 03/21/25 | Sold | $370,000 | +5.7% | $185 / Sq Ft |
| 02/20/2025 02/20/25 | Pending | -- | -- | -- |
| 02/20/2025 02/20/25 | For Sale | $349,900 | 0.0% | $175 / Sq Ft |
| 02/20/2025 02/20/25 | Off Market | $349,900 | -- | -- |
| 02/19/2025 02/19/25 | For Sale | $349,900 | 0.0% | $175 / Sq Ft |
| 02/19/2025 02/19/25 | Off Market | $349,900 | -- | -- |
We collect this data history from publicly available records. To have your information removed, we recommend requesting removal directly through your county’s website.
| Year | Tax Paid | Tax Assessment Tax Assessment Total Assessment is a certain percentage of the fair market value that is determined by local assessors to be the total taxable value of land and additions on the property. | Land | Improvement |
|---|---|---|---|---|
| 2025 | $6,983 | $113,359 | $15,684 | $97,675 |
| 2024 | $7,181 | $113,359 | $15,684 | $97,675 |
| 2023 | $7,193 | $113,359 | $15,684 | $97,675 |
| 2022 | $3,400 | $48,066 | $11,652 | $36,414 |
| 2021 | $3,156 | $48,066 | $11,652 | $36,414 |
| 2020 | $3,254 | $48,066 | $11,652 | $36,414 |
| 2019 | $3,414 | $46,218 | $11,204 | $35,014 |
| 2018 | $3,419 | $46,218 | $11,204 | $35,014 |
| 2017 | $3,248 | $46,218 | $11,204 | $35,014 |
| 2016 | $3,381 | $47,440 | $11,988 | $35,452 |
| 2015 | $3,049 | $47,440 | $11,988 | $35,452 |
| 2014 | $3,070 | $47,440 | $11,988 | $35,452 |
| 2013 | $2,919 | $44,335 | $11,204 | $33,131 |
Seller's Agent in 2025
Poranee Khayo
Coldwell Banker Realty
(513) 891-8500
1 in this area
35 Total Sales
Buyer's Agent in 2025
Jeanne Rieder
Hoeting, REALTORS
(513) 253-3992
1 in this area
368 Total Sales
Buyer Co-Listing Agent in 2025
Tina McClatchey
Hoeting, REALTORS
(513) 347-2026
1 in this area
211 Total Sales
Source: MLS of Greater Cincinnati (CincyMLS)
MLS Number: 1830946
APN: 116-0002-0132
Disclaimer: Certain information contained herein is derived from information provided by parties other than Homes.com. All information provided is deemed reliable, but is not guaranteed to be accurate and should be independently verified.
The data relating to real estate for sale on this website comes in part from the Broker Reciprocity programs of the MLS of Greater Cincinnati, Inc.. Those listings held by brokerage firms other than Ten-X are marked with the Broker Reciprocity logo and house icon. The properties displayed may not be all of the properties available through Broker Reciprocity.
IDX information is provided exclusively for personal, non-commercial use, and may not be used for any purpose other than to identify prospective properties consumers may be interested in purchasing.
Information is deemed reliable but not guaranteed.
Ten-X does not display the entire Cincinnati MLS Broker Reciprocity™ database on this web site. The listings of some real estate brokerage firms have been excluded.
Copyright 2026, MLS of Greater Cincinnati, Inc. All rights reserved
Ask me questions while you tour the home.