
Brittany Allison
Compass
(240) 690-6284
128 Total Sales
2 in Wakefield
$2.2M - $2.6M Price Range
Estimated Value: $1,585,016
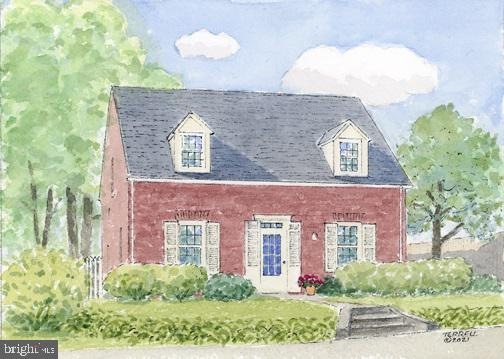
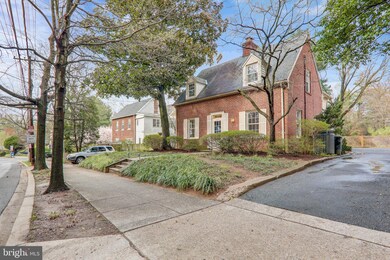
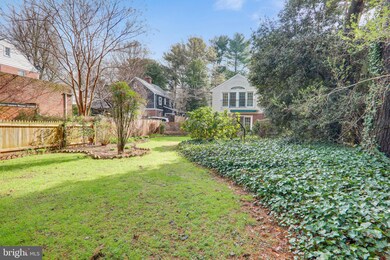
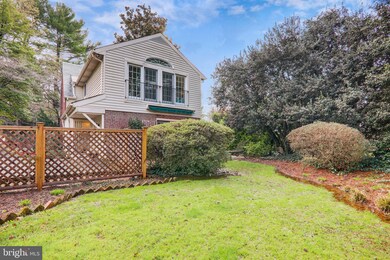
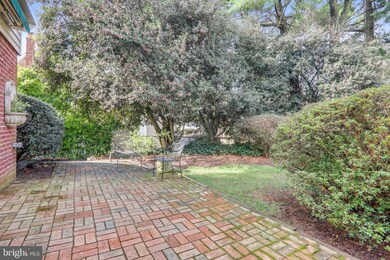
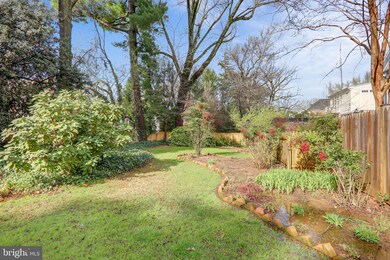
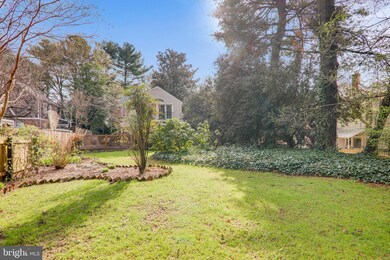
This 1937 expanded Williamsburg colonial cape with double dormer windows in Wonderful Wakefield has a deep, rear, fully fenced and private garden oasis visually available from both the light bright cathedral ceilinged owners’ suite with its wall of oversized Juliet style windows and the French doored family room/ kitchen. The perfect first or last home with a few large beautifully proportioned rooms boasting classic architectural elements as well as replacement windows, hardwood floors and marvelous flow for indoor out door entertaining. The original garage and porch has evolved from a main level bedroom and bath to a spacious family room kitchen opening onto the terrace and expansive mature rear gardens. Two parking spaces at the top of the shared drive add to this properties’ convenient location midway between the Tenley and Van Ness metro stations with the easy urban village living found on both the Avenues, Connecticut and Wisconsin.
Last Agent to Sell the Property
(202) 966-1400 eliz@lnf.com Long & Foster Real Estate, Inc. License #89992 Listed on: 04/02/2021
Co-Listed By
(202) 966-1400 jeffrey.kochan@longandfoster.com Long & Foster Real Estate, Inc. License #0225056239
We collect this data history from publicly available records. To have your information removed, we recommend requesting removal directly through your county’s website.
Brittany Allison
Compass
(240) 690-6284
128 Total Sales
2 in Wakefield
$2.2M - $2.6M Price Range
Barak Sky
Serhant
(240) 363-9670
818 Total Sales
1 in Wakefield
$390,000 Price
Edwin Escarraman
Compass
(240) 221-5056
136 Total Sales
1 in Wakefield
$325,000 Price
Courtney Abrams
TTR Sotheby's International Realty
(202) 875-6281
108 Total Sales
1 in Wakefield
$390,000 Price
Sherine Monir
Compass
(844) 868-1233
60 Total Sales
3 in Wakefield
$223K - $533K Price Range
M. Cameron Shosh
Century 21 Redwood Realty
(844) 378-9420
66 Total Sales
1 in Wakefield
$3,052,500 Price
We collect this data history from publicly available records. To have your information removed, we recommend requesting removal directly through your county’s website.
| Date | Buyer | Sale Price | Title Company |
|---|---|---|---|
| $1,336,000 | Federal Title |
We collect this data history from publicly available records. To have your information removed, we recommend requesting removal directly through your county’s website.
| Date | Status | Borrower | Loan Amount |
|---|---|---|---|
| Open | $1,135,600 |
We collect this data history from publicly available records. To have your information removed, we recommend requesting removal directly through your county’s website.
| Date | Event | Price | List to Sale | Price per Sq Ft |
|---|---|---|---|---|
| 05/07/2021 05/07/21 | Sold | $1,336,000 | +34.3% | $640 / Sq Ft |
| 04/07/2021 04/07/21 | Pending | -- | -- | -- |
| 04/02/2021 04/02/21 | For Sale | $994,512 | -- | $476 / Sq Ft |
We collect this data history from publicly available records. To have your information removed, we recommend requesting removal directly through your county’s website.
| Year | Tax Paid | Tax Assessment Tax Assessment Total Assessment is a certain percentage of the fair market value that is determined by local assessors to be the total taxable value of land and additions on the property. | Land | Improvement |
|---|---|---|---|---|
| 2025 | $10,775 | $1,426,200 | $721,380 | $704,820 |
| 2024 | $9,817 | $1,384,780 | $717,770 | $667,010 |
| 2023 | $8,948 | $1,318,220 | $685,490 | $632,730 |
| 2022 | $8,180 | $1,041,000 | $667,460 | $373,540 |
| 2021 | $8,064 | $1,025,030 | $654,190 | $370,840 |
| 2020 | $7,946 | $1,010,520 | $630,030 | $380,490 |
| 2019 | $3,829 | $975,680 | $608,120 | $367,560 |
| 2018 | $3,737 | $952,620 | $0 | $0 |
| 2017 | $3,610 | $921,760 | $0 | $0 |
| 2016 | $3,337 | $865,330 | $0 | $0 |
| 2015 | $3,035 | $785,530 | $0 | $0 |
| 2014 | $5,937 | $768,700 | $0 | $0 |
Seller's Agent in 2021
Elizabeth Russell
Long & Foster
(301) 580-0540
2 in this area
47 Total Sales
J
Seller Co-Listing Agent in 2021
Jeffrey Kochan
Long & Foster
(703) 585-5487
2 in this area
48 Total Sales
Buyer's Agent in 2021
Anne Stevenson
Washington Fine Properties
(202) 386-7813
2 in this area
59 Total Sales
Source: Bright MLS
MLS Number: DCDC514792
APN: 1888-0063
Disclaimer: Certain information contained herein is derived from information provided by parties other than Homes.com. All information provided is deemed reliable, but is not guaranteed to be accurate and should be independently verified.
The data relating to real estate for sale on this website appears in part through the BRIGHT Internet Data Exchange program, a voluntary cooperative exchange of property listing data between licensed real estate brokerage firms, and is provided by BRIGHT through a licensing agreement.
Listing information is from various brokers who participate in the Bright MLS IDX program and not all listings may be visible on the site.
The property information being provided on or through the website is for the personal, non-commercial use of consumers and such information may not be used for any purpose other than to identify prospective properties consumers may be interested in purchasing.
Some properties which appear for sale on the website may no longer be available because they are for instance, under contract, sold or are no longer being offered for sale.
Property information displayed is deemed reliable but is not guaranteed.
Copyright 2026 Bright MLS, Inc.
Ask me questions while you tour the home.