P
Seller's Agent in 2024
Peter Cusumano
TRUST REALTY
(863) 658-1009
2 in this area
16 Total Sales

Estimated Value: $374,454
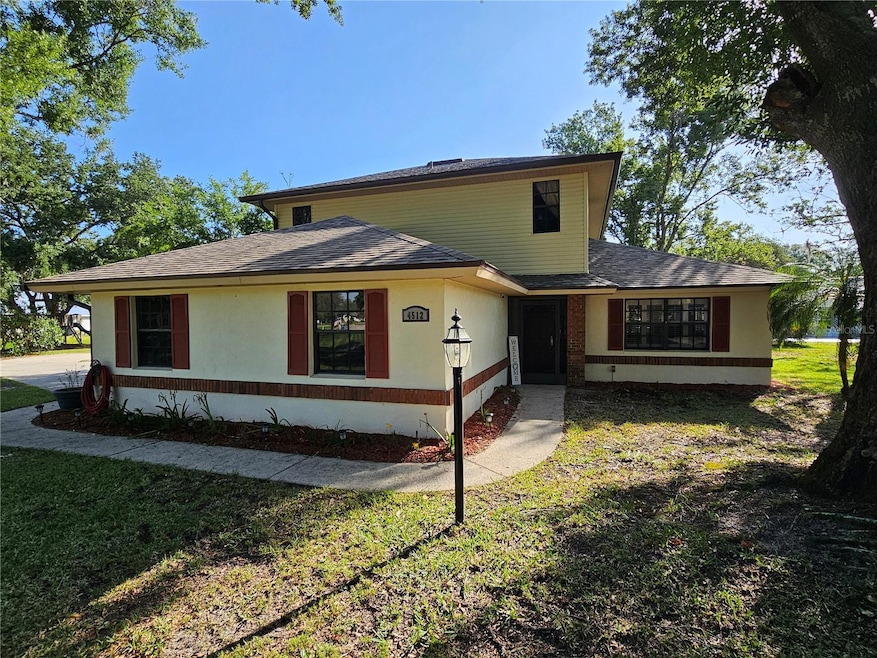
Welcome to your spacious retreat, nestled on a sprawling corner lot boasting almost ONE ACRE of land. If you crave space and comfort, look no further – this home is sure to impress. With over 2300 square feet of living space, 4 bedrooms, and 2.5 bathrooms, it's the epitome of luxurious living. Step inside and be captivated by the inviting floor plan, perfectly designed for both large family gatherings and entertaining guests. The living room exudes warmth, while the fire-lit family room adds a cozy ambiance to the space. The main floor encompasses all the living spaces you desire, including an indoor laundry room and a first-floor bedroom adjacent to a newly remodeled half bath. Prepare to be dazzled by the gourmet granite kitchen, featuring abundant storage with plenty of cabinets and pantry space. Gather around the spacious granite breakfast bar, overlooking the family room. Additionally, the kitchen boasts a charming breakfast nook area with a bay window. For formal occasions, the expansive dining room offers ample space for an oversized dining table, chairs, and a hutch. Upstairs, retreat to the master bedroom with its private en-suite, providing a tranquil sanctuary for relaxation. Two more guest bedrooms and another full bath complete the upstairs living space. But the allure of this home extends beyond its interiors – step outside to discover the ultimate outdoor oasis. Entertain with ease on the vast deck featuring a built-in firepit and a covered gazebo, perfect for hosting backyard barbecues and parties. Kids will delight in the treehouse complete with a slide, offering endless outdoor fun. This home also boasts practical upgrades, including a two-year-old, air-conditioned 32 x 12 shed, insulated and wired for 220 with proper grounding and anchoring, as well as a smaller 10 x 10 shed. Plus, enjoy peace of mind with recent updates such as a new roof in 2020 with upgraded peel and stick instead of tar paper, new dual-zone (two compressors & 2 air-handlers) AC in 2021, a new roof on the gazebo in 2022, a new refrigerator in 2020, and new washer and dryer in 2023. The master bath was COMPLETELY remodeled in 2024. Attached 2-car garage.
We collect this data history from publicly available records. To have your information removed, we recommend requesting removal directly through your county’s website.
We collect this data history from publicly available records. To have your information removed, we recommend requesting removal directly through your county’s website.
| Date | Buyer | Sale Price | Title Company |
|---|---|---|---|
| $299,500 | Saint Lawrence Title Inc | ||
| $245,000 | Attorney | ||
| $178,000 | Attorney | ||
| -- | Attorney |
We collect this data history from publicly available records. To have your information removed, we recommend requesting removal directly through your county’s website.
| Date | Status | Borrower | Loan Amount |
|---|---|---|---|
| Open | $224,625 | ||
| Previous Owner | $195,000 | ||
| Previous Owner | $65,000 | ||
| Previous Owner | $106,800 | ||
| Previous Owner | $165,600 | ||
| Previous Owner | $186,550 | ||
| Previous Owner | $25,000 | ||
| Previous Owner | $132,750 | ||
| Previous Owner | $48,000 |
We collect this data history from publicly available records. To have your information removed, we recommend requesting removal directly through your county’s website.
| Date | Event | Price | List to Sale | Price per Sq Ft | Prior Sale |
|---|---|---|---|---|---|
| 10/14/2024 10/14/24 | Sold | $300,000 | -3.2% | $129 / Sq Ft | |
| 09/06/2024 09/06/24 | Pending | -- | -- | -- | |
| 08/23/2024 08/23/24 | Price Changed | $309,900 | -8.8% | $133 / Sq Ft | |
| 08/09/2024 08/09/24 | For Sale | $339,900 | +13.3% | $146 / Sq Ft | |
| 08/01/2024 08/01/24 | Off Market | $300,000 | -- | -- | |
| 07/23/2024 07/23/24 | Price Changed | $349,900 | -4.1% | $151 / Sq Ft | |
| 07/21/2024 07/21/24 | Price Changed | $364,900 | -12.1% | $157 / Sq Ft | |
| 07/21/2024 07/21/24 | For Sale | $414,900 | +133.1% | $179 / Sq Ft | |
| 03/31/2014 03/31/14 | Sold | $178,000 | -3.7% | $77 / Sq Ft | View Prior Sale |
| 01/31/2014 01/31/14 | Pending | -- | -- | -- | |
| 01/20/2014 01/20/14 | For Sale | $184,900 | -- | $80 / Sq Ft |
We collect this data history from publicly available records. To have your information removed, we recommend requesting removal directly through your county’s website.
| Year | Tax Paid | Tax Assessment Tax Assessment Total Assessment is a certain percentage of the fair market value that is determined by local assessors to be the total taxable value of land and additions on the property. | Land | Improvement |
|---|---|---|---|---|
| 2025 | $2,438 | $251,857 | ||
| 2024 | $2,379 | $192,327 | ||
| 2023 | $2,379 | $186,725 | $0 | $0 |
| 2022 | $2,341 | $181,286 | $0 | $0 |
| 2021 | $2,249 | $168,445 | $0 | $0 |
| 2020 | $2,342 | $177,761 | $0 | $0 |
| 2019 | $1,966 | $152,024 | $0 | $0 |
| 2018 | $1,951 | $149,189 | $0 | $0 |
| 2017 | $1,842 | $146,120 | $0 | $0 |
| 2016 | $1,847 | $143,115 | $0 | $0 |
| 2015 | $1,816 | $142,120 | $0 | $0 |
| 2014 | $1,764 | $0 | $0 | $0 |
P
Seller's Agent in 2024
Peter Cusumano
TRUST REALTY
(863) 658-1009
2 in this area
16 Total Sales
S
Buyer's Agent in 2024
Stellar Non-Member Agent
FL_MFRMLS

Seller's Agent in 2014
Mandy Elliott
Keller Williams Realty Fort Myers and the Islands
(239) 351-1657
308 Total Sales
N
Seller Co-Listing Agent in 2014
Norman Elliott
KW PEACE RIVER PARTNERS
Buyer's Agent in 2014
Patty Roberts
ADVANCED ALL SERVICE/ SEBRING
(863) 381-5765
11 in this area
90 Total Sales
Source: Stellar MLS
MLS Number: L4946312
APN: C-34-34-28-024-0000-3150
Disclaimer: Certain information contained herein is derived from information provided by parties other than Homes.com. All information provided is deemed reliable, but is not guaranteed to be accurate and should be independently verified.
All data is obtained from various sources and may not have been verified by broker or MLS GRID. Supplied Open House Information is subject to change without notice. All information should be independently reviewed and verified for accuracy. Properties may or may not be listed by the office/agent presenting the information. Some IDX listings have been excluded from this website. IDX information is provided exclusively for personal, non-commercial use, and may not be used for any purpose other than to identify prospective properties consumers may be interested in purchasing. Information is deemed reliable but not guaranteed.
Listings courtesy of Stellar MLS as distributed by MLS GRID.
Based on information submitted to the MLS GRID
Listing Information presented by local MLS brokerage: Ten-X - (888)-952-6393
Ask me questions while you tour the home.