
James Theisen
Midge & Co
(989) 900-4726
132 Total Sales
4 in Midland
$135K - $281K Price Range
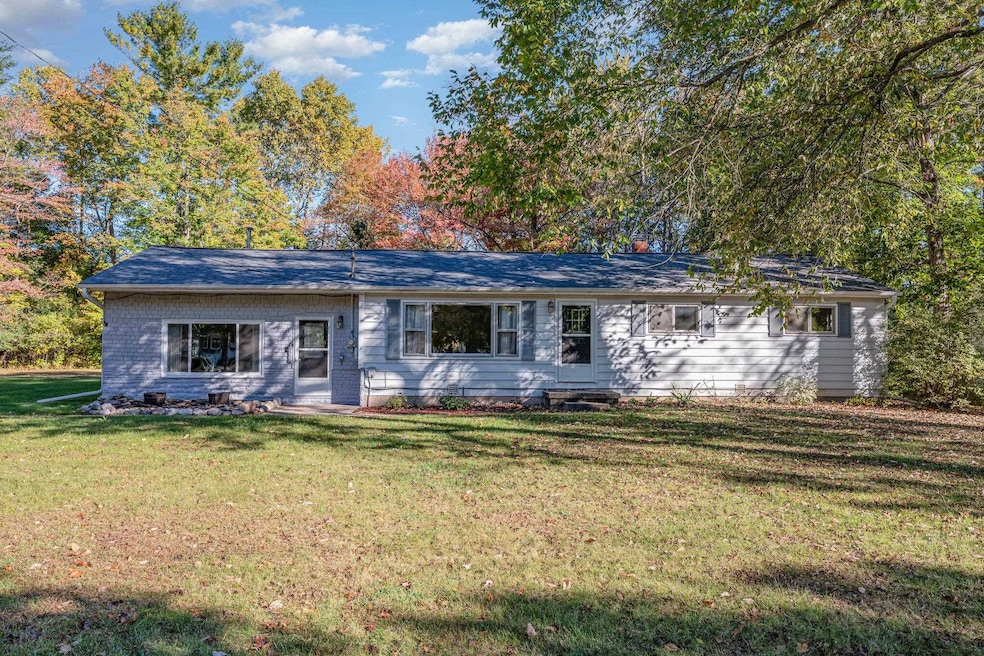
Original Owner Home! Spacious 4 BR/1.5 Bath on an acre of land in the City. This home has been well maintained with an updated kitchen and baths featuring light oak cabinets and lots of counter/storage space. All appliances are included. Nice Deck off the Dining area/Kitchen overlooks large wooded lot. The garage was converted to a family room and 4th bedroom in 1973-adding 525 sq ft -perfect for extended family and all on the main floor! Hardwood flooring in living room and 3 bedrooms. Many updates include newer roof-2020, Water Heater- 2023, Furnace-2009. Addition in 1973. Double lot on .97 Acre with a large garden area, 2 Sheds and plenty of room to add a large garage! Convenient location in Woodcrest/Jefferson, HH Dow school District!
Last Agent to Sell the Property
Ayre Rhinehart Real Estate Partners License #MBR-6506040422 Listed on: 10/07/2025
Co-Listed By
Julie Ortiz
Ayre Rhinehart Real Estate Partners License #MBR-6501202053
We collect this data history from publicly available records. To have your information removed, we recommend requesting removal directly through your county’s website.
James Theisen
Midge & Co
(989) 900-4726
132 Total Sales
4 in Midland
$135K - $281K Price Range
Christina K. Tamburino
Tamburino Real Estate
(517) 325-5854
128 Total Sales
1 in Midland
$466,050 Price
Justin Glover
RE/MAX of Grand Rapids (Stndl)
(616) 816-5921
292 Total Sales
2 in Midland
$162,000 Price Range
Rebecca Tomac
Cedar & Crow Realty
(989) 359-8782
105 Total Sales
1 in Midland
$110,000 Price
JS
Joie Sawdon
Century 21 Realty North
(989) 898-0393
95 Total Sales
4 in Midland
$80K - $451K Price Range
Travis McIntyre
Bellabay Realty (North)
(616) 965-6065
230 Total Sales
1 in Midland
$285,000 Price
We collect this data history from publicly available records. To have your information removed, we recommend requesting removal directly through your county’s website.
| Date | Event | Price | List to Sale | Price per Sq Ft |
|---|---|---|---|---|
| 07/09/2026 07/09/26 | Sold | $185,000 | -2.6% | $104 / Sq Ft |
| 06/18/2026 06/18/26 | Pending | -- | -- | -- |
| 06/08/2026 06/08/26 | Price Changed | $190,000 | -0.5% | $107 / Sq Ft |
| 06/05/2026 06/05/26 | Price Changed | $190,900 | -2.6% | $108 / Sq Ft |
| 04/24/2026 04/24/26 | Price Changed | $195,900 | -2.0% | $110 / Sq Ft |
| 03/17/2026 03/17/26 | Price Changed | $199,900 | -1.5% | $113 / Sq Ft |
| 03/03/2026 03/03/26 | For Sale | $203,000 | 0.0% | $114 / Sq Ft |
| 02/25/2026 02/25/26 | Pending | -- | -- | -- |
| 02/10/2026 02/10/26 | Price Changed | $203,000 | -2.4% | $114 / Sq Ft |
| 02/10/2026 02/10/26 | For Sale | $208,000 | +12.4% | $117 / Sq Ft |
| 02/07/2026 02/07/26 | Off Market | $185,000 | -- | -- |
| 01/14/2026 01/14/26 | Price Changed | $208,000 | -5.0% | $117 / Sq Ft |
| 11/26/2025 11/26/25 | Price Changed | $219,000 | -2.7% | $124 / Sq Ft |
| 10/07/2025 10/07/25 | For Sale | $225,000 | -- | $127 / Sq Ft |
We collect this data history from publicly available records. To have your information removed, we recommend requesting removal directly through your county’s website.
| Year | Tax Paid | Tax Assessment Tax Assessment Total Assessment is a certain percentage of the fair market value that is determined by local assessors to be the total taxable value of land and additions on the property. | Land | Improvement |
|---|---|---|---|---|
| 2026 | $3,050 | $95,500 | $0 | $0 |
| 2025 | $3,019 | $113,000 | $0 | $0 |
| 2024 | $2,347 | $109,500 | $0 | $0 |
| 2023 | $2,237 | $94,300 | $0 | $0 |
| 2022 | $2,746 | $77,600 | $0 | $0 |
| 2021 | $2,647 | $74,200 | $0 | $0 |
| 2020 | $2,675 | $71,500 | $0 | $0 |
| 2019 | $2,613 | $70,300 | $13,800 | $56,500 |
| 2018 | $2,531 | $85,700 | $13,800 | $71,900 |
| 2017 | $0 | $70,500 | $13,800 | $56,700 |
| 2016 | $2,431 | $70,300 | $13,800 | $56,500 |
| 2012 | -- | $67,100 | $13,800 | $53,300 |
Seller's Agent in 2026
Tyler Snyder
Ayre Rhinehart Realtors
(989) 205-5781
127 Total Sales
JO
Seller Co-Listing Agent in 2026
Julie Ortiz
Ayre Rhinehart Realtors
Buyer's Agent in 2026
Kirsty Krompetz
Modern Realty
(989) 329-0101
45 Total Sales
Source: Midland Board of REALTORS®
MLS Number: 50190952
APN: 11-31-50-900
Disclaimer: Certain information contained herein is derived from information provided by parties other than Homes.com. All information provided is deemed reliable, but is not guaranteed to be accurate and should be independently verified.
IDX information is provided exclusively for personal, non-commercial use, and may not be used for any purpose other than to identify prospective properties consumers may be interested in purchasing. Information is deemed reliable but not guaranteed.
Ask me questions while you tour the home.