
Morgan Beilfuss
Responds Quickly
The Home Office Realty LLC
(810) 634-8621
610 Total Sales
1 in Delta
$220,000 Price
Estimated Value: $214,000 - $269,074
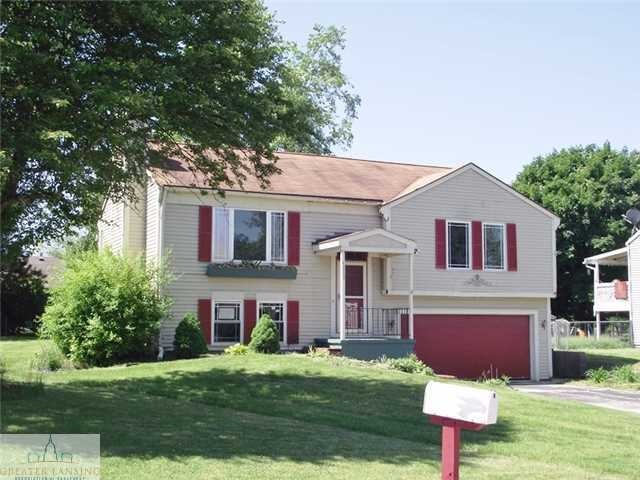
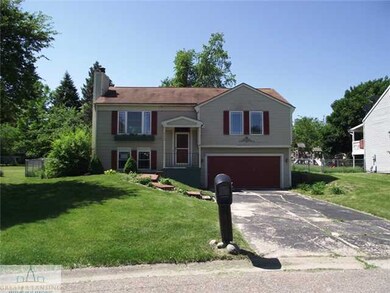
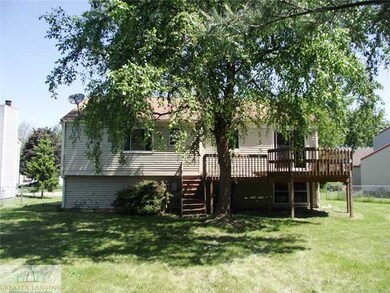
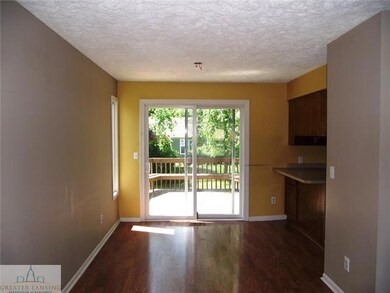
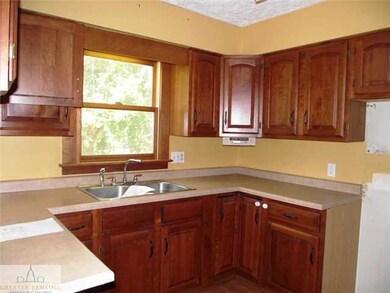
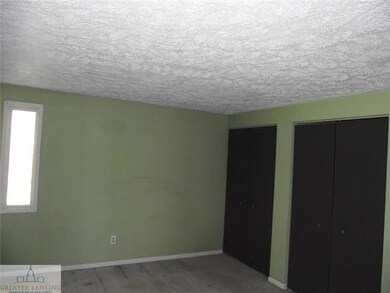
USE YELLOW HUD KEY TO ACCESS. SOLD ''AS IS'' BY ELECTRONIC BID ONLY. AVAILABLE 7/29/15, BIDS DUE BY 11:59 PM CST DAILY UNTIL SOLD. FHA CASE #263-433533. INSURED W/ESCROW REPAIRS. 203K ELIGIBLE.. KEYS IN LO $2/EACH OR $12/8-KEY SET. BLB RESOURCES MAKES NO WARRANTY AS TO CONDITION OF PROPERTY. BUYER TO VERIFY ALL INFO. ROOM SIZES ARE APPROXIMATE. ALL INFO PER APPRAISER. LEAD BASE PAINT ADDENDUM REQUIRED. SEE ATTACHMENTS FOR ALL FORMS TO SUBMIT A BID. DISCLOSURES: PROPERTY IS NOT LOCATED IN A FEMA SPECIAL FLOOD HAZARD AREA BUT IS LISTED AS A MODERATE TO LOW FLOOD RISK. PLEASE REFER TO WWW.FLOODSMART.GOV FOR ADDITIONAL INFO REGARDING FLOOD ZONES AND INSURANCE. IE-FHA 203B WITH REPAIR ESCROW FINANCING AVAILABILITY IS SUBJECT TO BUYER'S APPRAISAL. THIS FANTASTIC 2 STORY/BI-LEVEL IN PARK MEA B WILL NOT LAST. OFFERING 3 BEDROOMS, 1 BATH, GREAT FENCED IN BACKYARD FOR YOUR CHILDREN & PETS TO PLAY SAFELY. UPDATED KITCHEN ON QUIET CUL-DE-SAC IN WAVERLY SCHOOL DISTRICT. CLOSE TO SHOPPING, MALL, SCHOOLS, HIGHWAYS AND DOWNTOWN LANSING. THERE'S A HALF BATH IN LOWER LEVEL AS WELL. CALL ONE OF US TODAY FOR A PERSONAL TOUR.
Last Agent to Sell the Property
Jeannette Garr
Coldwell Banker Professionals-Delta License #6501274338 Listed on: 06/22/2015
We collect this data history from publicly available records. To have your information removed, we recommend requesting removal directly through your county’s website.
Morgan Beilfuss
The Home Office Realty LLC
(810) 634-8621
610 Total Sales
1 in Delta
$220,000 Price
Brian Kasper
Century 21 Affiliated
(517) 816-9249
352 Total Sales
21 in Delta
$140K - $632K Price Range
Brian LeBoeuf
REMAX City Centre
(313) 646-7167
89 Total Sales
1 in Delta
$170,000 Price
Sarah Ruge
Coldwell Banker Professionals-Delta
(269) 247-4574
80 Total Sales
5 in Delta
$135K - $357K Price Range
Christina K. Tamburino
Tamburino Real Estate
(517) 325-5854
126 Total Sales
10 in Delta
$35K - $400K Price Range
Jenny Chaney
Century 21 Affiliated
(517) 319-1592
129 Total Sales
3 in Delta
$198K - $360K Price Range
We collect this data history from publicly available records. To have your information removed, we recommend requesting removal directly through your county’s website.
| Date | Buyer | Sale Price | Title Company |
|---|---|---|---|
| -- | None Available | ||
| $102,750 | None Available | ||
| $75,234 | Diversified Natl Title Agenc | ||
| $135,000 | Metropolitan Title Okemos |
We collect this data history from publicly available records. To have your information removed, we recommend requesting removal directly through your county’s website.
| Date | Status | Borrower | Loan Amount |
|---|---|---|---|
| Open | $122,560 | ||
| Closed | $21,500 | ||
| Closed | $126,170 | ||
| Previous Owner | $84,872 | ||
| Previous Owner | $35,098 | ||
| Previous Owner | $150,185 | ||
| Previous Owner | $20,000 | ||
| Previous Owner | $20,000 | ||
| Previous Owner | $108,000 |
We collect this data history from publicly available records. To have your information removed, we recommend requesting removal directly through your county’s website.
| Date | Event | Price | List to Sale | Price per Sq Ft |
|---|---|---|---|---|
| 10/29/2015 10/29/15 | Sold | $75,234 | +4.5% | $45 / Sq Ft |
| 08/03/2015 08/03/15 | Pending | -- | -- | -- |
| 07/30/2015 07/30/15 | For Sale | $72,000 | -4.3% | $43 / Sq Ft |
| 06/25/2015 06/25/15 | Off Market | $75,234 | -- | -- |
| 06/22/2015 06/22/15 | Pending | -- | -- | -- |
| 06/11/2015 06/11/15 | For Sale | $72,000 | -- | $43 / Sq Ft |
We collect this data history from publicly available records. To have your information removed, we recommend requesting removal directly through your county’s website.
| Year | Tax Paid | Tax Assessment Tax Assessment Total Assessment is a certain percentage of the fair market value that is determined by local assessors to be the total taxable value of land and additions on the property. | Land | Improvement |
|---|---|---|---|---|
| 2026 | $4,021 | $119,200 | $0 | $0 |
| 2025 | $2,074 | $108,100 | $0 | $0 |
| 2024 | $2,007 | $102,000 | $0 | $0 |
| 2023 | $1,929 | $84,100 | $0 | $0 |
| 2022 | $3,023 | $78,000 | $0 | $0 |
| 2021 | $2,923 | $74,400 | $0 | $0 |
| 2020 | $3,043 | $71,700 | $0 | $0 |
| 2019 | $2,985 | $68,946 | $0 | $0 |
| 2018 | $2,932 | $65,700 | $0 | $0 |
| 2017 | $2,863 | $63,800 | $0 | $0 |
| 2016 | -- | $62,100 | $0 | $0 |
| 2015 | -- | $58,100 | $0 | $0 |
| 2014 | -- | $54,457 | $0 | $0 |
| 2013 | -- | $53,600 | $0 | $0 |
J
Seller's Agent in 2015
Jeannette Garr
Coldwell Banker Professionals-Delta
Buyer's Agent in 2015
Angela Averill
Century 21 Affiliated
(517) 712-5949
453 Total Sales
Source: Greater Lansing Association of Realtors®
MLS Number: 71661

APN: 040-068-700-150-00
Disclaimer: Certain information contained herein is derived from information provided by parties other than Homes.com. All information provided is deemed reliable, but is not guaranteed to be accurate and should be independently verified.
IDX information is provided exclusively for Consumers'
personal, non-commercial use, that it may not be used for any purpose other than to identify prospective properties Consumers may be interested in purchasing. Data is deemed reliable but is not guaranteed accurate by the MLS.
Copyright © 2026 Greater Lansing Association of REALTORS®
Ask me questions while you tour the home.