NOT LISTED FOR SALE

Estimated Value: $327,000 - $346,000

4 Beds
2 Baths
1,536 Sq Ft
$218/Sq Ft Est. Value

Sale Details

Date Sold: November 15, 2013

Last sale price $115,000 $75 Per Sq Ft

Est. 191% increase in value since last sale

Current estimated payment $1,850 / mo

32 Days on Market

Highlights

  • No HOA
  • Patio
  • Tile Flooring
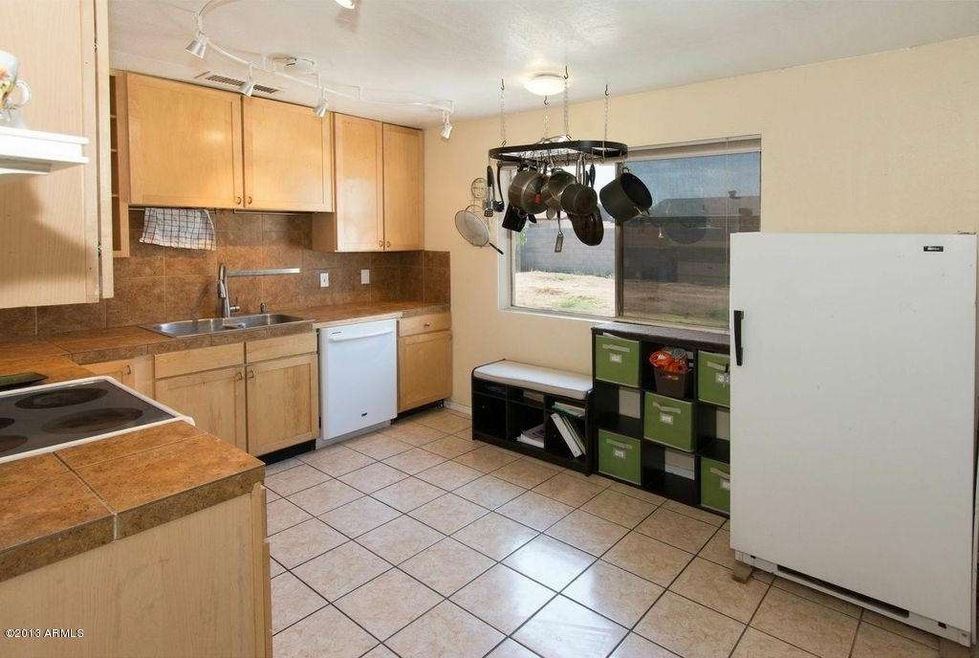
  • Eat-In Kitchen
  • Community Playground
  • Outdoor Storage

About This Home

As of November 2013

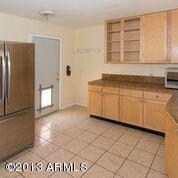
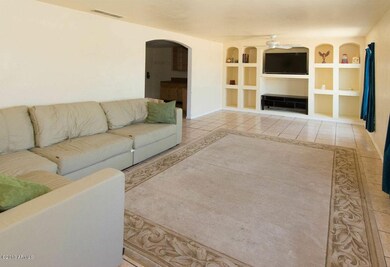
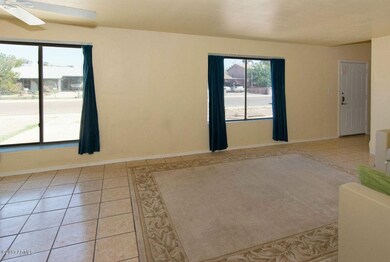
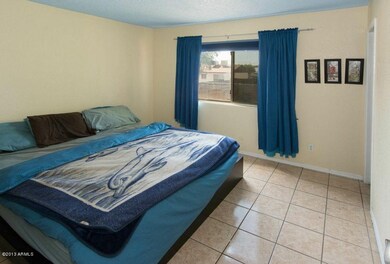
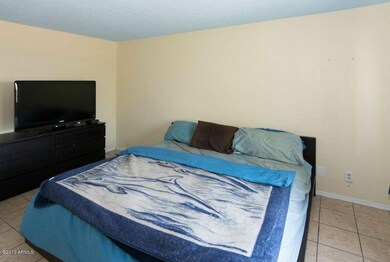
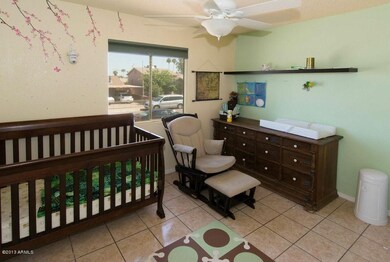
Location, location, location. This charming four bedroom home has easy access to everything: Tempe, downtown Phoenix, the light rail, and even Chandler mall are only minutes away. Be the envy of the neighborhood with a kitchen that is twice as big as others in the area! This home has a huge backyard with limitless potential and two bedrooms that could be used as the master. This house has brand new air conditioning and insulation as of 2010 and heating and cooling are WIFI controlled (imagine changing the temperature from the comfort of your bed!!!). To see this home is to love it!

Last Agent to Sell the Property

Isabelle Stonebraker

My Home Group Real Estate License #SA646567000 Listed on: 08/05/2013

My Home Group Real Estate

Last Buyer's Agent

Brandon Mena

RE/MAX Fine Properties License #SA569942000

RE/MAX Fine Properties

Home Details

Home Type

  • Single Family

Est. Annual Taxes

  • $2,012

Year Built

  • Built in 1972

Lot Details

  • 6,839 Sq Ft Lot
  • Wood Fence
  • Sprinklers on Timer

Parking

  • 2 Open Parking Spaces

Home Design

  • Composition Roof
  • Block Exterior

Interior Spaces

  • 1,536 Sq Ft Home
  • 2-Story Property
  • Tile Flooring
  • Finished Basement
  • Basement Fills Entire Space Under The House

Kitchen

  • Eat-In Kitchen
  • Built-In Microwave

Bedrooms and Bathrooms

  • 4 Bedrooms
  • 2 Bathrooms

Laundry

  • Dryer
  • Washer

Outdoor Features

  • Patio
  • Outdoor Storage

Schools

  • Nevitt Elementary School
  • Geneva Epps Mosley Middle School
  • Tempe High School

Utilities

  • Refrigerated Cooling System
  • Heating System Uses Natural Gas
  • Water Softener
  • High Speed Internet
  • Cable TV Available

Listing and Financial Details

  • Tax Lot 244
  • Assessor Parcel Number 123-17-254

Community Details

Overview

  • No Home Owners Association
  • Woodbriar Unit 2 Subdivision

Recreation

  • Community Playground
  • Bike Trail

Home Details

Home Type

Single Family

Est. Annual Taxes

$2,012

Year Built

Built in 1972

Lot Details

6,839 Sq Ft Lot

Listing Details

  • Cross Street: SOUTHERN AVE 48TH ST
  • Legal Info Range: 4E
  • Property Type: Residential
  • HOA #2: N
  • HOA #3 Fee: N
  • Association Fees Land Lease Fee: N
  • Recreation Center Fee 2: N
  • Recreation Center Fee: N
  • Basement: Y
  • Updated Heating or Cooling Units: Full
  • Items Updated Ht Cool Yr Updated: 2010
  • Parking Spaces Slab Parking Spaces: 2.0
  • Year Built: 1972
  • Tax Year: 489
  • Property Sub Type: Single Family - Detached
  • Lot Size Acres: 0.16
  • Subdivision Name: WOODBRIAR UNIT 2
  • ResoBuildingAreaSource: Assessor
  • General Property Description:PriceSqFt: 74.87
  • Laundry:Washer Included: Yes
  • Laundry:Dryer Included: Yes
  • Technology:Cable TV Avail: Yes
  • Technology:High Speed Internet Available: Yes
  • Special Features: None

Interior Features

  • Basement: Finished, Full
  • Flooring: Tile
  • Spa Features: None
  • Total Bedrooms: 4
  • Fireplace Features: None
  • Fireplace: No
  • Interior Amenities: Eat-in Kitchen, Soft Water Loop, High Speed Internet
  • Living Area: 1536.0
  • Stories: 2
  • Fireplace:No Fireplace: Yes
  • Kitchen Features:RangeOven Elec: Yes
  • Kitchen Features:Built-in Microwave: Yes
  • Community Features:BikingWalking Path: Yes
  • Other Rooms:Family Room: Yes
  • Community Features:Children_squote_s Playgrnd: Yes
  • Kitchen Features:Cook Top Elec: Yes
  • Basement Description:Finished2: Yes
  • Basement Description:Full: Yes

Exterior Features

  • Fencing: Block, Wood
  • Exterior Features: Patio, Storage
  • Lot Features: Dirt Back, Gravel/Stone Front, Auto Timer H2O Front, Auto Timer H2O Back
  • Pool Features: None
  • Disclosures: Seller Discl Avail
  • Construction Type: Painted, Block
  • Roof: Composition
  • Construction:Block: Yes
  • Exterior Features:Patio: Yes
  • Exterior Features:Storage: Yes

Garage/Parking

  • Open Parking Spaces: 2.0

Utilities

  • Cooling: Refrigeration, Other, See Remarks
  • Heating: Natural Gas
  • Laundry Features: Dryer Included, Washer Included
  • Water Source: City Water
  • Heating:Natural Gas: Yes

Condo/Co-op/Association

  • Community Features: Playground, Biking/Walking Path
  • Amenities: None
  • Association: No

Association/Amenities

  • Association Fees:HOA YN2: N
  • Association Fees:PAD Fee YN2: N
  • Association Fees:Cap ImprovementImpact Fee _percent_: $
  • Association Fees:Cap ImprovementImpact Fee 2 _percent_: $
  • Association Fee Incl:No Fees: Yes

Schools

  • Elementary School: Nevitt Elementary School
  • High School: Tempe High School
  • Middle Or Junior School: Geneva Epps Mosley Middle School

Lot Info

  • Land Lease: No
  • Lot Size Sq Ft: 6839.0
  • Parcel #: 123-17-254
  • ResoLotSizeUnits: SquareFeet

Building Info

  • Builder Name: UNKNOWN

Tax Info

  • Tax Annual Amount: 2012.0
  • Tax Book Number: 123.00
  • Tax Lot: 244
  • Tax Map Number: 17.00

Ownership History

We collect this data history from publicly available records. To have your information removed, we recommend requesting removal directly through your county’s website.

Date Name Owned For Owner Type

Purchase Details

Listed on
Aug 5, 2013
Closed on
Nov 14, 2013
Sold by
Bought by
Seller's Agent
Isabelle Stonebraker
My Home Group Real Estate
Buyer's Agent
Brandon Mena
RE/MAX Fine Properties
List Price
$125,000
Sold Price
$115,000
Premium/Discount to List
-$10,000
-8%
Current Estimated Value
$334,461

Home Financials for this Owner

Home Financials are based on the most recent Mortgage that was taken out on this home.
Estimated Appreciation
$219,461
Avg. Annual Appreciation
8.81%

Purchase Details

Closed on
Oct 6, 2008
Sold by
Bought by

Home Financials for this Owner

Home Financials are based on the most recent Mortgage that was taken out on this home.
Original Mortgage
$83,892
Interest Rate
0.0607%
Mortgage Type
FHA

Purchase Details

Closed on
Sep 30, 2008
Sold by
Bought by

Home Financials for this Owner

Home Financials are based on the most recent Mortgage that was taken out on this home.
Original Mortgage
$83,892
Interest Rate
0.0607%
Mortgage Type
FHA

Purchase Details

Closed on
Jan 25, 2008
Sold by
Bought by

Purchase Details

Closed on
Jan 18, 2005
Sold by
Bought by

Home Financials for this Owner

Home Financials are based on the most recent Mortgage that was taken out on this home.
Original Mortgage
$118,800
Interest Rate
0.067%
Mortgage Type
New Conventional

Purchase Details

Closed on
Mar 10, 1999
Sold by
Bought by

Purchase Details

Closed on
Aug 19, 1998
Sold by
Bought by

Purchase Details

Closed on
Aug 17, 1998
Sold by
Bought by

Purchase Details

Closed on
May 29, 1998
Sold by
Bought by
Source: Public Records
Create a Home Valuation Report for This Property
The Home Valuation Report is an in-depth analysis detailing your home's value as well as a comparison with similar homes in the area

Home Values in the Area

Source: Public Records

Average Home Value in this Area


Source: Public Records

Purchase History

We collect this data history from publicly available records. To have your information removed, we recommend requesting removal directly through your county’s website.

Date Buyer Sale Price Title Company
$115,000 Driggs Title Agency Inc
$85,000 First American Title Ins Co
-- First American Title Ins Co
$177,883 First American Title
-- Dhi Title
$90,000 Phoenix Title
$65,000 Ati Title Company
-- Ati Title Company
-- --
Source: Public Records

Mortgage History

We collect this data history from publicly available records. To have your information removed, we recommend requesting removal directly through your county’s website.

Date Status Borrower Loan Amount
Closed $83,854
Closed $83,892
Closed $83,892
Closed $164,000
Closed $118,800
Source: Public Records

Property History

We collect this data history from publicly available records. To have your information removed, we recommend requesting removal directly through your county’s website.

Date Event Price List to Sale Price per Sq Ft
11/15/2013 11/15/13 Sold $115,000 -8.0% $75 / Sq Ft
10/21/2013 10/21/13 For Sale $125,000 0.0% $81 / Sq Ft
10/18/2013 10/18/13 Price Changed $125,000 0.0% $81 / Sq Ft
09/06/2013 09/06/13 Pending -- -- --
08/20/2013 08/20/13 For Sale $125,000 0.0% $81 / Sq Ft
08/10/2013 08/10/13 Pending -- -- --
08/05/2013 08/05/13 For Sale $125,000 -- $81 / Sq Ft
Source: Arizona Regional Multiple Listing Service (ARMLS)

Tax History

We collect this data history from publicly available records. To have your information removed, we recommend requesting removal directly through your county’s website.

Year Tax Paid Tax Assessment Tax Assessment Total Assessment is a certain percentage of the fair market value that is determined by local assessors to be the total taxable value of land and additions on the property. Land Improvement
2025 $644 $6,414 -- --
2024 $596 $6,108 -- --
2023 $596 $24,100 $4,820 $19,280
2022 $571 $18,770 $3,750 $15,020
2021 $584 $17,120 $3,420 $13,700
2020 $564 $14,870 $2,970 $11,900
2019 $554 $12,650 $2,530 $10,120
2018 $538 $11,710 $2,340 $9,370
2017 $520 $9,680 $1,930 $7,750
2016 $517 $8,080 $1,610 $6,470
2015 $487 $6,750 $1,350 $5,400
Source: Public Records

Agents Affiliated with this Home

  • Section Image
  • Section Image
See All Agents

Map

Source: Arizona Regional Multiple Listing Service (ARMLS)

MLS Number: 4978439

Arizona Regional Multiple Listing Service (ARMLS)

APN: 123-17-254

Your Personal Tour Guide

Ask me questions while you tour the home.