NOT LISTED FOR SALE

Estimated Value: $405,664 - $437,000

4 Beds
2 Baths
2,010 Sq Ft
$207/Sq Ft Est. Value

Sale Details

Date Sold: August 14, 2019

Current estimated payment $2,458 / mo

10 Days on Market

Highlights

  • Deck
  • Main Floor Primary Bedroom
  • Patio
  • Vaulted Ceiling
  • Walk-In Closet
  • Forced Air Heating and Cooling System

About This Home

As of August 2019

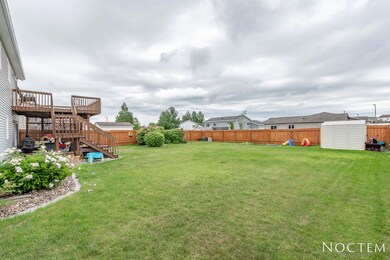
Well maintained home with a large HEATED 3-STALL GARAGE and extra concrete parking pad! Located in NE Bismarck, near Sunrise Elementary School and a new shopping development offering a grocery store, coffee shop, fast food & more! Open concept, 2 bedrooms (master with large walk-in closet) & large full bath on the mail floor, warm-neutral tones, CUSTOM CHERRY CABINETS in the kitchen with snack counter, pantry & gas range, finished WALKOUT LOWER LEVEL with spacious family room, storage, laundry, full bath & 2 additional bedrooms. You'll enjoy the large, incredible yard with curbing around the landscaping, garden spot, established tree & bushes, fenced back yard, storage shed, patio and large deck.

Last Agent to Sell the Property

BRANDON FETTIG

BIANCO REALTY, INC. License #9750 Listed on: 06/20/2019

Co-Listed By

Darcy Fettig

BIANCO REALTY, INC. License #5533

Last Buyer's Agent

KIMBERLY MCCOY

CENTURY 21 Morrison Realty License #9402

CENTURY 21 Morrison Realty
Create a Home Valuation Report for This Property
The Home Valuation Report is an in-depth analysis detailing your home's value as well as a comparison with similar homes in the area

Home Details

Home Type

  • Single Family

Est. Annual Taxes

  • $2,676

Year Built

  • Built in 2006

Lot Details

  • 9,724 Sq Ft Lot
  • Lot Dimensions are 68 x 143
  • Rectangular Lot
  • Front Yard Sprinklers

Parking

  • 3 Car Garage
  • Garage Door Opener
  • Driveway

Home Design

  • Split Foyer
  • Vinyl Siding

Interior Spaces

  • Multi-Level Property
  • Vaulted Ceiling
  • Ceiling Fan
  • Window Treatments
  • Partially Finished Basement
  • Basement Fills Entire Space Under The House

Kitchen

  • Range
  • Dishwasher
  • Disposal

Flooring

  • Carpet
  • Laminate

Bedrooms and Bathrooms

  • 4 Bedrooms
  • Primary Bedroom on Main
  • Walk-In Closet
  • 2 Full Bathrooms

Outdoor Features

  • Deck
  • Patio

Utilities

  • Forced Air Heating and Cooling System
  • Heating System Uses Natural Gas
  • Phone Available
  • Cable TV Available

Listing and Financial Details

  • Assessor Parcel Number 1359-005-030

Home Details

Home Type

Single Family

Est. Annual Taxes

$2,676

Year Built

Built in 2006

Lot Details

9,724 Sq Ft Lot

Parking

3

Listing Details

  • Architectural Style: Split Entry
  • Directions: East on Century, North on Roosevelt, West on Tucker
  • Unit Levels: Multi/Split
  • Property Sub Type: Single Family Residence
  • Prop. Type: Residential
  • Year Built: 2006
  • Co List Office Mls Id: o0056
  • Above Grade Finished Sq Ft: 1095.0
  • Fireplace: No
  • Garage Yn: Yes
  • Cooling Ceiling Fan(s)2: Yes
  • Cooling Central Air: Yes
  • Flooring Carpet: Yes
  • Appliances Disposal: Yes
  • Appliances Refrigerators: Yes
  • Water Source Public: Yes
  • Sewer:Public Sewer: Yes
  • Utilities Cable Available: Yes
  • Utilities Phone Available: Yes
  • Architectural Style Split Entry: Yes
  • Flooring Laminate: Yes
  • Levels MultiSplit: Yes
  • Special Features: VirtualTour

Interior Features

  • Has Basement: Full, Partially Finished
  • Flooring: Carpet, Laminate
  • Appliances: Dishwasher, Disposal, Microwave Hood, Range, Refrigerator
  • Total Bedrooms: 4
  • Interior Amenities: Ceiling Fan(s), Main Floor Bedroom, Vaulted Ceiling(s), Walk-In Closet(s), Window Treatments
  • Full Bathrooms: 2
  • Below Grade Sq Ft: 915.0
  • Appliances Dishwasher: Yes
  • Interior Features:Ceiling Fan(s): Yes
  • Interior Features Main Floor Bedroom: Yes
  • Interior Features:Vaulted Ceiling(s): Yes
  • Interior Features:Walk-In Closet(s): Yes
  • Interior Features Window Treatments: Yes
  • Full Basement: Yes
  • Basement:Partially Finished: Yes
  • Appliances Range: Yes

Exterior Features

  • Construction Type: Vinyl Siding
  • Lot Features: Sprinklers In Front, Lot - Owned, Rectangular Lot
  • Patio And Porch Features: Deck, Patio
  • Acres: 0.22
  • Construction Materials:Vinyl Siding: Yes
  • Lot Features:Rectangular Lot: Yes
  • Lot Features:Sprinklers in Front: Yes
  • Patio And Porch Features:Deck: Yes
  • Patio And Porch Features:Patio: Yes

Garage/Parking

  • Garage Spaces: 3.0
  • Parking Features: Garage Door Opener, Driveway, Concrete
  • ParkingFeaturesGarageDimensions: 22 x 27
  • Attached Garage: No
  • General Property Information:Garage: Yes
  • General Property Information:Garage Spaces: 3.0
  • Parking Features:Garage Door Opener: Yes
  • Parking Features:Driveway: Yes
  • Parking Features:Concrete3: Yes

Utilities

  • Cooling: Ceiling Fan(s), Central Air
  • Heating: Forced Air, Natural Gas
  • Sewer: Public Sewer
  • Utilities: Phone Available, Trash Pickup - Public, Cable Available
  • Water Source: Public
  • Cooling Y N: Yes
  • HeatingYN: Yes
  • Heating:Forced Air: Yes
  • Heating:Natural Gas: Yes

Association/Amenities

  • General Property Information:Association: No

Lot Info

  • Lot Dimensions: 68 x 143
  • Lot Size Sq Ft: 9724.0
  • ResoLotSizeUnits: Acres
  • Parcel #: 1359-005-030
  • ResoLotSizeUnits: Acres

Tax Info

  • Tax Annual Amount: 2676.0

Ownership History

We collect this data history from publicly available records. To have your information removed, we recommend requesting removal directly through your county’s website.

Date Name Owned For Owner Type

Purchase Details

Listed on
Jun 20, 2019
Closed on
Aug 14, 2019
Sold by
Bought by
Seller's Agent
BRANDON FETTIG
BIANCO REALTY, INC.
Buyer's Agent
KIMBERLY MCCOY
CENTURY 21 Morrison Realty
List Price
$304,900
Current Estimated Value
$416,666

Home Financials for this Owner

Home Financials are based on the most recent Mortgage that was taken out on this home.
Avg. Annual Appreciation
4.56%
Original Mortgage
$289,655
Outstanding Balance
$248,663
Interest Rate
3.7%
Mortgage Type
New Conventional
Estimated Equity
$168,003

Purchase Details

Closed on
Mar 21, 2014
Sold by
Bought by

Home Financials for this Owner

Home Financials are based on the most recent Mortgage that was taken out on this home.
Original Mortgage
$241,800
Interest Rate
4.24%
Mortgage Type
New Conventional

Purchase Details

Closed on
Mar 12, 2010
Sold by
Bought by

Home Financials for this Owner

Home Financials are based on the most recent Mortgage that was taken out on this home.
Original Mortgage
$175,722
Interest Rate
5.5%
Mortgage Type
FHA

Purchase Details

Closed on
Nov 3, 2006
Sold by
Bought by

Home Financials for this Owner

Home Financials are based on the most recent Mortgage that was taken out on this home.
Original Mortgage
$111,396
Interest Rate
6.7%
Mortgage Type
Adjustable Rate Mortgage/ARM
Source: Public Records

Home Values in the Area

Source: Public Records

Average Home Value in this Area


Source: Public Records

Agents Specializing in North Bismarck, ND

See All Agents

Purchase History

We collect this data history from publicly available records. To have your information removed, we recommend requesting removal directly through your county’s website.

Date Buyer Sale Price Title Company
$304,900 None Available
$260,000 Bismarck Title Co
$179,000 --
-- Bismarck Title Co
Source: Public Records

Mortgage History

We collect this data history from publicly available records. To have your information removed, we recommend requesting removal directly through your county’s website.

Date Status Borrower Loan Amount
Open $50,000
Open $289,655
Closed $41,715
Previous Owner $241,800
Previous Owner $175,722
Previous Owner $155,931
Previous Owner $36,815
Previous Owner $111,396
Source: Public Records

Property History

We collect this data history from publicly available records. To have your information removed, we recommend requesting removal directly through your county’s website.

Date Event Price List to Sale Price per Sq Ft
08/14/2019 08/14/19 Sold -- -- --
06/30/2019 06/30/19 Pending -- -- --
06/20/2019 06/20/19 For Sale $304,900 -- $152 / Sq Ft
Source: Bismarck Mandan Board of REALTORS®

Tax History

We collect this data history from publicly available records. To have your information removed, we recommend requesting removal directly through your county’s website.

Year Tax Paid Tax Assessment Tax Assessment Total Assessment is a certain percentage of the fair market value that is determined by local assessors to be the total taxable value of land and additions on the property. Land Improvement
2025 $2,013 $169,300 $32,000 $137,300
2024 $3,323 $145,600 $32,000 $113,600
2023 $3,765 $145,600 $32,000 $113,600
2022 $3,539 $145,900 $32,000 $113,900
2021 $3,453 $135,650 $30,000 $105,650
2020 $2,902 $131,650 $30,000 $101,650
2019 $2,781 $130,600 $0 $0
2018 $2,542 $130,600 $26,000 $104,600
2017 $2,471 $130,600 $26,000 $104,600
2016 $2,471 $130,600 $21,000 $109,600
2014 -- $114,450 $0 $0
Source: Public Records

Agents Affiliated with this Home

  • Section Image
  • Section Image
  • Section Image
See All Agents

Map

Source: Bismarck Mandan Board of REALTORS®

MLS Number: 3403235

APN: 1359-005-030

Your Personal Tour Guide

Ask me questions while you tour the home.