
Harris M. Weingrad
RE/MAX Allegiance
(202) 953-4382
71 Total Sales
1 in Benning Ridge
$330,000 Price


Estimated Value: $309,000 - $386,412
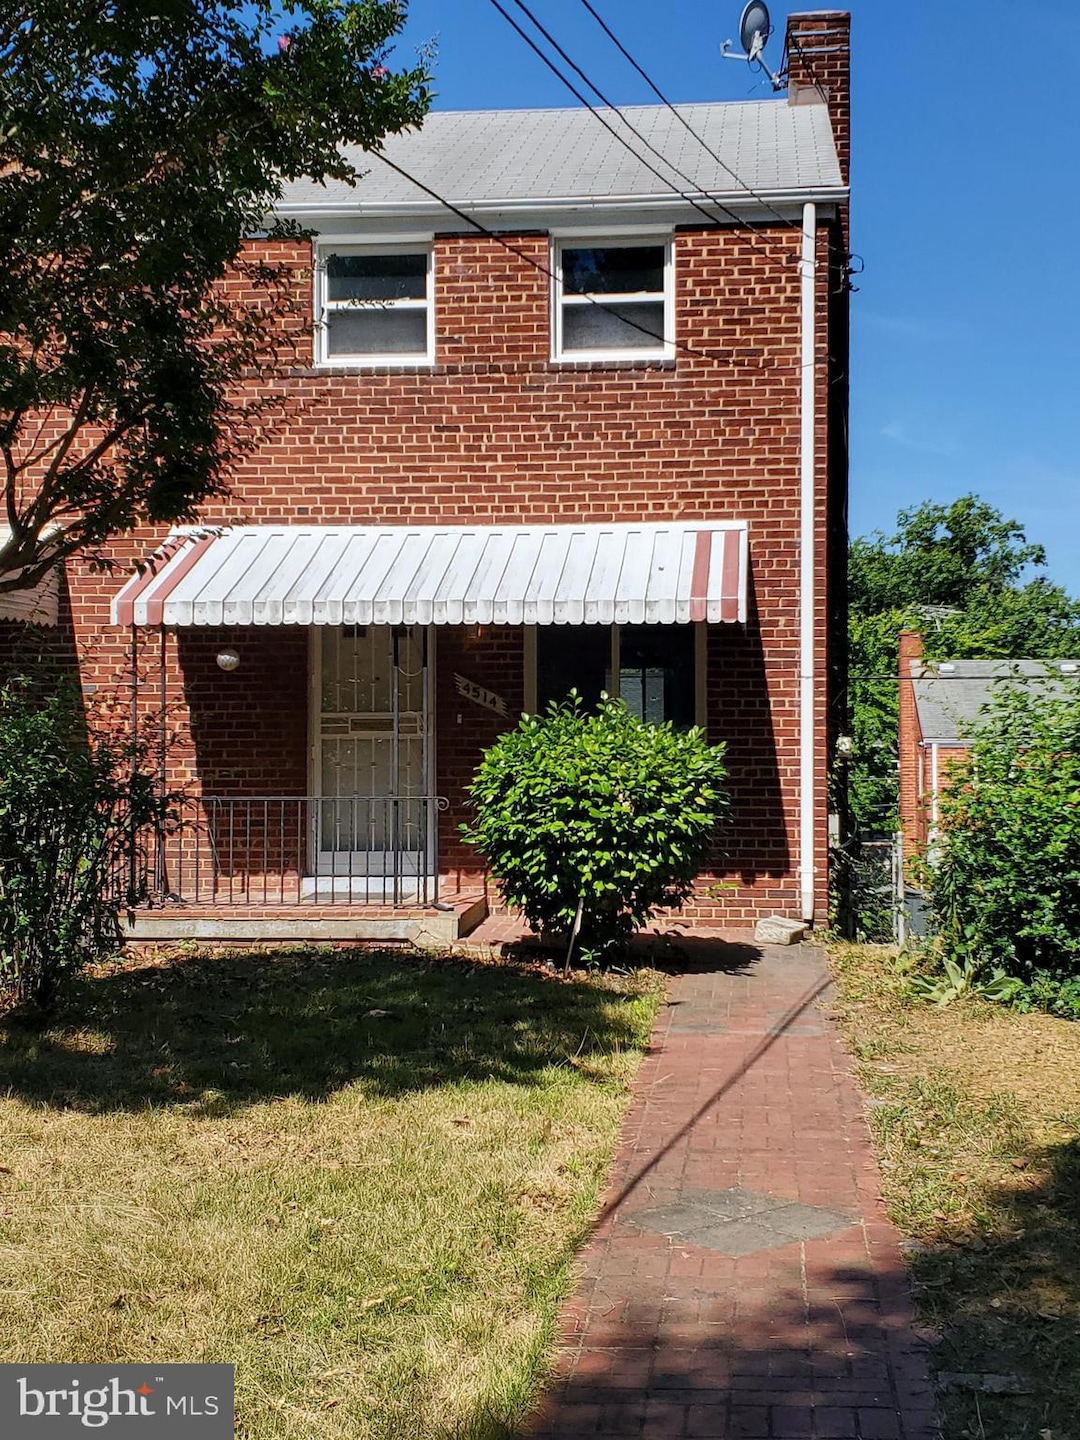
MUST SEE!!! Take advantage of your opportunity to own affordably, in the District. This property is a great space for first time buyers, downsizers and/or investors. The property is freshly painted and has new carpet in the 3rd bedroom/den; original wood floors show well. Add your personal touches and make this house your home.
Located conveniently, between E. Capitol St and Ridge Rd, there is easy access to downtown DC and PG County. Benning Rd Subway is a 5 minute walk.
Last Agent to Sell the Property
(240) 724-6550 nrgllc@yahoo.com Samson Properties Listed on: 06/29/2024
Last Buyer's Agent
(202) 546-0055 jeff.wheatley@c21nm.com CENTURY 21 New Millennium License #RSR005596
We collect this data history from publicly available records. To have your information removed, we recommend requesting removal directly through your county’s website.
Harris M. Weingrad
RE/MAX Allegiance
(202) 953-4382
71 Total Sales
1 in Benning Ridge
$330,000 Price
Rukiyat Mann
Coldwell Banker Realty
(855) 303-1738
36 Total Sales
1 in Benning Ridge
$480,000 Price
Marcus E. Turner
EXP Realty, LLC
(240) 898-4845
30 Total Sales
1 in Benning Ridge
$365,000 Price
Ali Velasco
RLAH @properties
(888) 250-3158
43 Total Sales
1 in Benning Ridge
$395,000 Price
Wanda Hamilton
Keller Williams Preferred Properties
(202) 883-5634
36 Total Sales
1 in Benning Ridge
$460,000 Price
Jonathan Lahey
EXP Realty, LLC
(301) 778-2966
734 Total Sales
1 in Benning Ridge
$400,000 Price
We collect this data history from publicly available records. To have your information removed, we recommend requesting removal directly through your county’s website.
| Date | Buyer | Sale Price | Title Company |
|---|---|---|---|
| $385,000 | First American Title Insurance |
We collect this data history from publicly available records. To have your information removed, we recommend requesting removal directly through your county’s website.
| Date | Status | Borrower | Loan Amount |
|---|---|---|---|
| Open | $393,277 |
We collect this data history from publicly available records. To have your information removed, we recommend requesting removal directly through your county’s website.
| Date | Event | Price | List to Sale | Price per Sq Ft |
|---|---|---|---|---|
| 08/12/2024 08/12/24 | Sold | $385,000 | 0.0% | $273 / Sq Ft |
| 07/10/2024 07/10/24 | Pending | -- | -- | -- |
| 07/05/2024 07/05/24 | Price Changed | $385,000 | 0.0% | $273 / Sq Ft |
| 07/05/2024 07/05/24 | For Sale | $385,000 | +10.0% | $273 / Sq Ft |
| 07/02/2024 07/02/24 | Off Market | $349,990 | -- | -- |
We collect this data history from publicly available records. To have your information removed, we recommend requesting removal directly through your county’s website.
| Year | Tax Paid | Tax Assessment Tax Assessment Total Assessment is a certain percentage of the fair market value that is determined by local assessors to be the total taxable value of land and additions on the property. | Land | Improvement |
|---|---|---|---|---|
| 2025 | $1,931 | $317,600 | $135,350 | $182,250 |
| 2024 | $2,655 | $312,300 | $133,300 | $179,000 |
| 2023 | $2,607 | $306,730 | $130,770 | $175,960 |
| 2022 | $638 | $285,730 | $129,370 | $156,360 |
| 2021 | $617 | $263,700 | $123,430 | $140,270 |
| 2020 | $590 | $250,180 | $120,120 | $130,060 |
| 2019 | $566 | $237,530 | $115,620 | $121,910 |
| 2018 | $545 | $222,960 | $0 | $0 |
| 2017 | $499 | $197,980 | $0 | $0 |
| 2016 | $456 | $179,980 | $0 | $0 |
| 2015 | $416 | $171,290 | $0 | $0 |
| 2014 | $383 | $160,390 | $0 | $0 |
Seller's Agent in 2024
James Speight
Samson Properties
(202) 345-4006
1 in this area
9 Total Sales
Buyer's Agent in 2024
Nicole Scott
Century 21 New Millennium
(202) 812-9610
2 in this area
18 Total Sales
Source: Bright MLS
MLS Number: DCDC2146188
APN: 5399E-0016
Disclaimer: Certain information contained herein is derived from information provided by parties other than Homes.com. All information provided is deemed reliable, but is not guaranteed to be accurate and should be independently verified.
The data relating to real estate for sale on this website appears in part through the BRIGHT Internet Data Exchange program, a voluntary cooperative exchange of property listing data between licensed real estate brokerage firms, and is provided by BRIGHT through a licensing agreement.
Listing information is from various brokers who participate in the Bright MLS IDX program and not all listings may be visible on the site.
The property information being provided on or through the website is for the personal, non-commercial use of consumers and such information may not be used for any purpose other than to identify prospective properties consumers may be interested in purchasing.
Some properties which appear for sale on the website may no longer be available because they are for instance, under contract, sold or are no longer being offered for sale.
Property information displayed is deemed reliable but is not guaranteed.
Copyright 2026 Bright MLS, Inc.
Ask me questions while you tour the home.