
Dinesh Gurung
Platinum Realty LLC
(913) 444-6916
81 Total Sales
1 in Lee's Summit
$225,000 Price


Estimated Value: $485,000 - $558,740
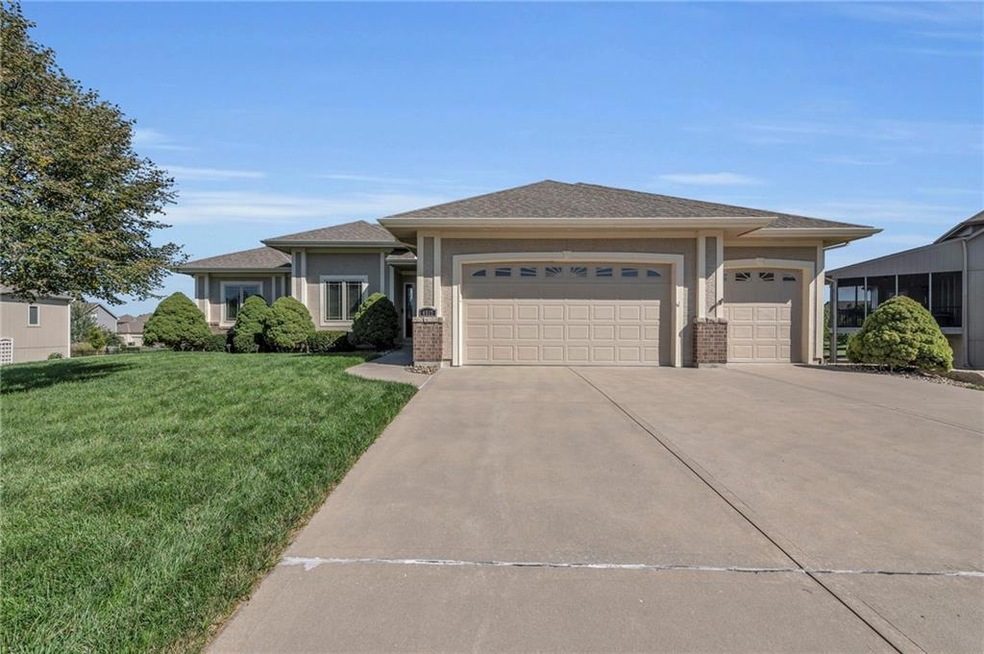
Welcome home to the luxury of main level living in this beautiful custom-built true ranch home. This meticulously maintained 3 bedroom, 3.5 bath home has lots of natural light with an open plan that’s great for entertaining. The large kitchen has lots of cabinets and loads of countertop space that boast beautiful quarts counters. The covered deck offers a relaxing space that’s perfect for outdoor dining or taking in the serene scape of the backyard greenery. The walkout basement offers a huge family room, a second kitchen with microwave, and wet bar. Additionally, there’s 34x20 workshop that is any hobbyist dream come true. Residents here enjoy walking trails right out your back door, lake access, an olympic size swimming pool, and the clubhouse. A variety of activities making it a perfect spot for outdoor enthusiasts. Don’t miss the chance to make this incredible home your own! Schedule your showing to see all this home has to offer, today!
Last Agent to Sell the Property
Platinum Realty LLC Brokerage Phone: 660-227-9198 Listed on: 09/23/2024
We collect this data history from publicly available records. To have your information removed, we recommend requesting removal directly through your county’s website.
Dinesh Gurung
Platinum Realty LLC
(913) 444-6916
81 Total Sales
1 in Lee's Summit
$225,000 Price
Dawn Unger
Platinum Realty LLC
(913) 521-5504
79 Total Sales
9 in Lee's Summit
$190K - $624K Price Range
Jodie Brethour
Compass Realty Group
(913) 794-3374
166 Total Sales
2 in Lee's Summit
$422K - $751K Price Range
Maria Zuluaga
Weichert, Realtors Welch & Co.
(913) 354-7538
204 Total Sales
6 in Lee's Summit
$250K - $470K Price Range
Sharon Sigman
RE/MAX State Line
(913) 359-4478
184 Total Sales
2 in Lee's Summit
$196K - $355K Price Range
Sheryl Taylor
Keller Williams Realty Partners Inc.
(816) 290-7484
33 Total Sales
2 in Lee's Summit
$130K - $377K Price Range
We collect this data history from publicly available records. To have your information removed, we recommend requesting removal directly through your county’s website.
| Date | Buyer | Sale Price | Title Company |
|---|---|---|---|
| -- | Coffelt Land Title | ||
| -- | Continental Title | ||
| -- | -- | ||
| -- | -- |
We collect this data history from publicly available records. To have your information removed, we recommend requesting removal directly through your county’s website.
| Date | Status | Borrower | Loan Amount |
|---|---|---|---|
| Previous Owner | $385,600 |
We collect this data history from publicly available records. To have your information removed, we recommend requesting removal directly through your county’s website.
| Date | Event | Price | List to Sale | Price per Sq Ft | Prior Sale |
|---|---|---|---|---|---|
| 02/25/2025 02/25/25 | Sold | -- | -- | -- | |
| 01/29/2025 01/29/25 | Pending | -- | -- | -- | |
| 01/17/2025 01/17/25 | Price Changed | $535,000 | -2.6% | $156 / Sq Ft | |
| 11/24/2024 11/24/24 | Price Changed | $549,000 | -1.8% | $161 / Sq Ft | |
| 10/26/2024 10/26/24 | Price Changed | $559,000 | -1.9% | $163 / Sq Ft | |
| 10/03/2024 10/03/24 | For Sale | $570,000 | +17.5% | $167 / Sq Ft | |
| 06/28/2023 06/28/23 | Sold | -- | -- | -- | View Prior Sale |
| 05/21/2023 05/21/23 | Pending | -- | -- | -- | |
| 05/19/2023 05/19/23 | For Sale | $485,000 | -- | $142 / Sq Ft |
We collect this data history from publicly available records. To have your information removed, we recommend requesting removal directly through your county’s website.
| Year | Tax Paid | Tax Assessment Tax Assessment Total Assessment is a certain percentage of the fair market value that is determined by local assessors to be the total taxable value of land and additions on the property. | Land | Improvement |
|---|---|---|---|---|
| 2025 | $4,354 | $71,460 | $8,640 | $62,820 |
| 2024 | $4,354 | $62,610 | $7,850 | $54,760 |
| 2023 | $4,338 | $62,610 | $7,850 | $54,760 |
| 2022 | $3,909 | $54,920 | $7,850 | $47,070 |
| 2021 | $3,909 | $54,920 | $7,850 | $47,070 |
| 2020 | $3,967 | $54,470 | $7,850 | $46,620 |
| 2019 | $3,881 | $54,470 | $7,850 | $46,620 |
| 2018 | $3,625 | $48,630 | $6,610 | $42,020 |
| 2017 | $3,325 | $48,630 | $6,610 | $42,020 |
| 2016 | $3,325 | $46,350 | $6,610 | $39,740 |
| 2015 | $3,323 | $46,350 | $6,610 | $39,740 |
| 2014 | $3,340 | $46,350 | $6,610 | $39,740 |
| 2013 | -- | $46,350 | $6,610 | $39,740 |
Seller's Agent in 2025
Tonya Nisely
Platinum Realty LLC
(660) 227-9198
10 Total Sales
T
Buyer's Agent in 2025
Terri Byrd
Keller Williams Realty Partners Inc.
(913) 906-5400
25 Total Sales
Seller's Agent in 2023
Trevor Lorance
Real Broker, LLC-MO
(816) 699-1713
199 Total Sales
Seller Co-Listing Agent in 2023
C Lorance Team
Real Broker, LLC-MO
(816) 877-8700
231 Total Sales
Buyer's Agent in 2023
Jessica Levsen Hussey
Expert Realty LLC.
(816) 738-4426
16 Total Sales
Source: Heartland MLS
MLS Number: 2512006
APN: 0178107
Disclaimer: Certain information contained herein is derived from information provided by parties other than Homes.com. All information provided is deemed reliable, but is not guaranteed to be accurate and should be independently verified.
All data is obtained from various sources and may not have been verified by broker or MLS GRID. Supplied Open House Information is subject to change without notice. All information should be independently reviewed and verified for accuracy. Properties may or may not be listed by the office/agent presenting the information. Some IDX listings have been excluded from this website. Prices displayed on all Sold listings are the Last Known Listing Price and may not be the actual selling price.
Listings courtesy of Heartland MLS as distributed by MLS GRID.
Based on information submitted to the MLS GRID
Listing Information presented by local MLS brokerage: TEN-X, INC., local REALTOR®- Arlene Richardson - (888) 952-6393
Ask me questions while you tour the home.