
Candace Neff
Real of Ohio
(740) 685-4616
131 Total Sales
1 in Upper Arlington
$475,000 Price
Estimated Value: $1,019,754
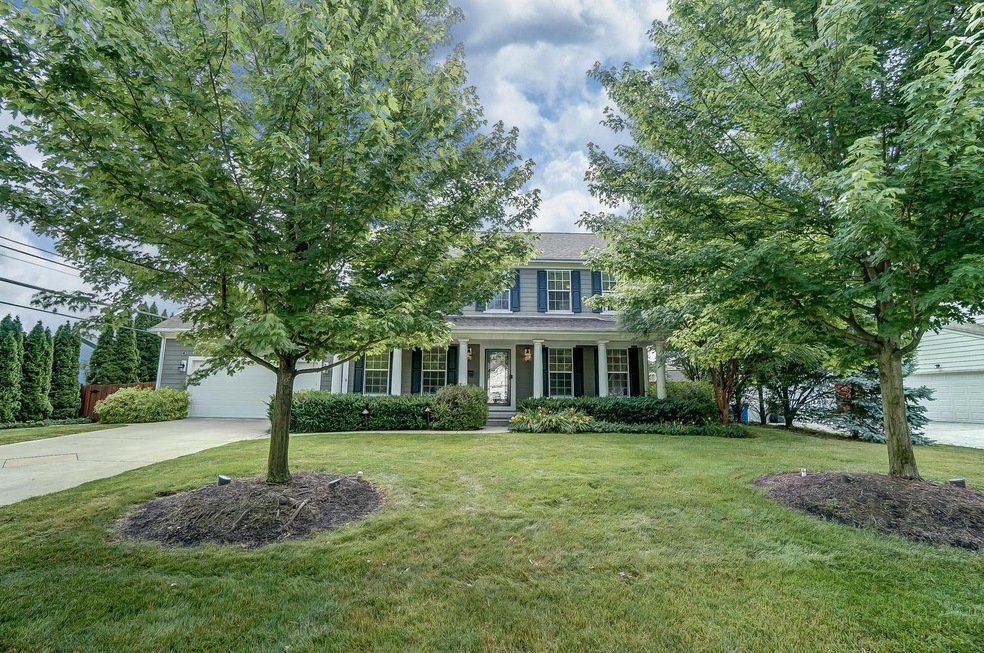
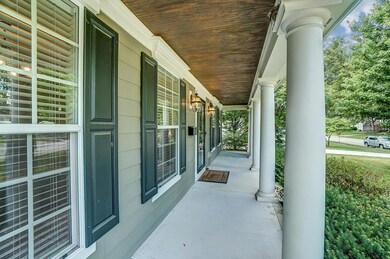
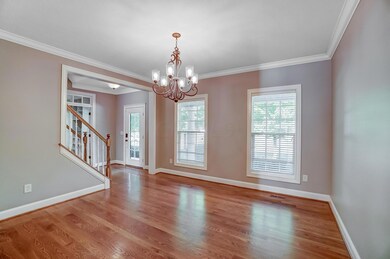
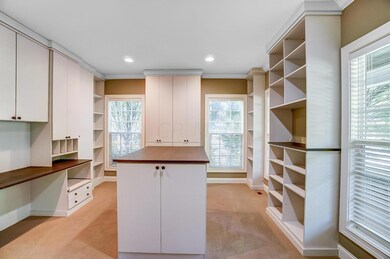
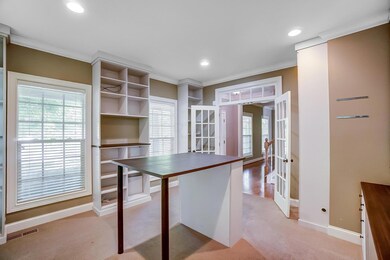
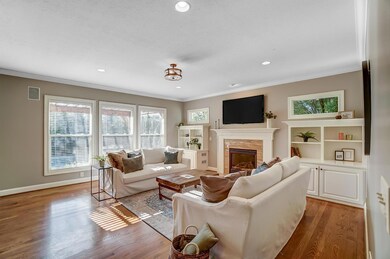
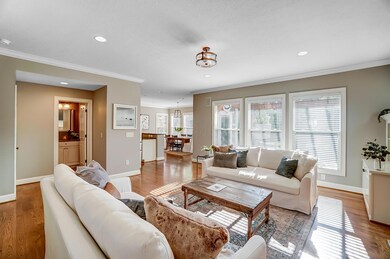
Just in time for summer! What a wonderful property complete with an inground pool, built in firepit & outdoor kitchen with grills, sink, refrigerator, bar and so many nooks for seating. Built in 2008 by Fairfax Homes: Front craft room or office with multiple stations for working, dining room or formal sitting room, 9' ceilings in the great room, 1st floor mud room. Thoughtful layout with a half bath accessible from the backyard - NO WET SUITS DRIPPING THROUGH THE HOUSE! Another half bath available on 1st floor for DRY GUESTS. Finished lower level has a half bath and wet bar. Upstairs: 4TH BEDROOM WAS CONVERTED INTO A LUXURY CLOSET FOR THE OWNER'S BEDROOM. Could be reconfigured again. One bedroom includes private full bath. Finished basement. So much to love about this home.
Last Agent to Sell the Property
Gretchen Roginson
Coldwell Banker Realty Listed on: 06/19/2020
Last Buyer's Agent
Jeanne Pahl
C/B REALTY CHAMPION INC
We collect this data history from publicly available records. To have your information removed, we recommend requesting removal directly through your county’s website.
Candace Neff
Real of Ohio
(740) 685-4616
131 Total Sales
1 in Upper Arlington
$475,000 Price
Joshua Neudecker
Howard Hanna Real Estate Svcs
(833) 690-6643
43 Total Sales
1 in Upper Arlington
$529,000 Price
Nick Vlasidis
Howard Hanna Real Estate Svcs
(380) 333-5224
107 Total Sales
27 in Upper Arlington
$230K - $3.8M Price Range
Tom Eroshevich
RE/MAX Partners
(380) 800-5494
68 Total Sales
1 in Upper Arlington
$395,000 Price
Laurie Elsass
Keller Williams Capital Ptnrs
(380) 333-4703
97 Total Sales
1 in Upper Arlington
$925,000 Price
Chrisi Hagan
Red 1 Realty
(380) 888-3106
82 Total Sales
1 in Upper Arlington
$525,000 Price
We collect this data history from publicly available records. To have your information removed, we recommend requesting removal directly through your county’s website.
| Date | Buyer | Sale Price | Title Company |
|---|---|---|---|
| -- | Prominent Title | ||
| Handley Ryan E | $736,000 | Access Title Agency | |
| Neri Michael A | -- | Hbi Title Services Inc | |
| Neri Michael A | -- | Attorney | |
| Neri Anthony S | $542,900 | Attorney | |
| Fairfax Homes Inc | $122,500 | Attorney | |
| Yusa Corp | $189,900 | -- | |
| -- | $132,500 | -- |
We collect this data history from publicly available records. To have your information removed, we recommend requesting removal directly through your county’s website.
| Date | Status | Borrower | Loan Amount |
|---|---|---|---|
| Open | $250,000 | ||
| Open | Handley Rebecca A | $490,000 | |
| Previous Owner | Handley Ryan E | $1,356,000 | |
| Previous Owner | Handley Ryan E | $1,318,000 | |
| Previous Owner | Handley Ryan E | $1,371,612 | |
| Previous Owner | Handley Ryan E | $510,400 | |
| Previous Owner | Neri Michael A | $441,500 | |
| Previous Owner | Neri Michael A | $118,380 | |
| Previous Owner | Neri Michael A | $370,000 | |
| Previous Owner | Neri Michael A | $2,591,000 | |
| Previous Owner | Neri Michael A | $104,915 | |
| Previous Owner | Neri Michael A | $388,000 | |
| Previous Owner | Neri Anthony S | $402,975 | |
| Previous Owner | Neri Michael A | $2,980,874 | |
| Previous Owner | Neri Anthony S | $400,000 | |
| Previous Owner | Fairfax Homes Inc | $366,000 |
We collect this data history from publicly available records. To have your information removed, we recommend requesting removal directly through your county’s website.
| Date | Event | Price | List to Sale | Price per Sq Ft |
|---|---|---|---|---|
| 08/17/2020 08/17/20 | Sold | $736,000 | +2.2% | $165 / Sq Ft |
| 06/19/2020 06/19/20 | For Sale | $720,000 | -- | $161 / Sq Ft |
We collect this data history from publicly available records. To have your information removed, we recommend requesting removal directly through your county’s website.
| Year | Tax Paid | Tax Assessment Tax Assessment Total Assessment is a certain percentage of the fair market value that is determined by local assessors to be the total taxable value of land and additions on the property. | Land | Improvement |
|---|---|---|---|---|
| 2025 | $15,625 | $266,600 | $87,360 | $179,240 |
| 2024 | $15,625 | $266,600 | $87,360 | $179,240 |
| 2023 | $15,244 | $266,600 | $87,360 | $179,240 |
| 2022 | $12,503 | $178,930 | $50,090 | $128,840 |
| 2021 | $11,218 | $178,930 | $50,090 | $128,840 |
| 2020 | $11,146 | $178,930 | $50,090 | $128,840 |
| 2019 | $10,313 | $148,720 | $50,090 | $98,630 |
| 2018 | $11,371 | $148,720 | $50,090 | $98,630 |
| 2017 | $11,366 | $148,720 | $50,090 | $98,630 |
| 2016 | $12,499 | $189,040 | $41,160 | $147,880 |
| 2015 | $12,488 | $189,040 | $41,160 | $147,880 |
| 2014 | $12,502 | $189,040 | $41,160 | $147,880 |
| 2013 | $5,970 | $171,850 | $37,415 | $134,435 |
GR
Seller's Agent in 2020
Gretchen Roginson
Coldwell Banker Realty
JP
Buyer's Agent in 2020
Jeanne Pahl
C/B REALTY CHAMPION INC
Source: Columbus and Central Ohio Regional MLS
MLS Number: 220019669
APN: 070-011099
Disclaimer: Certain information contained herein is derived from information provided by parties other than Homes.com. All information provided is deemed reliable, but is not guaranteed to be accurate and should be independently verified.
IDX information is provided exclusively for personal, non-commercial use, and may not be used for any purpose other than to identify prospective properties consumers may be interested in purchasing.
Information is deemed reliable but not guaranteed.
Ask me questions while you tour the home.