
Evan Shaw
Cochran & Co Realtors
(918) 228-6992
17 Total Sales
1 in Sonoma-Midtown
$235,000 Price
Estimated Value: $275,386
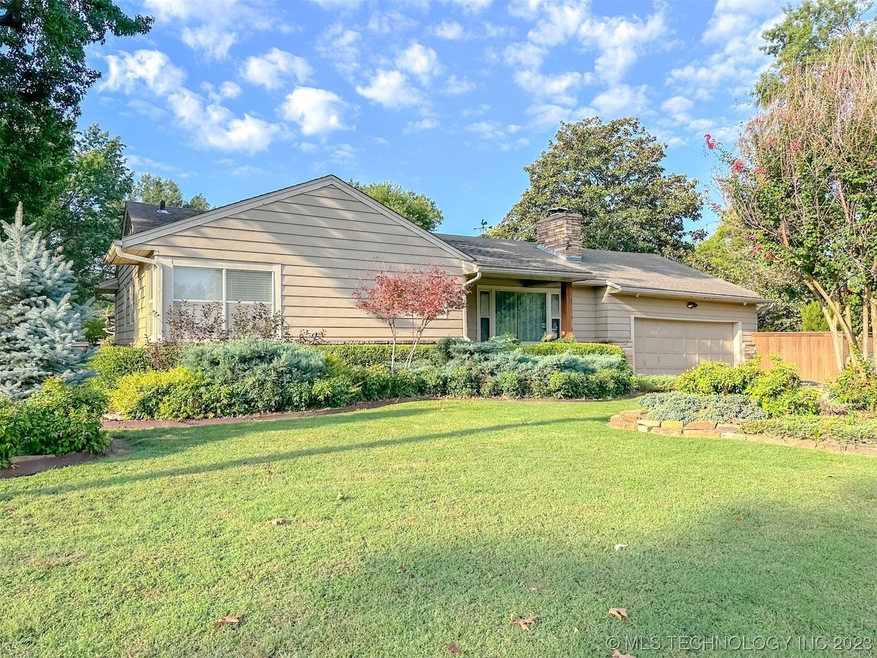
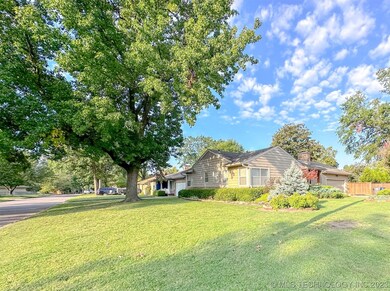
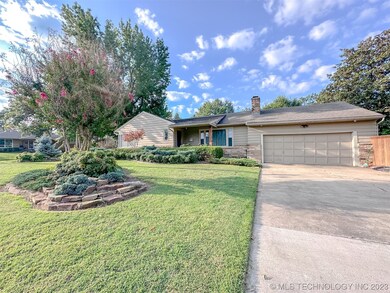
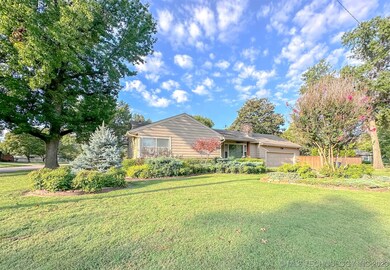
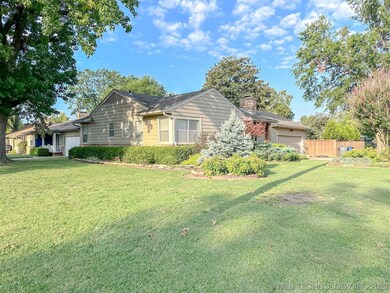
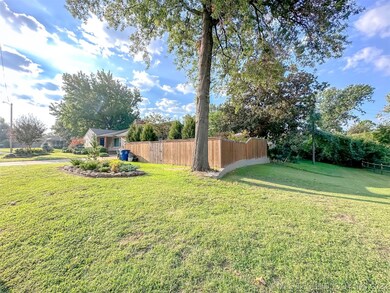
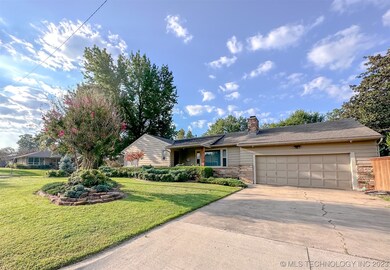
Welcome to your dream home in the heart of Midtown! This impeccably maintained residence offers a perfect blend of modern comfort and timeless charm. With 3 bedrooms, a versatile sunroom, and an outdoor haven that's nothing short of magical, this property is a true gem. Designed for efficiency and functionality, the galley kitchen is a chef's delight. It offers easy access to the backyard, making outdoor entertaining a breeze. Prepare to be captivated by the backyard of your dreams. Step out onto the large deck with a professionally landscaped garden, featuring lush greenery, vibrant flowers, and tranquil pathways. And, the crown jewel – a luxurious hot tub, where you can unwind under the stars. This backyard is not just a space; it's an experience. Don't miss the opportunity to own this Midtown haven that checks all the boxes!
Evan Shaw
Cochran & Co Realtors
(918) 228-6992
17 Total Sales
1 in Sonoma-Midtown
$235,000 Price
Jackie Proffitt
Keller Williams Advantage
(918) 727-8936
154 Total Sales
4 in Sonoma-Midtown
$193K - $258K Price Range
Shohreh Gardner
Coldwell Banker Select
(539) 233-9157
71 Total Sales
1 in Sonoma-Midtown
$147,000 Price
Katie Mackey
Chinowth & Cohen
(916) 439-8664
79 Total Sales
1 in Sonoma-Midtown
$123,500 Price
Angela Miller
Keller Williams Advantage
(470) 264-7471
76 Total Sales
2 in Sonoma-Midtown
$170K - $292K Price Range
Brian Frere
Keller Williams Preferred
(539) 666-5005
495 Total Sales
4 in Sonoma-Midtown
$210K - $440K Price Range
We collect this data history from publicly available records. To have your information removed, we recommend requesting removal directly through your county’s website.
| Date | Event | Price | List to Sale | Price per Sq Ft | Prior Sale |
|---|---|---|---|---|---|
| 11/21/2023 11/21/23 | Sold | $261,000 | -5.1% | $150 / Sq Ft | |
| 10/18/2023 10/18/23 | Pending | -- | -- | -- | |
| 10/16/2023 10/16/23 | Price Changed | $275,000 | -5.2% | $158 / Sq Ft | |
| 10/05/2023 10/05/23 | For Sale | $290,000 | +59.3% | $167 / Sq Ft | |
| 10/03/2016 10/03/16 | Sold | $182,000 | -4.0% | $100 / Sq Ft | View Prior Sale |
| 07/06/2016 07/06/16 | Pending | -- | -- | -- | |
| 07/06/2016 07/06/16 | For Sale | $189,500 | -- | $104 / Sq Ft |
We collect this data history from publicly available records. To have your information removed, we recommend requesting removal directly through your county’s website.
| Year | Tax Paid | Tax Assessment Tax Assessment Total Assessment is a certain percentage of the fair market value that is determined by local assessors to be the total taxable value of land and additions on the property. | Land | Improvement |
|---|---|---|---|---|
| 2025 | $3,429 | $25,587 | $3,515 | $22,072 |
| 2024 | $2,490 | $27,710 | $3,525 | $24,185 |
| 2023 | $2,490 | $20,620 | $3,276 | $17,344 |
| 2022 | $2,536 | $19,020 | $3,470 | $15,550 |
| 2021 | $2,512 | $19,020 | $3,470 | $15,550 |
| 2020 | $2,478 | $19,020 | $3,470 | $15,550 |
| 2019 | $2,606 | $19,020 | $3,470 | $15,550 |
| 2018 | $2,612 | $19,020 | $3,470 | $15,550 |
| 2017 | $2,607 | $20,020 | $3,652 | $16,368 |
| 2016 | $1,876 | $14,971 | $3,652 | $11,319 |
| 2015 | $1,879 | $14,971 | $3,652 | $11,319 |
| 2014 | $1,861 | $14,971 | $3,652 | $11,319 |
Seller's Agent in 2023
Paul Wheeler
Accent
(918) 991-6715
7 in this area
381 Total Sales
P
Buyer's Agent in 2023
Paul Coman
McGraw, REALTORS
(918) 592-6000
3 in this area
39 Total Sales
Seller's Agent in 2016
Dawn Faust
Direct Listing Realty
(281) 739-9455
132 Total Sales
Buyer's Agent in 2016
Jennifer Richard
McGraw, REALTORS
(918) 269-5948
35 Total Sales
Source: MLS Technology
MLS Number: 2334582
APN: 26000-93-21-10750
Disclaimer: Certain information contained herein is derived from information provided by parties other than Homes.com. All information provided is deemed reliable, but is not guaranteed to be accurate and should be independently verified.
IDX information is provided exclusively for personal, non-commercial use, and may not be used for any purpose other than to identify prospective properties consumers may be interested in purchasing.
Information is deemed reliable but not guaranteed.
Ask me questions while you tour the home.