NOT LISTED FOR SALE
6 Beds
5 Baths
10,000 Sq Ft
7,405 Sq Ft Lot

Sale Details

Date Sold: September 23, 2015

Last sale price $1,060,000 $106 Per Sq Ft

109 Days on Market

Highlights

  • Home Theater
  • Landscaped Professionally
  • Recreation Room
  • Heated Floors
  • Deck
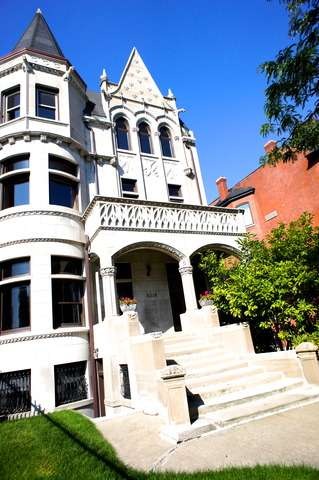
  • Victorian Architecture

About This Home

As of September 2015

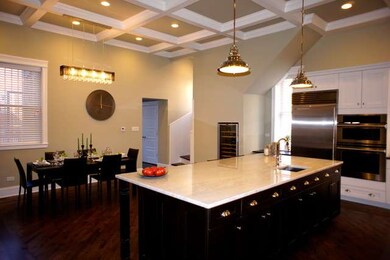
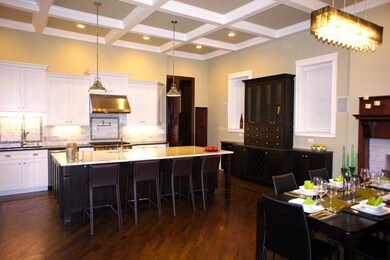
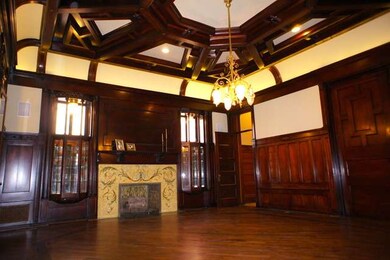
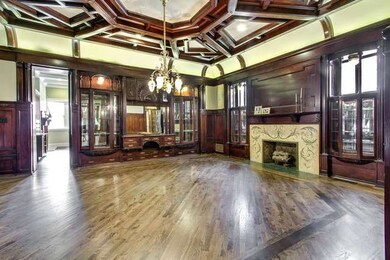
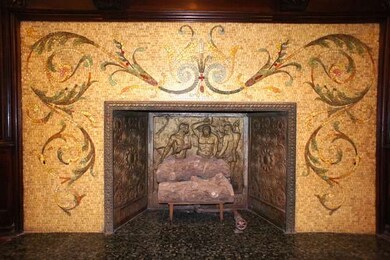
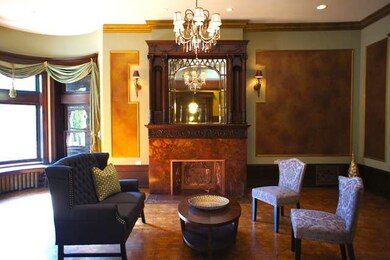
Magnificent Victorian Krause Mansion designed by Horatio Wilson . Meticulously restored for today's lifestyle. Over 10,000 sq ft, 6 bed/4.5 baths! Modern Chefs kitchen, SubZero/Viking appliences. New heating, electric, plumbing. 2-story family room, radiant floors, marble baths, original wood moldings, pocket doors, 5 fireplaces, media room. 4-car garage & 3 bed coach house. 2013 BEST RENOVATION BY CHICAGO CURBED MAG

Last Agent to Sell the Property

Karolina Suszynski

SQUARE 9 PROPERTIES LTD License #471019757 Listed on: 05/11/2015

Last Buyer's Agent

Margie Smigel

The Margie Smigel Group, LLC License #471000008

Home Details

Home Type

  • Single Family

Year Built

  • 1895

Lot Details

  • East or West Exposure
  • Fenced Yard
  • Landscaped Professionally

Parking

  • Detached Garage
  • Garage Door Opener
  • Driveway
  • Parking Included in Price
  • Garage Is Owned

Home Design

  • Victorian Architecture
  • Brick Exterior Construction
  • Stone Siding

Interior Spaces

  • Wet Bar
  • Bar Fridge
  • Wood Burning Fireplace
  • Gas Log Fireplace
  • Mud Room
  • Entrance Foyer
  • Great Room
  • Breakfast Room
  • Home Theater
  • Library
  • Recreation Room
  • Heated Sun or Florida Room

Kitchen

  • Breakfast Bar
  • Double Oven
  • Microwave
  • High End Refrigerator
  • Bar Refrigerator
  • Freezer
  • Dishwasher
  • Wine Cooler
  • Stainless Steel Appliances
  • Kitchen Island

Flooring

  • Wood
  • Heated Floors

Bedrooms and Bathrooms

  • Walk-In Closet
  • Primary Bathroom is a Full Bathroom
  • In-Law or Guest Suite
  • Dual Sinks
  • Soaking Tub
  • Shower Body Spray
  • Separate Shower

Laundry

  • Laundry on upper level
  • Dryer
  • Washer

Finished Basement

  • Basement Fills Entire Space Under The House
  • Exterior Basement Entry
  • Finished Basement Bathroom

Outdoor Features

  • Deck
  • Brick Porch or Patio

Utilities

  • Forced Air Zoned Heating and Cooling System
  • Heating System Uses Gas

Listing and Financial Details

  • Homeowner Tax Exemptions

Home Details

Home Type

Single Family

Year Built

1895

Lot Details

7,405 Sq Ft Lot

Parking

4

Listing Details

  • Property Type: Detached Single
  • Built Before 1978 (Y/N): Yes
  • Recent Rehab: Yes
  • Age: 100+ Years
  • Full Bathrooms: 4
  • Half Bathrooms: 1
  • Number Interior Fireplaces: 5
  • Ownership: Fee Simple w/ HO Assn.
  • Total Full or Half Bathrooms: 4.1
  • Style Of House: Victorian
  • Type Detached: 3 Stories
  • Estimated Year Built: 1895
  • Tax Exemptions: Homeowner
  • Special Features: None
  • Property Sub Type: Detached
  • Year Built: 1895

Interior Features

  • Interior Property Features: Bar-Wet, Hardwood Floors, Heated Floors, In-Law Arrangement, 2nd Floor Laundry
  • Number Of Rooms: 16
  • Living Room: Dimensions: 24X14, On Level: Main Level, Flooring: Hardwood, Windows: None
  • Appliances: Oven-Double, Oven/Range, Microwave, Dishwasher, Refrigerator, High End Refrigerator, Refrigerator-Bar, Freezer, Washer, Dryer, All Stainless Steel Kitchen Appliances, Wine Cooler/Refrigerator
  • Equipment: Humidifier, TV-Cable, Security System, Intercom, CO Detectors, Ceiling Fan
  • Fireplace Details: Wood Burning, Gas Logs, Gas Starter
  • Fireplace Location: Family Room, Living Room, Basement
  • Basement: Full
  • Basement: Finished, Exterior Access
  • Basement Bathrooms: Yes
  • Bedrooms All Levels: 6
  • Primary Bedroom Bath: Full
  • Bathroom Amenities: Separate Shower, Double Sink, Full Body Spray Shower, Soaking Tub
  • Above Grade Bedrooms: 6
  • Laundry: Dimensions: 8X6, On Level: Lower
  • Dining Room: Dimensions: 22X19, On Level: Main Level, Flooring: Parquet, Windows: None
  • Kitchen Type: Dimensions: 22X10, On Level: Main Level, Flooring: Hardwood, Windows: All
  • Kitchen Type: Eating Area-Breakfast Bar, Eating Area-Table Space, Island
  • Additional Rooms: 5th Bedroom, 6th Bedroom, Breakfast Room, Deck, Foyer, Great Room, Library, Media Room, Mud Room, Recreation Room, Sun/Florida Room Heated, Walk In Closet
  • Master Bedroom: Dimensions: 22X22, On Level: 3rd Level, Flooring: Hardwood, Windows: None
  • Additional Room 1 Name: 5th Bdrm, Dimensions: 19X14, On Level: 2nd Level, Flooring: Hardwood, Windows: None
  • Additional Room 2 Name: 6th Bdrm, Dimensions: 18X14, On Level: Lower, Flooring: Other, Windows: None
  • Bedroom 2: Dimensions: 18X9, On Level: 3rd Level, Flooring: Hardwood, Windows: None
  • Additional Room 3 Name: Breakfast Rm, Dimensions: 22X12, On Level: Main Level, Flooring: Other, Windows: None
  • Bedroom 3: Dimensions: 21X14, On Level: 2nd Level, Flooring: Hardwood, Windows: None
  • Additional Room 4 Name: Library, Dimensions: 24X14, On Level: Main Level, Flooring: Hardwood, Windows: None
  • Bedroom 4: Dimensions: 18X12, On Level: 2nd Level, Flooring: Hardwood, Windows: None
  • Additional Room 5 Name: Great Rm, Dimensions: 25X23, On Level: 3rd Level, Flooring: Hardwood, Windows: None
  • Additional Room 6 Name: Foyer, Dimensions: 14X10, On Level: Main Level, Flooring: Other, Windows: None
  • Additional Room 7 Name: Media Rm, Dimensions: 23X18, On Level: Lower
  • Additional Room 8 Name: Sun/Florida Room Heated, Dimensions: 13X8, On Level: 2nd Level
  • Additional Room 9 Name: Mud, Dimensions: 11X9, On Level: Main Level
  • Additional Room 10 Name: Recreation Rm, Dimensions: 43X12, On Level: Lower
  • Estimated Sq Ft: 10000
  • Dining Room Type: Separate
  • Family Room: Dimensions: 26X25, On Level: 2nd Level, Flooring: Hardwood, Windows: None

Exterior Features

  • Lot Size: .25-.49 Acre
  • Exterior Building Type: Brick, Stone
  • Exterior Property Features: Deck, Brick Paver Patio
  • Exposure: E (East)
  • Acreage: 0.1722

Garage/Parking

  • Number of Cars: 4
  • Parking: Garage
  • Garage Type: Detached
  • Garage Details: Garage Door Opener(s)
  • Garage On Site: Yes
  • Number Garage Spaces: 4
  • Driveway: Concrete
  • Parking Included In Price: Yes
  • Garage Ownership: Owned

Utilities

  • Electricity: Circuit Breakers, 400 Amp Service or Greater
  • Air Conditioner: Central Air, Zoned
  • Water: Public
  • Sewer: Sewer-Public
  • Heating Fuel: Gas, Forced Air, Zoned

Condo/Co-op/Association

  • Management Phone: 000-000-0000

Schools

  • Junior High Dist: 299

Lot Info

  • Lot Dimensions: 30 X 250
  • Lot Description: Fenced Yard, Landscaped Professionally
  • Parcel Identification Number: 20023110150000

Tax Info

  • Taxes: 9971.92

Ownership History

We collect this data history from publicly available records. To have your information removed, we recommend requesting removal directly through your county’s website.

Date Name Owned For Owner Type

Purchase Details

Listed on
May 11, 2015
Closed on
Sep 23, 2015
Sold by
Bought by
Seller's Agent
Karolina Suszynski
SQUARE 9 PROPERTIES LTD
Buyer's Agent
Margie Smigel
The Margie Smigel Group, LLC
List Price
$1,150,000
Sold Price
$1,060,000
Premium/Discount to List
-$90,000
-7.83%

Home Financials for this Owner

Home Financials are based on the most recent Mortgage that was taken out on this home.
Original Mortgage
$212,000
Interest Rate
0.0384%
Mortgage Type
Unknown

Purchase Details

Closed on
Apr 14, 2010
Sold by
Bought by

Purchase Details

Closed on
May 5, 2008
Sold by
Bought by

Purchase Details

Closed on
Oct 17, 2006
Sold by
Bought by

Home Financials for this Owner

Home Financials are based on the most recent Mortgage that was taken out on this home.
Original Mortgage
$746,250
Interest Rate
0.0775%
Mortgage Type
Unknown

Purchase Details

Closed on
Jul 16, 2002
Sold by
Bought by

Home Financials for this Owner

Home Financials are based on the most recent Mortgage that was taken out on this home.
Original Mortgage
$640,000
Interest Rate
0.0625%
Source: Public Records
Create a Home Valuation Report for This Property
The Home Valuation Report is an in-depth analysis detailing your home's value as well as a comparison with similar homes in the area

Home Values in the Area

Source: Public Records

Average Home Value in this Area


Source: Public Records

Purchase History

We collect this data history from publicly available records. To have your information removed, we recommend requesting removal directly through your county’s website.

Date Buyer Sale Price Title Company
$1,060,000 Chicago Title Insurance Co
$301,000 Atgf Inc
-- None Available
$995,000 Multiple
$800,000 Chicago Title Insurance Co
Source: Public Records

Mortgage History

We collect this data history from publicly available records. To have your information removed, we recommend requesting removal directly through your county’s website.

Date Status Borrower Loan Amount
Open $212,000
Open $742,000
Previous Owner $746,250
Previous Owner $640,000
Source: Public Records

Property History

We collect this data history from publicly available records. To have your information removed, we recommend requesting removal directly through your county’s website.

Date Event Price List to Sale Price per Sq Ft
09/23/2015 09/23/15 Sold $1,060,000 -11.5% $106 / Sq Ft
08/28/2015 08/28/15 Pending -- -- --
08/11/2015 08/11/15 Price Changed $1,198,000 +4.2% $120 / Sq Ft
05/11/2015 05/11/15 For Sale $1,150,000 -- $115 / Sq Ft
Source: Midwest Real Estate Data (MRED)

Tax History

We collect this data history from publicly available records. To have your information removed, we recommend requesting removal directly through your county’s website.

Year Tax Paid Tax Assessment Tax Assessment Total Assessment is a certain percentage of the fair market value that is determined by local assessors to be the total taxable value of land and additions on the property. Land Improvement
2025 $18,059 $98,000 $26,250 $71,750
2024 $18,059 $98,000 $26,250 $71,750
2023 $17,520 $88,600 $26,250 $62,350
2022 $17,520 $88,600 $26,250 $62,350
2021 $17,147 $88,600 $26,250 $62,350
2020 $17,767 $82,858 $12,750 $70,108
2019 $18,146 $93,745 $12,750 $80,995
2018 $17,839 $93,745 $12,750 $80,995
2017 $13,947 $68,164 $10,500 $57,664
2016 $13,152 $68,164 $10,500 $57,664
2015 $12,010 $68,164 $10,500 $57,664
2014 $10,184 $57,458 $9,000 $48,458
2013 $9,972 $57,458 $9,000 $48,458
Source: Public Records

Agents Affiliated with this Home

  • Section Image
  • Section Image
See All Agents

Map

Source: Midwest Real Estate Data (MRED)

MLS Number: MRD08918340

Midwest Real Estate Data (MRED)
Your Personal Tour Guide

Ask me questions while you tour the home.