
Seller's Agent in 2024
Maria Walker
Windermere Manito, LLC
(509) 747-1051
16 in this area
126 Total Sales
Estimated Value: $982,000 - $1,383,000
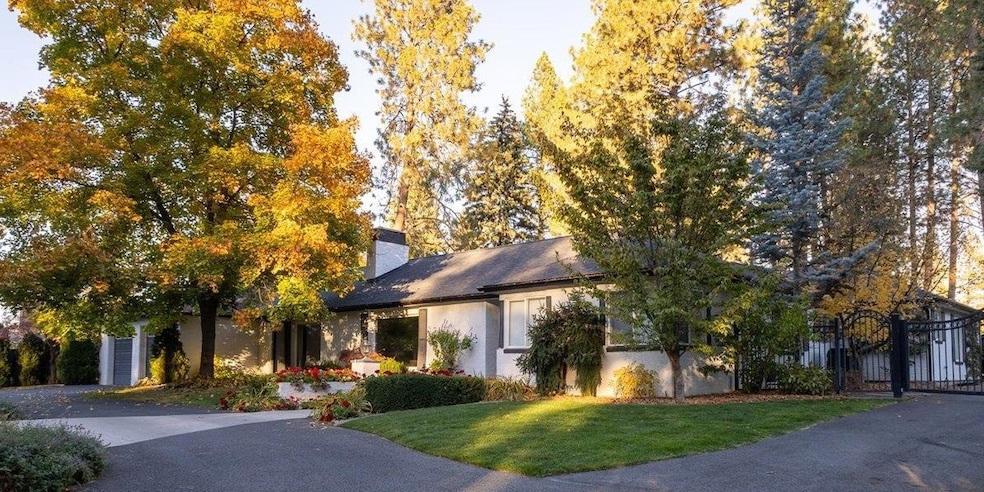

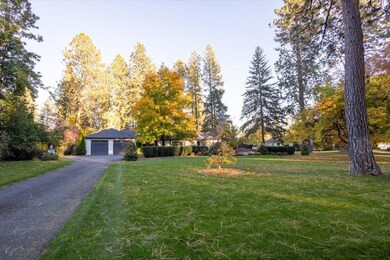
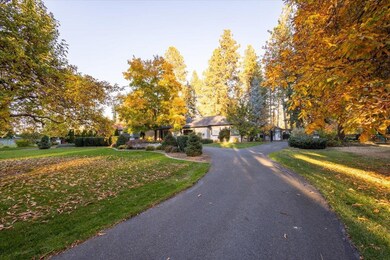
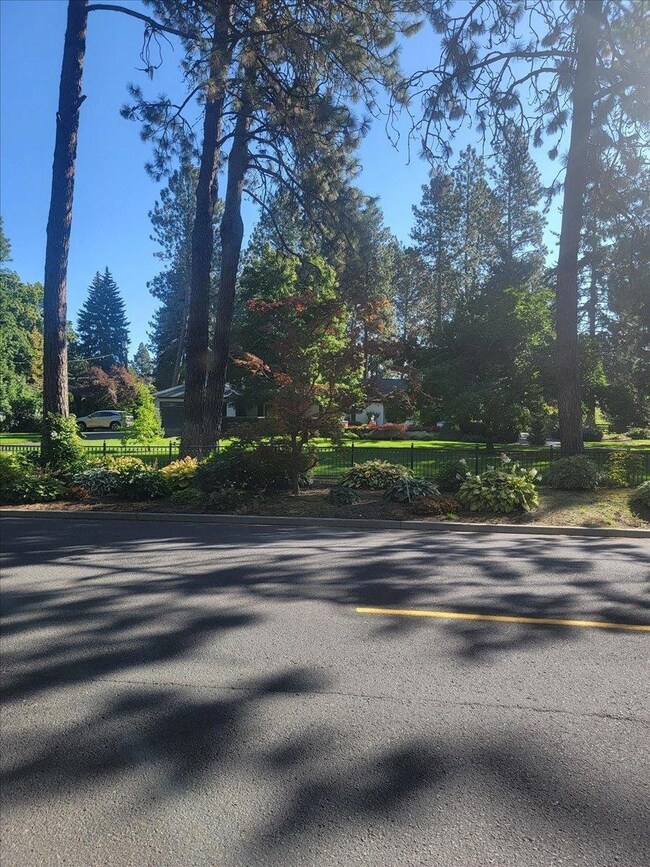
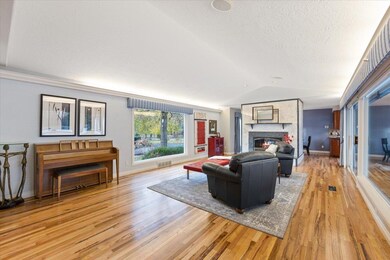
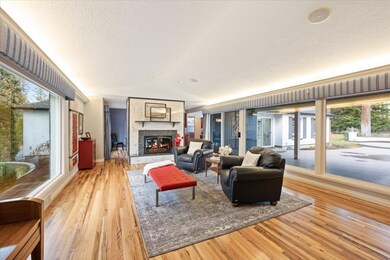
You won’t find another “over an acre” lot & across from Manito Golf & Country Club 6th hole & member gate. U-shaped Rancher w/circular drive. Home sits back from road & is nestled in a park-like yard that is professionally maintained. Inside all freshly painted & hardwood flrs have been refinished & new furnace installed. In 2008 by the former owner, this classic 1950’s home was taken down to stubs & complete remodel ensued. Formal liv rm & din rm w/floor to ceiling windows; sliders from all wings to back patio w/gas firepit, yard & 1200 sq ft shop+garage that has heat, power, & water to it (6+car parking). South wing of home has 3 bedrms & personal dress area & 2 baths (one is primary ensuite). North wing built for entertainment w/dream kit & open flr plan, powder w/dog bath, laundry, & ample storage areas. Custom built cabinets w/special features such as bent-wood, veg sink, cookbook library, & beverage bar. Finished basement. Walking distance to Luna, Eggers, Rocket Market, coffee shops, & fitness centers.
Last Agent to Sell the Property
Windermere Manito, LLC License #1113 Listed on: 04/26/2024
We collect this data history from publicly available records. To have your information removed, we recommend requesting removal directly through your county’s website.
We collect this data history from publicly available records. To have your information removed, we recommend requesting removal directly through your county’s website.
| Date | Buyer | Sale Price | Title Company |
|---|---|---|---|
| $1,246,000 | None Listed On Document | ||
| $430,000 | Transnation Title | ||
| -- | -- | ||
| -- | -- |
We collect this data history from publicly available records. To have your information removed, we recommend requesting removal directly through your county’s website.
| Date | Status | Borrower | Loan Amount |
|---|---|---|---|
| Previous Owner | $400,000 | ||
| Previous Owner | $200,000 | ||
| Previous Owner | $510,300 | ||
| Previous Owner | $500,000 |
We collect this data history from publicly available records. To have your information removed, we recommend requesting removal directly through your county’s website.
| Date | Event | Price | List to Sale | Price per Sq Ft |
|---|---|---|---|---|
| 07/01/2024 07/01/24 | Sold | $1,246,000 | -3.8% | $334 / Sq Ft |
| 05/21/2024 05/21/24 | Pending | -- | -- | -- |
| 04/26/2024 04/26/24 | For Sale | $1,295,000 | -- | $348 / Sq Ft |
We collect this data history from publicly available records. To have your information removed, we recommend requesting removal directly through your county’s website.
| Year | Tax Paid | Tax Assessment Tax Assessment Total Assessment is a certain percentage of the fair market value that is determined by local assessors to be the total taxable value of land and additions on the property. | Land | Improvement |
|---|---|---|---|---|
| 2026 | $12,013 | $1,147,300 | $350,000 | $797,300 |
| 2025 | $9,986 | $1,181,400 | $350,000 | $831,400 |
| 2024 | $9,986 | $1,008,200 | $300,000 | $708,200 |
| 2023 | $9,558 | $1,017,100 | $220,000 | $797,100 |
| 2022 | $8,786 | $979,000 | $208,000 | $771,000 |
| 2021 | $7,953 | $669,900 | $180,000 | $489,900 |
| 2020 | $7,789 | $632,100 | $180,000 | $452,100 |
| 2019 | $6,765 | $566,600 | $135,000 | $431,600 |
| 2018 | $6,581 | $473,600 | $119,000 | $354,600 |
| 2017 | $5,852 | $428,900 | $102,000 | $326,900 |
| 2016 | $5,686 | $407,700 | $102,000 | $305,700 |
| 2015 | $5,594 | $392,400 | $102,000 | $290,400 |
| 2014 | -- | $378,500 | $65,000 | $313,500 |
| 2013 | -- | $0 | $0 | $0 |
Seller's Agent in 2024
Maria Walker
Windermere Manito, LLC
(509) 747-1051
16 in this area
126 Total Sales
Buyer's Agent in 2024
William Rauch
Realty Mart, LLC
(509) 995-9930
1 in this area
14 Total Sales
Source: Spokane Association of REALTORS®
MLS Number: 202415244
APN: 34042.0010
Disclaimer: Certain information contained herein is derived from information provided by parties other than Homes.com. All information provided is deemed reliable, but is not guaranteed to be accurate and should be independently verified.
All data is obtained from various sources and may not have been verified by broker or MLS GRID. Supplied Open House Information is subject to change without notice. All information should be independently reviewed and verified for accuracy. Properties may or may not be listed by the office/agent presenting the information. Some IDX listings have been excluded from this website. IDX information is provided exclusively for personal, non-commercial use, and may not be used for any purpose other than to identify prospective properties consumers may be interested in purchasing.Information is deemed reliable but not guaranteed.
Listings courtesy of Spokane Association of REALTORS® as distributed by MLS GRID.
Based on information submitted to the MLS GRID
Ask me questions while you tour the home.