
Seller's Agent in 2022
Ginger King
Greater Chattanooga Realty, Keller Williams Realty
(423) 800-8014
136 Total Sales


Estimated Value: $309,455
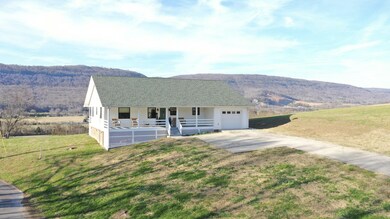
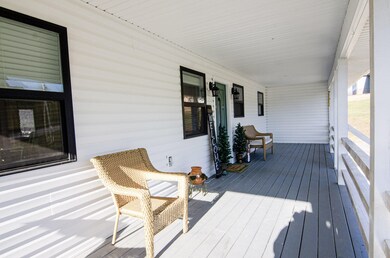
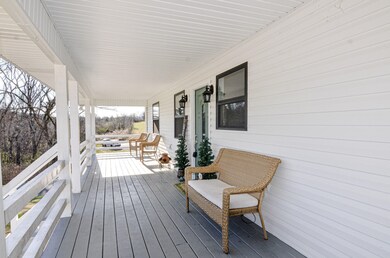
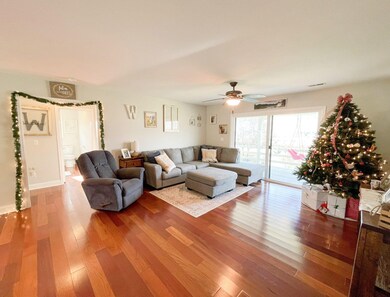
Charming Dunlap home on almost half an acre! Featuring an open floor plan and hardwoods throughout, this home includes 3 bedrooms and 2 full baths spread out of 1,365 square feet of one-level living space. Combined open kitchen and living room makes entertaining easy. Master on the main level offers a double vanity, shower, and walk-in closet. Enjoy good weather on the expansive, covered front or back porch and take in the surrounding scenic mountain views. Large yard perfect for children, pets, or gardeners to play. One car garage provides additional parking or storage space. Call to schedule a private showing of this beautiful country home today!
Last Agent to Sell the Property
Greater Chattanooga Realty, Keller Williams Realty License # 376686, 340743 Listed on: 12/16/2021
We collect this data history from publicly available records. To have your information removed, we recommend requesting removal directly through your county’s website.
We collect this data history from publicly available records. To have your information removed, we recommend requesting removal directly through your county’s website.
| Date | Buyer | Sale Price | Title Company |
|---|---|---|---|
| $255,000 | Chattanooga Title | ||
| $160,000 | None Available | ||
| $15,500 | -- | ||
| $7,810 | -- | ||
| -- | -- | ||
| $533,500 | -- | ||
| $34,000 | -- | ||
| -- | -- | ||
| $60,000 | -- |
We collect this data history from publicly available records. To have your information removed, we recommend requesting removal directly through your county’s website.
| Date | Status | Borrower | Loan Amount |
|---|---|---|---|
| Open | $70,000 | ||
| Previous Owner | $155,875 | ||
| Previous Owner | $157,102 |
We collect this data history from publicly available records. To have your information removed, we recommend requesting removal directly through your county’s website.
| Date | Event | Price | List to Sale | Price per Sq Ft | Prior Sale |
|---|---|---|---|---|---|
| 03/10/2022 03/10/22 | Sold | $255,000 | +2.0% | $187 / Sq Ft | |
| 01/07/2022 01/07/22 | Pending | -- | -- | -- | |
| 12/16/2021 12/16/21 | For Sale | $250,000 | +56.3% | $183 / Sq Ft | |
| 10/23/2017 10/23/17 | Sold | $160,000 | -3.0% | $117 / Sq Ft | View Prior Sale |
| 09/09/2017 09/09/17 | Pending | -- | -- | -- | |
| 07/27/2017 07/27/17 | For Sale | $165,000 | -- | $121 / Sq Ft |
We collect this data history from publicly available records. To have your information removed, we recommend requesting removal directly through your county’s website.
| Year | Tax Paid | Tax Assessment Tax Assessment Total Assessment is a certain percentage of the fair market value that is determined by local assessors to be the total taxable value of land and additions on the property. | Land | Improvement |
|---|---|---|---|---|
| 2025 | $1,201 | $65,375 | $6,250 | $59,125 |
| 2024 | $1,201 | $65,375 | $6,250 | $59,125 |
| 2023 | $1,201 | $65,375 | $6,250 | $59,125 |
| 2022 | $977 | $40,000 | $5,500 | $34,500 |
| 2021 | $977 | $40,000 | $5,500 | $34,500 |
| 2020 | $977 | $40,000 | $5,500 | $34,500 |
| 2019 | $977 | $40,000 | $5,500 | $34,500 |
| 2018 | $977 | $40,000 | $5,500 | $34,500 |
| 2017 | $771 | $37,800 | $5,500 | $32,300 |
| 2016 | $141 | $5,500 | $5,500 | $0 |
| 2015 | $141 | $5,500 | $5,500 | $0 |
| 2014 | $141 | $5,500 | $5,500 | $0 |
Seller's Agent in 2022
Ginger King
Greater Chattanooga Realty, Keller Williams Realty
(423) 800-8014
136 Total Sales
Seller's Agent in 2017
Pamela Brown
Century 21 Professional Group
(423) 605-8026
4 in this area
232 Total Sales
Source: Realtracs
MLS Number: RTC2719746
APN: 063B-A-071.00
Disclaimer: Certain information contained herein is derived from information provided by parties other than Homes.com. All information provided is deemed reliable, but is not guaranteed to be accurate and should be independently verified.
All data is obtained from various sources and may not have been verified by broker or MLS GRID. Supplied Open House Information is subject to change without notice. All information should be independently reviewed and verified for accuracy. Properties may or may not be listed by the office/agent presenting the information. Some IDX listings have been excluded from this website.
Listings courtesy of Realtracs as distributed by MLS GRID.
Based on information submitted to the MLS GRID
Ask me questions while you tour the home.