
Steven Miller
Coldwell Banker Realty
(475) 241-0705
106 Total Sales
17 in Wallingford
$60K - $830K Price Range
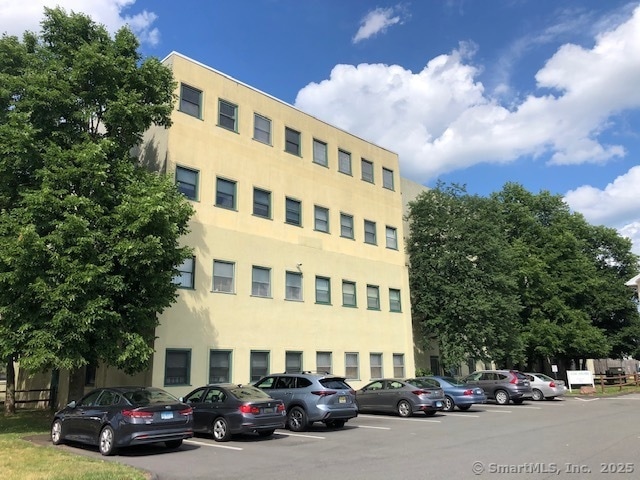
Bright and inviting, this cozy corner end unit at 452 Judd Square is a gem in the heart of Wallingford. The fully equipped kitchen effortlessly flows into the dining area, creating a perfect space for both everyday meals and special gatherings. From there, step into the comfortable living room, ideal for relaxation and entertainment. The unit boasts a spacious bedroom and a beautifully tiled bathroom. With central air conditioning, low electric bills, and same-level laundry access, convenience is at your fingertips. Elevator access adds to the ease of living, while the prime location puts you just moments away from local shops, restaurants, and the train station. Discover the perfect blend of comfort and accessibility in this delightful home.
Last Agent to Sell the Property
Dan Combs Real Estate License #REB.0751326 Listed on: 05/24/2025
Steven Miller
Coldwell Banker Realty
(475) 241-0705
106 Total Sales
17 in Wallingford
$60K - $830K Price Range
Cristina Lu
YellowBrick Real Estate LLC
(475) 252-7686
126 Total Sales
1 in Wallingford
$333,000 Price
John Armellino
William Raveis Real Estate
(475) 267-1103
149 Total Sales
2 in Wallingford
$310K - $342K Price Range
Carly Kirsch
Lamacchia Realty
(860) 385-8231
94 Total Sales
7 in Wallingford
$220K - $610K Price Range
Kathleen Maloney
Coldwell Banker Realty
(475) 253-5561
140 Total Sales
8 in Wallingford
$245K - $890K Price Range
Karen Mendes
Berkshire Hathaway NE Prop.
(959) 245-9021
217 Total Sales
1 in Wallingford
$220,000 Price
We collect this data history from publicly available records. To have your information removed, we recommend requesting removal directly through your county’s website.
| Date | Event | Price | List to Sale | Price per Sq Ft |
|---|---|---|---|---|
| 09/22/2025 09/22/25 | Sold | $138,000 | -6.7% | $189 / Sq Ft |
| 09/17/2025 09/17/25 | Pending | -- | -- | -- |
| 07/25/2025 07/25/25 | Price Changed | $147,900 | -7.5% | $202 / Sq Ft |
| 05/24/2025 05/24/25 | For Sale | $159,900 | 0.0% | $218 / Sq Ft |
| 06/30/2022 06/30/22 | Rented | $1,100 | 0.0% | -- |
| 06/27/2022 06/27/22 | Under Contract | -- | -- | -- |
| 06/13/2022 06/13/22 | For Rent | $1,100 | -- | -- |
Seller's Agent in 2025
Patrick Combs
Dan Combs Real Estate
(203) 671-0983
229 Total Sales
CO
Buyer's Agent in 2025
Cynthia Ortiz
LAER Realty Partners
(203) 672-4499
5 Total Sales
Buyer's Agent in 2022
Karen Harvey
Lamacchia Realty
(203) 530-5373
9 Total Sales
Source: SmartMLS
MLS Number: 24096574
Disclaimer: Certain information contained herein is derived from information provided by parties other than Homes.com. All information provided is deemed reliable, but is not guaranteed to be accurate and should be independently verified.
IDX information is provided exclusively for personal, non-commercial use, and may not be used for any purpose other than to identify prospective properties consumers may be interested in purchasing. Information is deemed reliable but not guaranteed.
Ask me questions while you tour the home.