
Fran Fox
Coldwell Banker Home Source
(442) 327-2832
100 Total Sales
1 in Orange
$190,000 Price
Estimated Value: $931,957
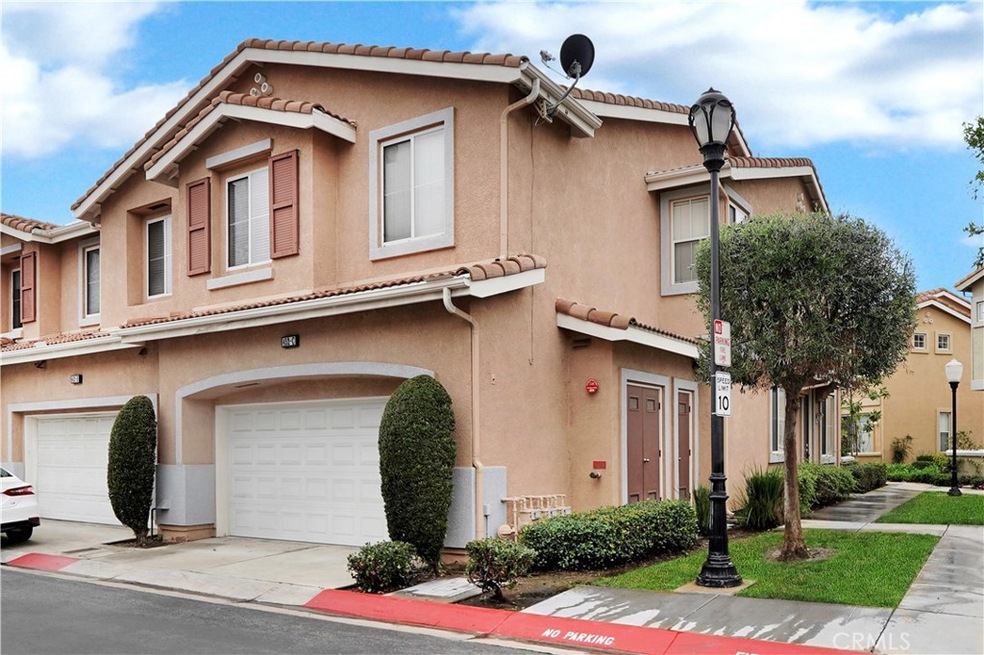
Welcome to Cambridge Creek II, where gracious living meets modern convenience. This spacious townhome, the largest floor plan in the gated community, seamlessly combines elegance with functionality. With three bedrooms, two full bathrooms, and a convenient half bathroom, the residence offers a perfect balance of comfort and privacy. The versatile den can easily serve as a fourth bedroom, adapting to your lifestyle needs. Enjoy the convenience of an attached two-car garage and a gourmet kitchen featuring a gas stove. The patio and yard off the living room provide a serene outdoor retreat, tucked away from the main street in a tranquil setting enhanced by an expansive green belt area. Adjacent to the playgrounds and running track of the City's Grijalva Park, it's like having a huge back yard right next door. Inside, tasteful flooring and practicalities are addressed with an inside laundry room that includes landlord-provided washer and dryer. Experience year-round comfort with central air and heating. The master suite, with its walk-in closet, offers a peaceful haven. Being an end unit, this residence provides increased privacy and abundant natural light. Landscaping, HOA, pool and spa, and outdoor maintenance is all included in this newer community. This property at Cambridge Creek II offers a perfect blend of style, functionality, and exclusivity, making it an ideal home for those seeking refined living.
Last Agent to Sell the Property
Arbor Real Estate Brokerage Phone: 949-294-5234 License #01719236 Listed on: 03/19/2025
We collect this data history from publicly available records. To have your information removed, we recommend requesting removal directly through your county’s website.
Fran Fox
Coldwell Banker Home Source
(442) 327-2832
100 Total Sales
1 in Orange
$190,000 Price
Neda Yegan
Jason Mitchell R. E. Calif
(951) 383-2996
41 Total Sales
1 in Orange
$1,050,000 Price
Suzy Bryan
Estate Properties
(424) 372-0602
4 Total Sales
1 in Orange
$650,000 Price
Tracy Heffelman
Coldwell Banker Realty
(657) 325-8546
30 Total Sales
1 in Orange
$1,100,000 Price
Larry Krogh
LIV Sotheby's International Realty
(805) 586-9558
131 Total Sales
1 in Orange
$1,100,000 Price
Rick Olson
J&R Real Estate
(657) 500-0770
87 Total Sales
1 in Orange
$155,000 Price
We collect this data history from publicly available records. To have your information removed, we recommend requesting removal directly through your county’s website.
| Date | Buyer | Sale Price | Title Company |
|---|---|---|---|
| -- | $875,000 | First American Title | |
| Squire Jeremy | -- | -- | |
| Lee Fred H | -- | Chicago Title Company | |
| Squire Jeremy | $410,000 | Chicago Title Company | |
| Lee Fred H | -- | -- | |
| Lee Fred H | $260,000 | Investors Title Company |
We collect this data history from publicly available records. To have your information removed, we recommend requesting removal directly through your county’s website.
| Date | Status | Borrower | Loan Amount |
|---|---|---|---|
| Open | -- | $694,840 | |
| Closed | -- | $700,000 | |
| Previous Owner | Squire Jeremy | $446,250 | |
| Previous Owner | Squire Jeremy | $410,000 | |
| Previous Owner | Squire Jeremy | $360,000 | |
| Previous Owner | Squire Jeremy | $402,573 | |
| Previous Owner | Lee Fred H | $150,000 | |
| Previous Owner | Lee Fred H | $130,300 | |
| Previous Owner | Lee Fred H | $129,950 |
We collect this data history from publicly available records. To have your information removed, we recommend requesting removal directly through your county’s website.
| Date | Event | Price | List to Sale | Price per Sq Ft |
|---|---|---|---|---|
| 03/19/2025 03/19/25 | Sold | $875,000 | 0.0% | $489 / Sq Ft |
| 03/19/2025 03/19/25 | Pending | -- | -- | -- |
| 03/19/2025 03/19/25 | For Sale | $875,000 | 0.0% | $489 / Sq Ft |
| 02/14/2024 02/14/24 | Rented | $4,000 | 0.0% | -- |
| 02/08/2024 02/08/24 | Under Contract | -- | -- | -- |
| 01/28/2024 01/28/24 | For Rent | $4,000 | -- | -- |
We collect this data history from publicly available records. To have your information removed, we recommend requesting removal directly through your county’s website.
| Year | Tax Paid | Tax Assessment Tax Assessment Total Assessment is a certain percentage of the fair market value that is determined by local assessors to be the total taxable value of land and additions on the property. | Land | Improvement |
|---|---|---|---|---|
| 2026 | $5,932 | $892,500 | $606,732 | $285,768 |
| 2025 | $5,932 | $529,231 | $265,530 | $263,701 |
| 2024 | $5,799 | $518,854 | $260,323 | $258,531 |
| 2023 | $5,669 | $508,681 | $255,219 | $253,462 |
| 2022 | $5,557 | $498,707 | $250,214 | $248,493 |
| 2021 | $5,402 | $488,929 | $245,308 | $243,621 |
| 2020 | $5,352 | $483,916 | $242,793 | $241,123 |
| 2019 | $5,284 | $474,428 | $238,032 | $236,396 |
| 2018 | $5,202 | $465,126 | $233,365 | $231,761 |
| 2017 | $4,987 | $456,006 | $228,789 | $227,217 |
| 2016 | $4,890 | $447,065 | $224,303 | $222,762 |
| 2015 | $4,818 | $440,350 | $220,934 | $219,416 |
| 2014 | $4,714 | $431,725 | $216,607 | $215,118 |
Seller's Agent in 2025
Rand Penrod
Arbor Real Estate
(949) 294-5234
54 Total Sales
Buyer's Agent in 2025
Bonny Hsu
Coldwell Banker Residential Brokerage
(626) 660-7185
19 Total Sales
Source: California Regional Multiple Listing Service (CRMLS)
MLS Number: NP25060908
APN: 939-218-18
Disclaimer: Certain information contained herein is derived from information provided by parties other than Homes.com. All information provided is deemed reliable, but is not guaranteed to be accurate and should be independently verified.
The multiple listing data appearing on this website, or contained in reports produced therefrom, is owned and copyrighted by California Regional Multiple Listing Service, Inc. ("CRMLS") and is protected by all applicable copyright laws. Information provided is for viewer's personal, non-commercial use and may not be used for any purpose other than to identify prospective properties the viewer may be interested in purchasing. All listing data, including but not limited to square footage and lot size is believed to be accurate, but the listing Agent, listing Broker and CRMLS and its affiliates do not warrant or guarantee such accuracy. The viewer should independently verify the listed data prior to making any decisions based on such information by personal inspection and/or contacting a real estate professional.
Based on information from California Regional Multiple Listing Service, Inc. and /or other sources. All data, including all measurements and calculations of area, is obtained from various sources and has not been, and will not be, verified by broker or MLS. All information should be independently reviewed and verified for accuracy. Properties may or may not be listed by the office/agent presenting the information
Ask me questions while you tour the home.