
Melissa Murray
Copper Creek Real Estate
(405) 493-8311
118 Total Sales
2 in Yukon
$169K - $240K Price Range

Estimated Value: $289,611 - $304,000
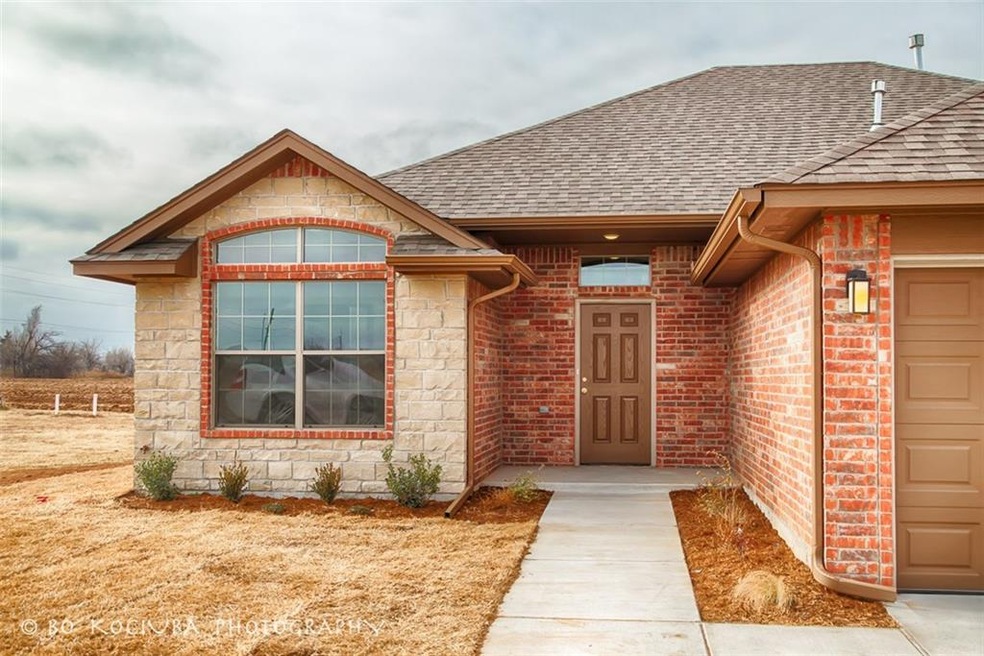
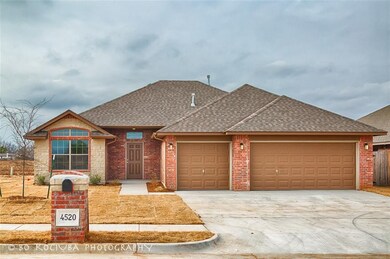
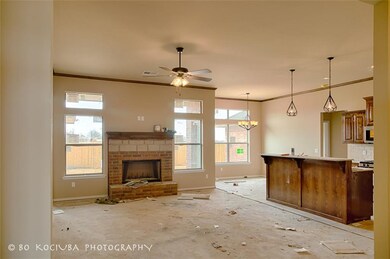
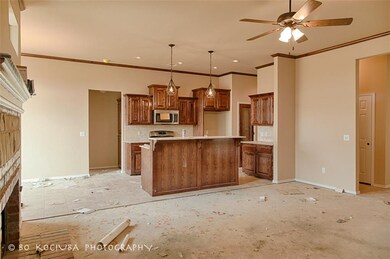
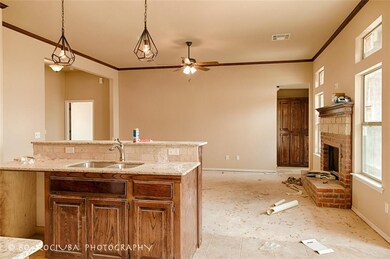
NEW house still under construction.River Mesa is located on north side of Yukon.It's almost like living in the country away from busy city life.This house built by OK's oldest building firm since 1907, offers OPEN CONCEPT LIVING w/4BED/3GAR & lots of storage room.It comes w/1yr builder's warranty & 10yrs structural warr.Also front & back sod,full fence w/gate,landscape pckg,covered back patio & bricked mail box.2" faux wood blinds throughout the house.LG entry hall w/close & tall ceilings.Kitchen-GRANITE COUNTERTOPS,tumbled marble backsplashes,stainless steel appliances & sink,pantry,kitchen island w/b-fast bar.Access to back yard from dining area.Central bricked fireplace w/rock accents & gas starter.MBed Suite-vaulted ceiling w/fan,jetted tub w/window above,dbl vanities,ceramic tiled walk in shower,LG walk-in closet,separate toilet rm.LG build in closets in both hallways.4th bed w/FR doors & wood floors might be used as office.LG utility rm w/folding tbl & cabinets.QUALITY & VALUE!
Last Agent to Sell the Property
McGraw REALTORS (BO) License #49185 Listed on: 12/19/2017
We collect this data history from publicly available records. To have your information removed, we recommend requesting removal directly through your county’s website.
Melissa Murray
Copper Creek Real Estate
(405) 493-8311
118 Total Sales
2 in Yukon
$169K - $240K Price Range
Amy Waters
Copper Creek Real Estate
(405) 977-3819
70 Total Sales
2 in Yukon
$240K - $270K Price Range
John Privette
Metro First Realty Group
(405) 829-6764
52 Total Sales
1 in Yukon
$284,125 Price
Misty Landry
Copper Creek Real Estate
(405) 694-4990
107 Total Sales
6 in Yukon
$260K - $524K Price Range
Shane Willard
Willard Real Estate Group
(405) 679-3177
475 Total Sales
1 in Yukon
$307,000 Price
Kathy Parker
eXp Realty, LLC
(405) 213-0182
218 Total Sales
5 in Yukon
$185K - $330K Price Range
We collect this data history from publicly available records. To have your information removed, we recommend requesting removal directly through your county’s website.
| Date | Buyer | Sale Price | Title Company |
|---|---|---|---|
| $199,000 | Old Republic Title Company | ||
| Leonhardt Enterprises Inc | $33,000 | Old Republic Title |
We collect this data history from publicly available records. To have your information removed, we recommend requesting removal directly through your county’s website.
| Date | Status | Borrower | Loan Amount |
|---|---|---|---|
| Open | $242,612 | ||
| Closed | Drummond Amy Suzzanne | $224,664 | |
| Closed | Drummond Amy Suzzanne | $209,615 | |
| Closed | Drummond Amy Suzzanne | $199,531 | |
| Closed | Drummond Amy Suzzanne | $195,395 | |
| Previous Owner | Leonhardt Enterprises Inc | $150,000 |
We collect this data history from publicly available records. To have your information removed, we recommend requesting removal directly through your county’s website.
| Date | Event | Price | List to Sale | Price per Sq Ft |
|---|---|---|---|---|
| 03/01/2018 03/01/18 | Sold | $198,950 | 0.0% | $111 / Sq Ft |
| 02/04/2018 02/04/18 | Pending | -- | -- | -- |
| 12/19/2017 12/19/17 | For Sale | $198,950 | -- | $111 / Sq Ft |
We collect this data history from publicly available records. To have your information removed, we recommend requesting removal directly through your county’s website.
| Year | Tax Paid | Tax Assessment Tax Assessment Total Assessment is a certain percentage of the fair market value that is determined by local assessors to be the total taxable value of land and additions on the property. | Land | Improvement |
|---|---|---|---|---|
| 2025 | $2,728 | $27,128 | $4,080 | $23,048 |
| 2024 | $2,662 | $26,338 | $4,080 | $22,258 |
| 2023 | $2,662 | $25,571 | $4,080 | $21,491 |
| 2022 | $2,593 | $24,827 | $4,080 | $20,747 |
| 2021 | $2,522 | $24,104 | $4,080 | $20,024 |
| 2020 | $2,567 | $24,805 | $3,840 | $20,965 |
| 2019 | $2,497 | $24,083 | $3,840 | $20,243 |
| 2018 | $50 | $461 | $461 | $0 |
| 2017 | $50 | $461 | $461 | $0 |
| 2016 | $50 | $461 | $461 | $0 |
Seller's Agent in 2018
Buster Elliott
McGraw REALTORS (BO)
(405) 630-0277
47 Total Sales
Seller Co-Listing Agent in 2018
Bo Kociuba
McGraw REALTORS (BO)
(405) 812-1572
48 Total Sales
Buyer's Agent in 2018
Jillian Dobson
Flotilla Real Estate Partners
(405) 863-6388
95 Total Sales
Source: MLSOK
MLS Number: 801459
APN: 090130906
Disclaimer: Certain information contained herein is derived from information provided by parties other than Homes.com. All information provided is deemed reliable, but is not guaranteed to be accurate and should be independently verified.
All data is obtained from various sources and may not have been verified by broker or MLS GRID. Supplied Open House Information is subject to change without notice. All information should be independently reviewed and verified for accuracy. Properties may or may not be listed by the office/agent presenting the information. Some IDX listings have been excluded from this website. IDX information is provided exclusively for personal, non-commercial use, and may not be used for any purpose other than to identify prospective properties consumers may be interested in purchasing.
Information is deemed reliable but not guaranteed.
This information is not verified for authenticity or accuracy, is not guaranteed and may not reflect all real estate activity in the market.
Copyright 2026 MLSOK, Inc. All rights reserved.
Listings courtesy of MLSOK as distributed by MLS GRID.
Based on information submitted to the MLS GRID
Ask me questions while you tour the home.