
Austin Hogue
Responds Quickly
Bryan Bender Properties, LLC
(844) 741-6887
20 Total Sales
1 in Murfreesboro
$360,000 Price


Estimated Value: $576,663 - $624,000
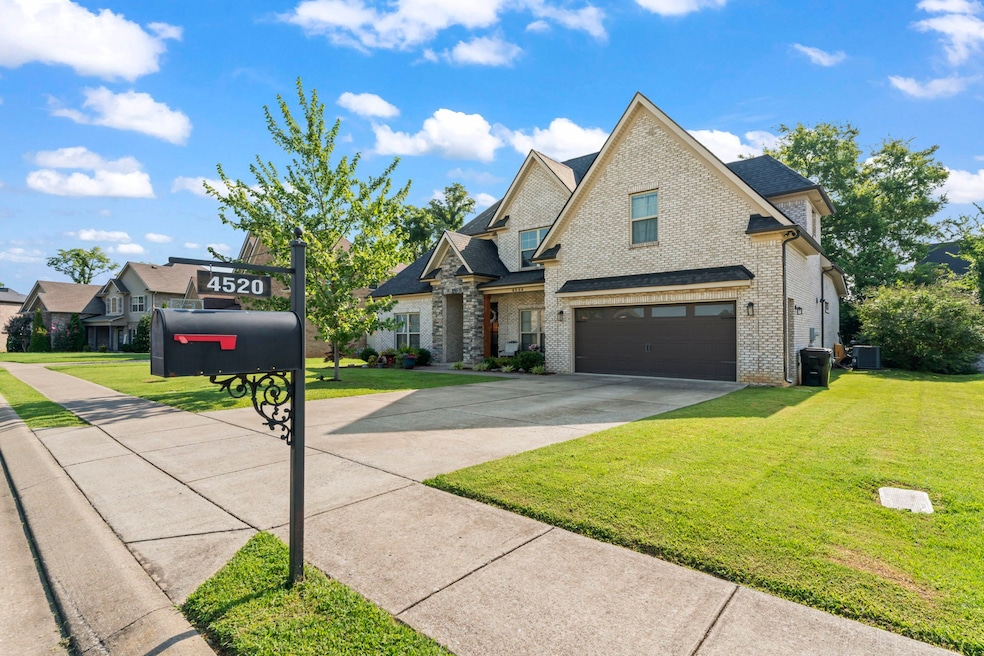
Welcome to 4520 Garcia Blvd. a stunning modern home located in Trafalgar Square Subdivision in the triple Blackman school district- you can walk the kids to school! This beautifully crafted residence, built in 2017, offers a harmonious blend of comfort and style, perfect for families and entertaining alike. Primary Suite and additional bedroom with full bathroom on main floor. The 4 spacious bedrooms, provide ample room for relaxation and privacy. The versatile bonus room can serve as a home office, playroom, or media space, catering to your unique needs. There is a separate dining room, ideal for hosting family dinners and special occasions. Enjoy the serene ambiance of the screened-in back porch, perfect for morning coffee or evening gatherings. Conveniently located near shopping and restaurants, offering easy access to all your daily needs.This home is not just a place to live; it's a lifestyle. Experience the perfect balance of comfort, convenience, and quality in this beautiful Murfreesboro residence. Schedule a showing today and make it your own!
Last Agent to Sell the Property
SimpliHOM Brokerage Phone: 6158097380 License #347757 Listed on: 05/03/2025
We collect this data history from publicly available records. To have your information removed, we recommend requesting removal directly through your county’s website.
Austin Hogue
Bryan Bender Properties, LLC
(844) 741-6887
20 Total Sales
1 in Murfreesboro
$360,000 Price
Tori Young
Exit Realty Bob Lamb & Associates
(615) 823-8747
57 Total Sales
45 in Murfreesboro
$250K - $910K Price Range
Jeremy Taylor
Better Homes and Gardens Real Estate Town & Lake
(615) 551-1520
84 Total Sales
1 in Murfreesboro
$330,000 Price
Elaina Anderson
eXp Realty
(931) 283-2954
19 Total Sales
1 in Murfreesboro
$212,000 Price
Tami Gray-Green
Keller Williams Realty - Murfreesboro
(866) 938-8985
71 Total Sales
39 in Murfreesboro
$225K - $829K Price Range
Amanda Seibers
Woodruff Realty & Auction
(931) 345-2995
123 Total Sales
3 in Murfreesboro
$340K - $481K Price Range
We collect this data history from publicly available records. To have your information removed, we recommend requesting removal directly through your county’s website.
| Date | Buyer | Sale Price | Title Company |
|---|---|---|---|
| $589,900 | Rudy Title | ||
| Sloman Catherine | $369,900 | Memorial Title Llc | |
| Jct Contracting Llc | $78,130 | Memorial Title Llc |
We collect this data history from publicly available records. To have your information removed, we recommend requesting removal directly through your county’s website.
| Date | Status | Borrower | Loan Amount |
|---|---|---|---|
| Open | $434,900 | ||
| Previous Owner | Sloman Catherine Smith | $68,100 | |
| Previous Owner | Sloman Catherine | $464,000 | |
| Previous Owner | Sloman Catherine | $363,199 | |
| Previous Owner | Jct Contracting Llc | $290,400 |
We collect this data history from publicly available records. To have your information removed, we recommend requesting removal directly through your county’s website.
| Date | Event | Price | List to Sale | Price per Sq Ft | Prior Sale |
|---|---|---|---|---|---|
| 08/15/2025 08/15/25 | Sold | $585,000 | -0.8% | $227 / Sq Ft | |
| 07/25/2025 07/25/25 | Pending | -- | -- | -- | |
| 06/20/2025 06/20/25 | Price Changed | $589,900 | -1.7% | $229 / Sq Ft | |
| 06/10/2025 06/10/25 | For Sale | $599,900 | 0.0% | $233 / Sq Ft | |
| 06/06/2025 06/06/25 | Pending | -- | -- | -- | |
| 05/16/2025 05/16/25 | Price Changed | $599,900 | -2.5% | $233 / Sq Ft | |
| 05/03/2025 05/03/25 | For Sale | $615,000 | +66.3% | $239 / Sq Ft | |
| 08/06/2019 08/06/19 | Off Market | $369,900 | -- | -- | |
| 07/23/2019 07/23/19 | For Sale | $3,500 | -99.1% | $1 / Sq Ft | |
| 08/18/2017 08/18/17 | Sold | $369,900 | -- | $142 / Sq Ft | View Prior Sale |
We collect this data history from publicly available records. To have your information removed, we recommend requesting removal directly through your county’s website.
| Year | Tax Paid | Tax Assessment Tax Assessment Total Assessment is a certain percentage of the fair market value that is determined by local assessors to be the total taxable value of land and additions on the property. | Land | Improvement |
|---|---|---|---|---|
| 2026 | $3,394 | $150,775 | $35,000 | $115,775 |
| 2025 | $3,394 | $119,975 | $15,625 | $104,350 |
| 2024 | $3,394 | $119,975 | $15,625 | $104,350 |
| 2023 | $2,251 | $119,975 | $15,625 | $104,350 |
| 2022 | $1,939 | $119,975 | $15,625 | $104,350 |
| 2021 | $2,033 | $91,600 | $15,625 | $75,975 |
| 2020 | $2,033 | $91,600 | $15,625 | $75,975 |
| 2019 | $2,033 | $91,600 | $15,625 | $75,975 |
Seller's Agent in 2025
Jennifer Cummings
SimpliHOM
(615) 809-7380
67 Total Sales
SJ
Buyer's Agent in 2025
Shannon Jones
Elam Real Estate
17 Total Sales
Seller's Agent in 2017
Jeramie Taber
Exit Realty Bob Lamb & Associates
(615) 533-8323
176 Total Sales
Source: Realtracs
MLS Number: RTC2824012
APN: 093E-E-035.00-000
Disclaimer: Certain information contained herein is derived from information provided by parties other than Homes.com. All information provided is deemed reliable, but is not guaranteed to be accurate and should be independently verified.
All data is obtained from various sources and may not have been verified by broker or MLS GRID. Supplied Open House Information is subject to change without notice. All information should be independently reviewed and verified for accuracy. Properties may or may not be listed by the office/agent presenting the information. Some IDX listings have been excluded from this website.
Listings courtesy of Realtracs as distributed by MLS GRID.
Listing Information presented by local MLS brokerage: Ten-X, LLC dba Homes.com, local broker - Arlene Richardson - 888-952-6393 - 17600 Laguna Canyon Rd, Irvine, CA 92618.
Based on information submitted to the MLS GRID
Ask me questions while you tour the home.