NOT LISTED FOR SALE

4520 Tatanka Loop Show Low, AZ 85901

2 Beds
2 Baths
977 Sq Ft
2006 Built

Sale Details

Date Sold: May 28, 2021

Last sale price $205,000 $210 Per Sq Ft

Highlights

  • Pine Trees
  • Covered Deck
  • Great Room
  • Show Low Junior High School Rated A-
  • Vaulted Ceiling
  • Eat-In Kitchen

About This Home

As of May 2021

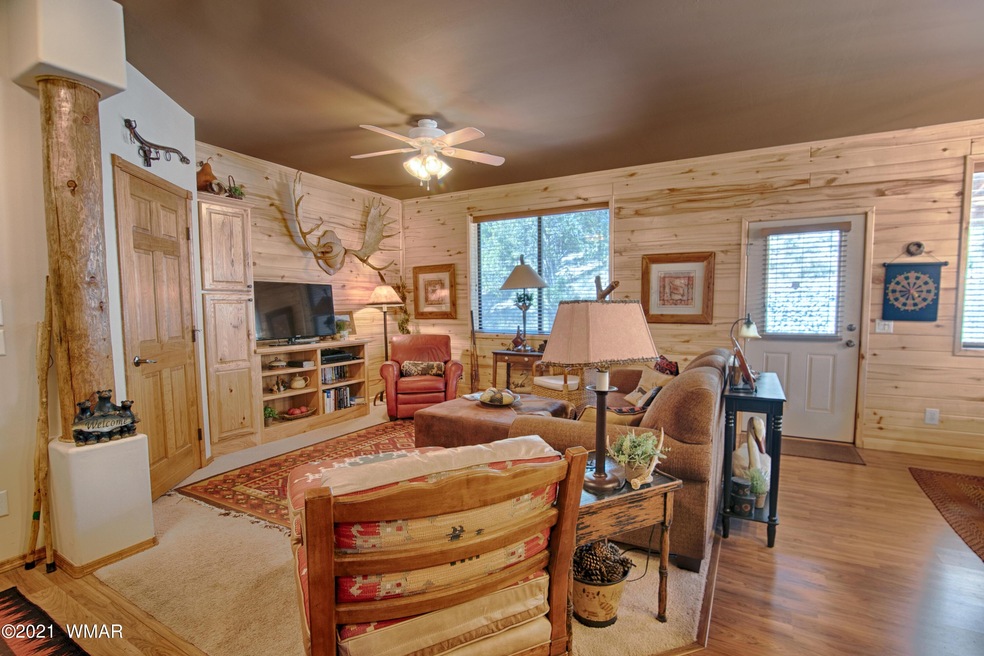
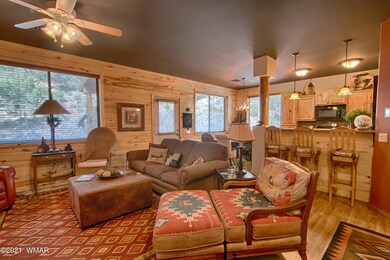
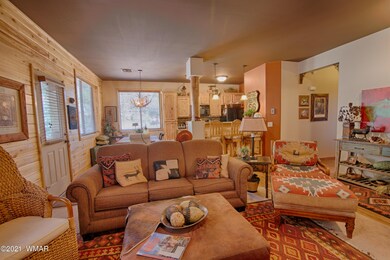
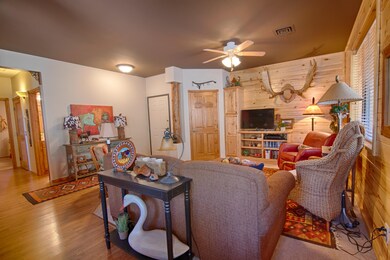
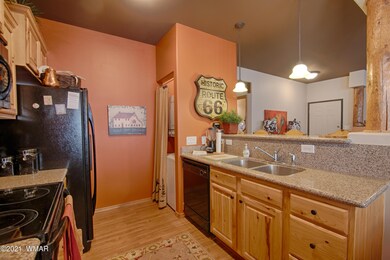
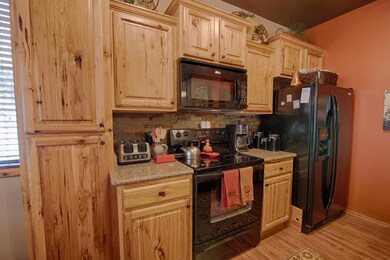
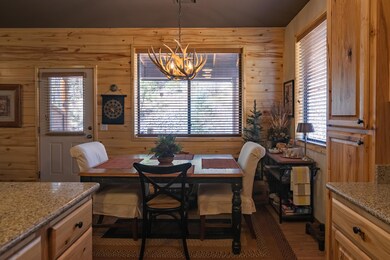
A rare opportunity to own a model perfect top floor corner unit in the Tatanka Casitas. Located in the highly desired Bison Ridge community in the White Mountains, perched among the cool tall pines, this upper unit has it all - privacy, great deck with hillside views, tons of light and terrific floor-plan/design. Enter into the great-room layout that's perfect for enjoying evening entertainment and family time; the area opens to the galley kitchen with granite counters, breakfast-bar seating and spacious dining area. From the living area you'll pass by the full guest bathroom on your way to a spacious guest room and the master suite and bathroom with a walk-in shower. It's the perfect lock-and-leave mtn. retreat that can also serve as a full or p/t revenue generating vacation rental. An A+

Last Agent to Sell the Property

Jay Eckhardt

RE/MAX Mountain Valley License #BR581926000 Listed on: 05/28/2021

RE/MAX Mountain Valley

Last Buyer's Agent

Meredith Maier

RE/MAX Mountain Valley License #SA684970000

RE/MAX Mountain Valley

Property Details

Home Type

  • Condominium

Est. Annual Taxes

  • $860

Year Built

  • Built in 2006

HOA Fees

  • $219 Monthly HOA Fees

Parking

  • Parking Pad

Home Design

  • Cabin
  • Stem Wall Foundation
  • Wood Frame Construction
  • Pitched Roof
  • Metal Roof

Interior Spaces

  • 977 Sq Ft Home
  • 1-Story Property
  • Vaulted Ceiling
  • Great Room
  • Combination Kitchen and Dining Room

Kitchen

  • Eat-In Kitchen
  • Breakfast Bar
  • Electric Range
  • Microwave
  • Dishwasher
  • Disposal

Flooring

  • Carpet
  • Laminate
  • Tile

Bedrooms and Bathrooms

  • 2 Bedrooms
  • 2 Bathrooms
  • Bathtub with Shower
  • Shower Only

Laundry

  • Laundry in Kitchen
  • Dryer
  • Washer

Home Security

Outdoor Features

  • Covered Deck

Unit Details

  • Property fronts a private road
  • Pine Trees

Utilities

  • Forced Air Heating and Cooling System
  • Bottled Gas Heating
  • Separate Meters
  • Electric Water Heater
  • Phone Available

Listing and Financial Details

  • Assessor Parcel Number 309-84-204

Community Details

Overview

  • Built by Bison Homes
  • Mandatory home owners association

Security

  • Fire and Smoke Detector

Property Details

Home Type

Condominium

Est. Annual Taxes

$860

Year Built

Built in 2006

HOA Fees

$219 per month

Listing Details

  • Additional Parcels YN: No
  • Estimated Sq Ft: 977.00
  • Assessor Parcel Number: 309-84-204
  • Bathroom Features: Full Bath, Shower, Tub/Shower
  • Homebuilder: Bison Homes
  • Directions: HWY 260 to entrance of Bison Ridge, continue west on Bison Ridge Trail to your first left on Tatanka Loop to condo buildings on right hand side. First building, top right corner unit, sign in the window.
  • Fees Frequency: Monthly
  • Fireplace Wood Stove: None
  • HOA Fees: 219.18
  • Listing Member Name: Jay Eckhardt
  • Listing Office Short Id: REShowLow
  • O W C: No
  • Property Adjoins: Private
  • Prop. Type: Residential
  • Residential Type: Condo/Townhome
  • Selling Member Short Id: MMaier
  • Selling Office Short Id: REShowLow
  • Building Style: 2nd Level, Cabin, Single Level
  • Subdivision Neighborhood: Tatanka Resort Casitas @ Bison Ridge
  • Trees On Property: Yes
  • Utilities Available Metered Water Provider: City
  • Year Built: 2006
  • Zoning Manual: PUD
  • Special Features: None
  • Property Sub Type: Condos

Interior Features

  • Floor Covering: Carpet, Laminate, Tile
  • Total Bathrooms: 2.00
  • Total Bedrooms: 2
  • Eating Area: Breakfast Bar, Eat-In Kitchen, Kitchen/Dining Room Combo
  • Interior Amenities: Smoke Detector, Vaulted Ceiling
  • Kitchen Features: Built-In Dishwasher, Disposal, Electric Range, Microwave, Refrigerator
  • Laundry: Dryer, In Kitchen, Washer
  • Other Rooms: Great Room

Exterior Features

  • Exterior Construction: Wood Frame
  • Exterior Features: Deck, Deck - Covered, In the Trees, Landscaped, Street Paved, Tall Pines On Lot
  • Foundation: Stemwall
  • Horses Allowed On Property: No
  • Road Maintenance: City, Private Maintained Road
  • Roof: Metal, Pitched

Garage/Parking

  • Carport: No
  • Garage Spaces: No
  • Garage/Carport Description: Parking Slab

Utilities

  • Cooling: Central A/C
  • Heating: Bottled Gas, Forced Air
  • Power Available: Yes
  • Sewer Available: Yes
  • Utilities Available: Bottled Gas, Electric - Individual Metered, Metered Water, Navopache, Sewer, Telephone
  • Water Available: Yes
  • Water Heater: Electric, Over 30 Gallons

Condo/Co-op/Association

  • HOA: Yes
  • Homeowners Assn: Mandatory

Fee Information

  • Taxes: 860.00

Schools

  • School District: Show Low

Tax Info

  • Year: 2020
Create a Home Valuation Report for This Property
The Home Valuation Report is an in-depth analysis detailing your home's value as well as a comparison with similar homes in the area

Property History

We collect this data history from publicly available records. To have your information removed, we recommend requesting removal directly through your county’s website.

Date Event Price List to Sale Price per Sq Ft Prior Sale
05/28/2021 05/28/21 Sold $205,000 +93.4% $210 / Sq Ft
12/15/2017 12/15/17 Sold $106,000 +15.2% $109 / Sq Ft View Prior Sale
05/18/2017 05/18/17 Sold $92,000 -- $94 / Sq Ft View Prior Sale
Source: White Mountain Association of REALTORS®

Agents Affiliated with this Home

  • Section Image
  • Section Image
  • Section Image
See All Agents

Map

Source: White Mountain Association of REALTORS®

MLS Number: 234728

White Mountain Association of REALTORS®
Your Personal Tour Guide

Ask me questions while you tour the home.