NOT LISTED FOR SALE

4520 W Tatanka Loop Show Low, AZ 85901

Show Low Area
2 Beds
2 Baths
977 Sq Ft
7,841 Sq Ft Lot

Sale Details

Date Sold: May 1, 2025

Last sale price $287,000 $294 Per Sq Ft

23 Days on Market

Highlights

  • Pine Trees
  • Covered Patio or Porch
  • Breakfast Bar
  • Show Low Junior High School Rated A-
  • Double Pane Windows
  • Bathtub with Shower

About This Home

As of May 2025



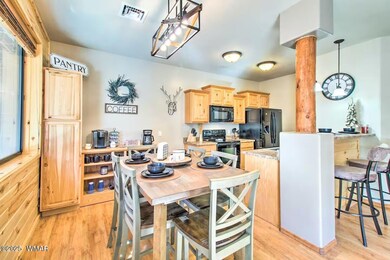
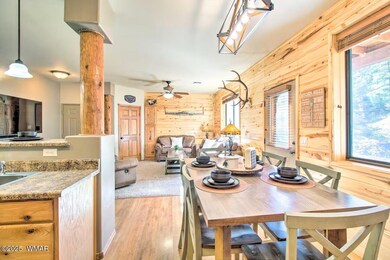


''Fully Furnished'' Beautiful Bison Ridge Ground Floor Condo located in the White Mountains, in the highly desired Bison Ridge community. 2 bed 2 bath home was designed for low maintenance living. Relaxing back patio where watching the wildlife could become an everyday adventure. The great-room layout is perfect for entertaining and family time; it opens to the kitchen w. breakfast-bar seating and extended coffee bar and pantry storage. This home has been well maintained, has lovely tongue & groove wood accents, giving it that cabin feel. All exterior maintenance is taken care of by the HOA and also includes, sewer, trash, road maintenance, common area groundskeeping, community garden and park.

Last Agent to Sell the Property

Danielle Thompson

HomeSmart License #SA693437000 Listed on: 03/10/2025

HomeSmart

Last Buyer's Agent

Tabetha Hargett

Weichert Realtor Sunset Peaks License #BR675507000

Weichert Realtor Sunset Peaks

Property Details

Home Type

  • Condominium

Est. Annual Taxes

  • $977

Year Built

  • Built in 2006

Lot Details

  • Property fronts a private road
  • West Facing Home
  • Drip System Landscaping
  • Pine Trees

HOA Fees

  • $83 Monthly HOA Fees

Home Design

  • Slab Foundation
  • Wood Frame Construction
  • Metal Roof

Interior Spaces

  • 977 Sq Ft Home
  • 1-Story Property
  • Double Pane Windows
  • Entrance Foyer
  • Open Floorplan
  • Laundry in Kitchen

Kitchen

  • Breakfast Bar
  • Electric Range
  • Microwave
  • Dishwasher
  • Disposal

Flooring

  • Carpet
  • Laminate
  • Tile

Bedrooms and Bathrooms

  • 2 Bedrooms
  • Split Bedroom Floorplan
  • 2 Bathrooms
  • Bathtub with Shower
  • Shower

Home Security

Utilities

  • Forced Air Heating and Cooling System
  • Separate Meters
  • Electric Water Heater
  • Phone Available
  • Cable TV Available

Additional Features

  • Wheelchair Access
  • Covered Patio or Porch

Community Details

  • Fire and Smoke Detector

Listing and Financial Details

  • Assessor Parcel Number 309-84-102

Property Details

Home Type

Condominium

Est. Annual Taxes

$977

Year Built

Built in 2006

Lot Details

7,841 Sq Ft Lot

HOA Fees

$83 per month

Listing Details

  • Additional Parcels YN: No
  • Estimated Number of Acres: 0.18
  • Estimated Sq Ft: 977.00
  • Assessor Parcel Number: 309-84-102
  • Bathroom Features: Full Bath, Shower, Tub/Shower
  • House Faces: W
  • Directions: Hwy 260 toward Linden. Left into Bison Ridge, Left on Tatanka to Building on right. Unit A2. Lower level.
  • Fees Frequency: Quarterly
  • Fireplace Wood Stove: None
  • HOA Fees: 250.00
  • Listing Member Name: Danielle Thompson
  • Listing Office Short Id: HOMESMART
  • Miscellaneous Wheelchair Accessible: Yes
  • O W C: No
  • Property Adjoins: Private
  • Prop. Type: Residential
  • Residential Type: Condo/Townhome
  • Selling Member Short Id: tabetha
  • Selling Office Short Id: SunPea
  • Building Style: 1st Level
  • Subdivision Neighborhood: Tatanka Resort Casitas @ Bison Ridge
  • To Show Keysafe Serial Number: 2285249
  • Trees On Property: Yes
  • Utilities Available Metered Water Provider: HOA incl sewer&trash
  • Year Built: 2006
  • Special Features: None
  • Property Sub Type: Condos

Interior Features

  • Floor Covering: Carpet, Laminate, Tile
  • Total Bathrooms: 2.00
  • Total Bedrooms: 2
  • Eating Area: Breakfast Bar, Kitchen/Dining Room Combo, Living/Dining Room Combo
  • Interior Amenities: Dual Pane Windows, Master Bedroom Down, Smoke Detector, Split Bedroom
  • Kitchen Features: Built-In Dishwasher, Disposal, Electric Range, Microwave, Refrigerator
  • Laundry: In Kitchen
  • Other Rooms: Foyer/Entry, Other - See Remarks

Exterior Features

  • Exterior Construction: Wood Frame
  • Exterior Features: Drip System, In the Trees, Landscaped, Patio - Covered, Street Paved, Tall Pines On Lot
  • Foundation: Slab
  • Horses Allowed On Property: No
  • Road Maintenance: Private Maintained Road
  • Roof: Metal

Garage/Parking

  • Carport: No
  • Garage Spaces: No

Utilities

  • Cooling: Central A/C
  • Heating: Electric, Forced Air
  • Power Available: Yes
  • Sewer Available: Yes
  • Utilities Available: Cable TV, Electric - Individual Metered, Metered Water, Navopache, Sewer, Telephone
  • Water Available: Yes
  • Water Heater: Electric, Over 30 Gallons

Condo/Co-op/Association

  • HOA: Yes
  • Homeowners Assn: Property Owner Association

Fee Information

  • Taxes: 977.34

Schools

  • School District: Show Low

Tax Info

  • Year: 2024
Create a Home Valuation Report for This Property
The Home Valuation Report is an in-depth analysis detailing your home's value as well as a comparison with similar homes in the area

Property History

We collect this data history from publicly available records. To have your information removed, we recommend requesting removal directly through your county’s website.

Date Event Price List to Sale Price per Sq Ft
05/01/2025 05/01/25 Sold $287,000 -2.7% $294 / Sq Ft
04/02/2025 04/02/25 Pending -- -- --
03/10/2025 03/10/25 For Sale $295,000 -- $302 / Sq Ft
Source: White Mountain Association of REALTORS®

Agents Affiliated with this Home

  • Section Image
  • Section Image
See All Agents

Map

Source: White Mountain Association of REALTORS®

MLS Number: 254882

White Mountain Association of REALTORS®
Your Personal Tour Guide

Ask me questions while you tour the home.