
Debra Garza
Howard Hanna Real Estate Services-Plymouth
(313) 513-6136
72 Total Sales
2 in Wayne
$105K - $195K Price Range
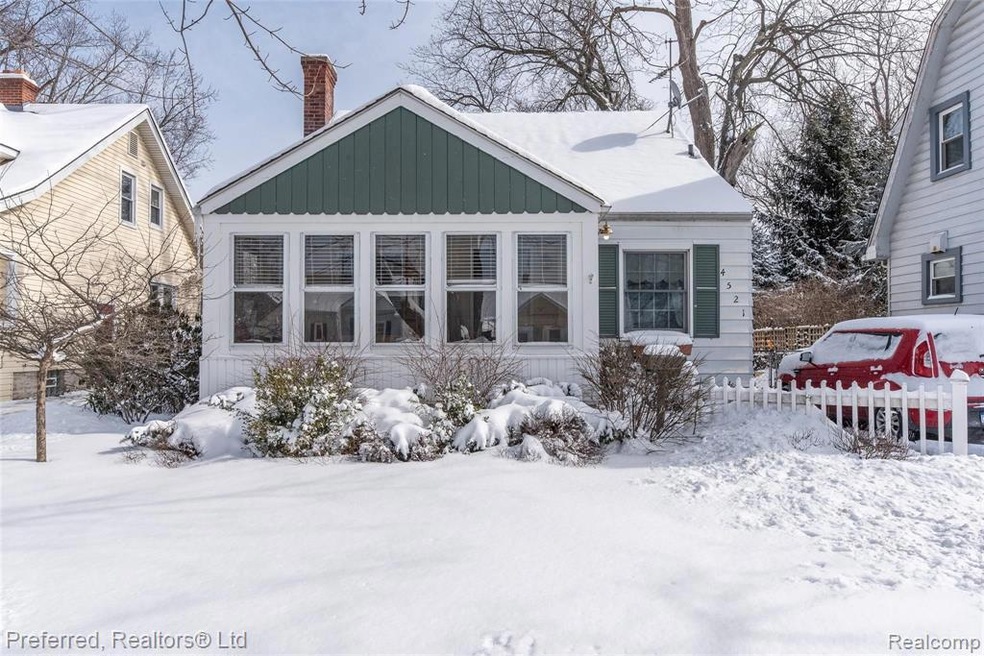
Be prepared to fall in love with this quaint home nestled on a lovely lot with plenty of entertainment space. Welcome to 4521 Biddle Street, a 3 bedroom, 1.5 bath home with an enclosed porch, perfect for morning coffee, a living room with space for a home office, a light-filled kitchen that’s open to the dining area and a spacious family room. The basement offers additional space and a laundry room with plenty of storage. Outside, the large backyard has a deck and detached garage. Don’t wait on this one, call today!
Last Agent to Sell the Property
National Realty Centers, Inc License #6501383369 Listed on: 02/17/2021
Last Buyer's Agent
Non Participant
Non Realcomp Office License #RCO
We collect this data history from publicly available records. To have your information removed, we recommend requesting removal directly through your county’s website.
Debra Garza
Howard Hanna Real Estate Services-Plymouth
(313) 513-6136
72 Total Sales
2 in Wayne
$105K - $195K Price Range
Robert Rech
RE/MAX Dream Properties
(734) 521-4525
126 Total Sales
9 in Wayne
$70K - $200K Price Range
Michael Lubin
Century 21 Curran & Oberski
(947) 600-5308
67 Total Sales
2 in Wayne
$175,000 Price Range
Behzad Bokani
RE/MAX Dream Properties
(947) 282-5845
103 Total Sales
2 in Wayne
$165K - $197K Price Range
Kylee Boyle
Elite Realty
(947) 500-4874
66 Total Sales
1 in Wayne
$190,000 Price
Patrice Henderson
Max Broock Realtors
(313) 484-2256
88 Total Sales
1 in Wayne
$230,000 Price
We collect this data history from publicly available records. To have your information removed, we recommend requesting removal directly through your county’s website.
| Date | Buyer | Sale Price | Title Company |
|---|---|---|---|
| $170,000 | First American Title | ||
| $99,650 | Reputation First Title |
We collect this data history from publicly available records. To have your information removed, we recommend requesting removal directly through your county’s website.
| Date | Status | Borrower | Loan Amount |
|---|---|---|---|
| Open | $164,900 | ||
| Previous Owner | $25,000 | ||
| Previous Owner | $10,000 |
We collect this data history from publicly available records. To have your information removed, we recommend requesting removal directly through your county’s website.
| Date | Event | Price | List to Sale | Price per Sq Ft | Prior Sale |
|---|---|---|---|---|---|
| 04/27/2021 04/27/21 | Sold | $170,000 | +0.1% | $101 / Sq Ft | |
| 03/02/2021 03/02/21 | Pending | -- | -- | -- | |
| 02/22/2021 02/22/21 | Price Changed | $169,900 | -2.9% | $101 / Sq Ft | |
| 02/17/2021 02/17/21 | For Sale | $175,000 | +75.6% | $104 / Sq Ft | |
| 12/14/2015 12/14/15 | Sold | $99,650 | -5.0% | $59 / Sq Ft | View Prior Sale |
| 11/18/2015 11/18/15 | Pending | -- | -- | -- | |
| 10/19/2015 10/19/15 | For Sale | $104,900 | -- | $62 / Sq Ft |
We collect this data history from publicly available records. To have your information removed, we recommend requesting removal directly through your county’s website.
| Year | Tax Paid | Tax Assessment Tax Assessment Total Assessment is a certain percentage of the fair market value that is determined by local assessors to be the total taxable value of land and additions on the property. | Land | Improvement |
|---|---|---|---|---|
| 2025 | $3,088 | $81,500 | $0 | $0 |
| 2024 | $3,012 | $75,400 | $0 | $0 |
| 2023 | $2,875 | $65,700 | $0 | $0 |
| 2022 | $3,270 | $59,100 | $0 | $0 |
| 2021 | $2,096 | $56,200 | $0 | $0 |
| 2020 | $2,564 | $52,700 | $0 | $0 |
| 2019 | $1,693 | $49,800 | $0 | $0 |
| 2018 | $1,596 | $37,500 | $0 | $0 |
| 2017 | $633 | $35,500 | $0 | $0 |
| 2016 | $1,959 | $33,700 | $0 | $0 |
| 2015 | $3,261 | $33,100 | $0 | $0 |
| 2013 | $3,410 | $35,600 | $0 | $0 |
| 2012 | -- | $37,700 | $6,900 | $30,800 |
Seller's Agent in 2021
Halle Adams
National Realty Centers, Inc
(734) 776-1669
57 Total Sales
Seller Co-Listing Agent in 2021
Andrew Hargreaves
Prime + Property
(734) 306-8862
261 Total Sales
N
Buyer's Agent in 2021
Non Participant
Non Realcomp Office
U
Buyer's Agent in 2021
Unidentified Agent
Unidentified Office
Seller's Agent in 2015
Adam Hammons
Renovare Real Estate
(734) 968-9025
26 Total Sales
Source: Realcomp
MLS Number: 2210009942
APN: 55-018-04-0101-000
Disclaimer: Certain information contained herein is derived from information provided by parties other than Homes.com. All information provided is deemed reliable, but is not guaranteed to be accurate and should be independently verified.
IDX provided courtesy of Realcomp II Ltd. via Ten-X and MLS
Copyright 2026 Realcomp II Ltd. Shareholders
IDX information is provided exclusively for consumers' personal, noncommercial use and may not be used for any purpose other than to identify prospective properties consumers may be interested in purchasing. The accuracy of all information, regardless of source, is not guaranteed or warranted. All information should be independently verified.
Listing Information presented by local MLS brokerage: Ten-X, local REALTOR®- Arlene Richardson - (888)-952-6393
Ask me questions while you tour the home.