
Robyn Savage
Compass - Boulder
(628) 444-4594
18 Total Sales
2 in Gunbarrel
$967,000 Price Range
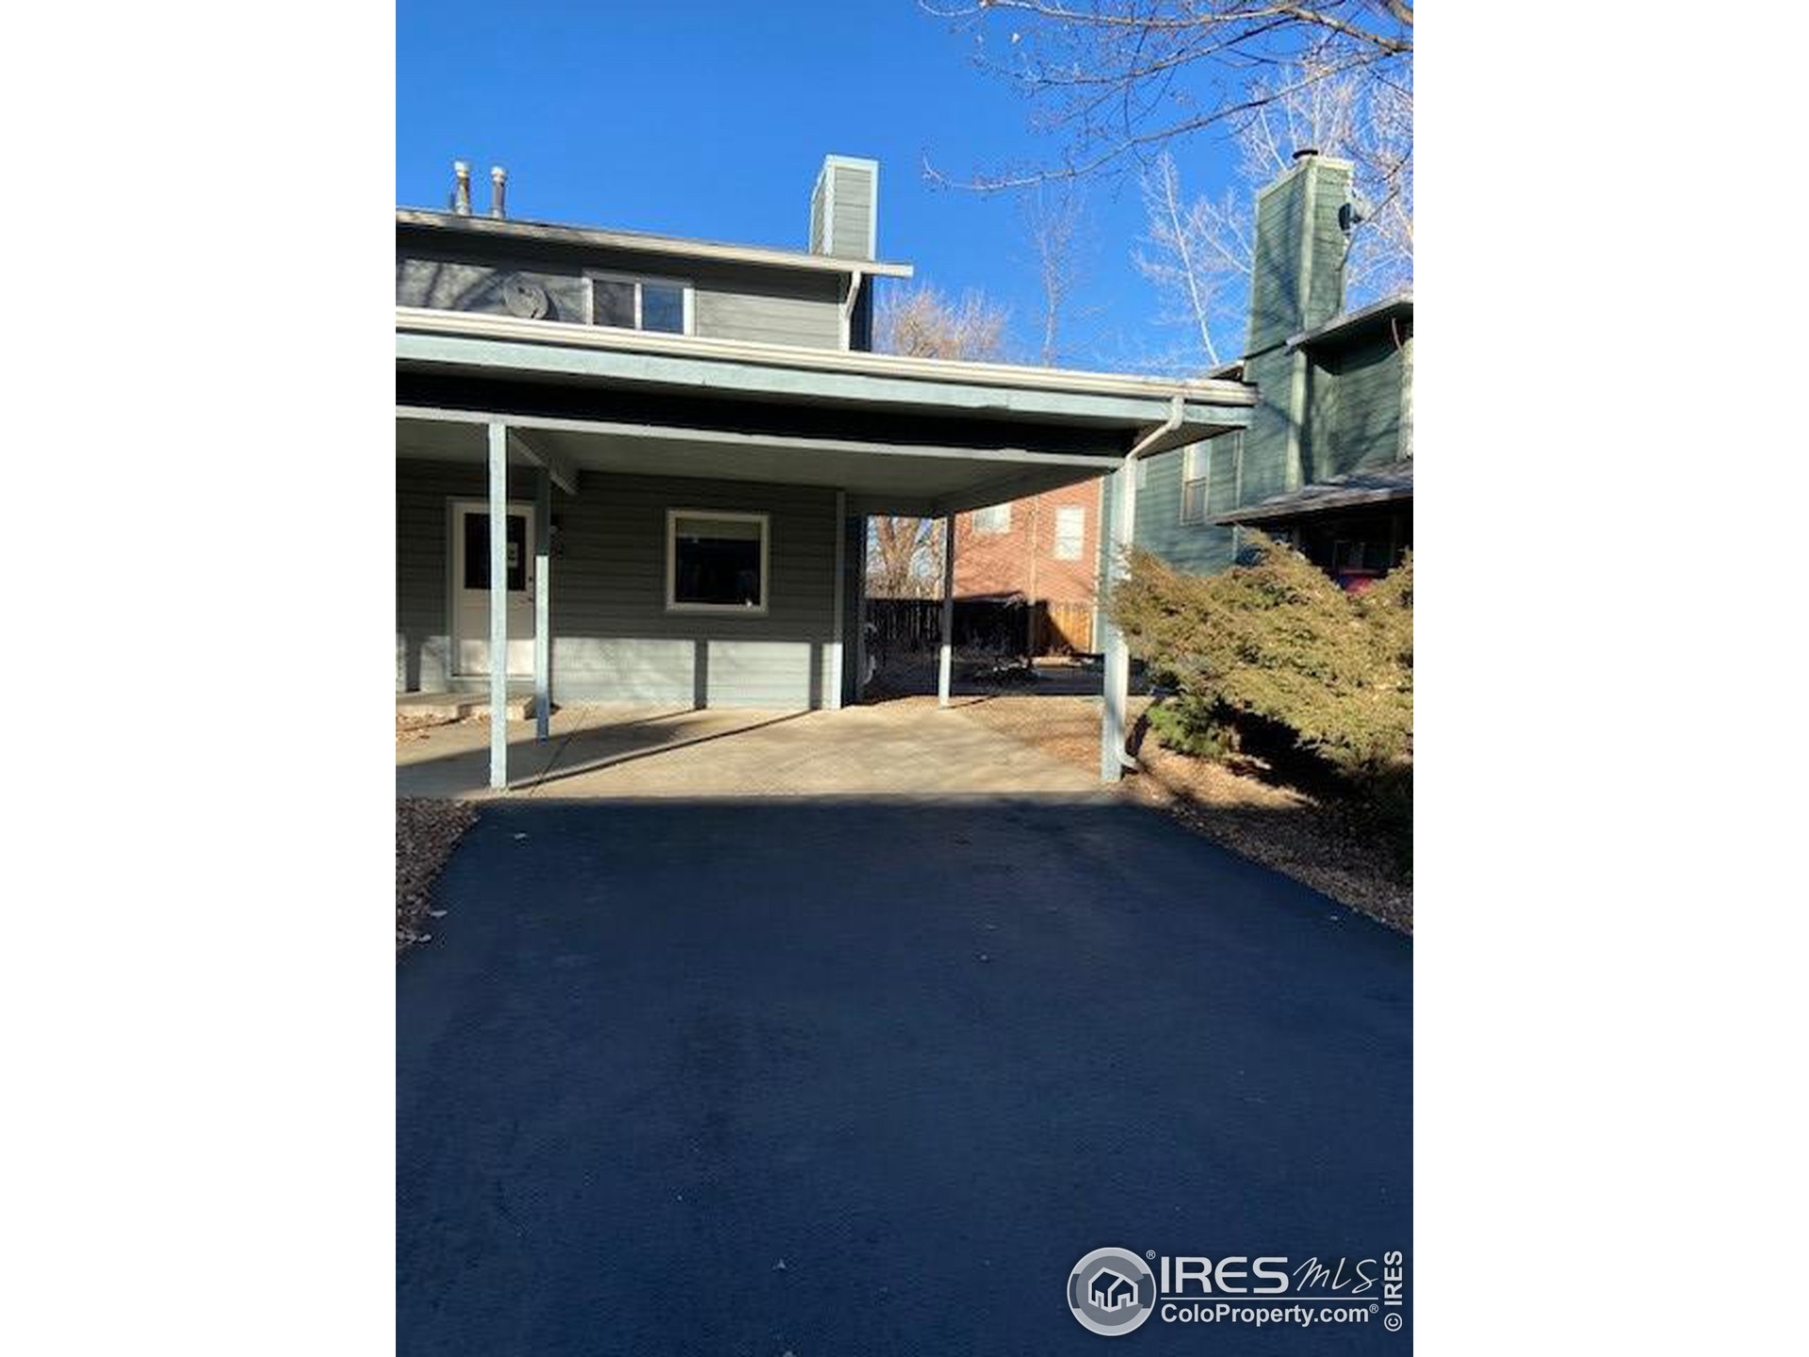
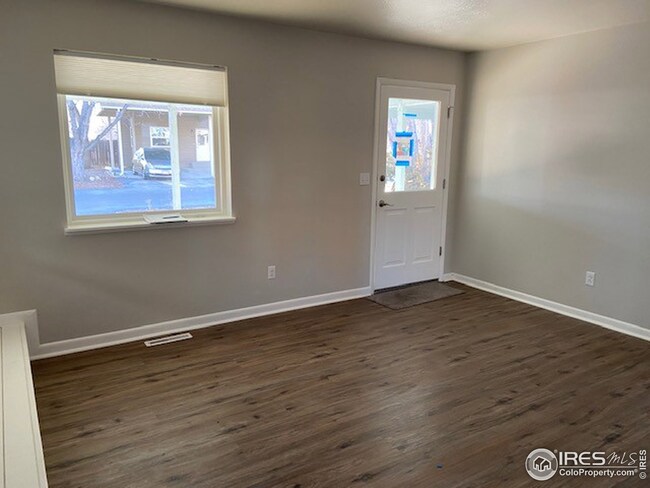


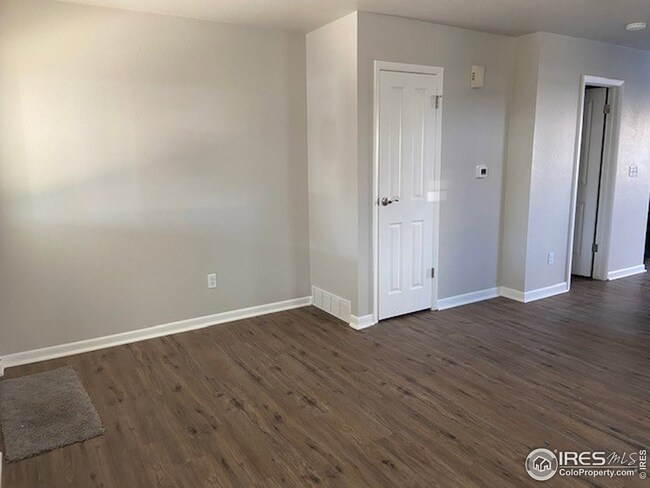
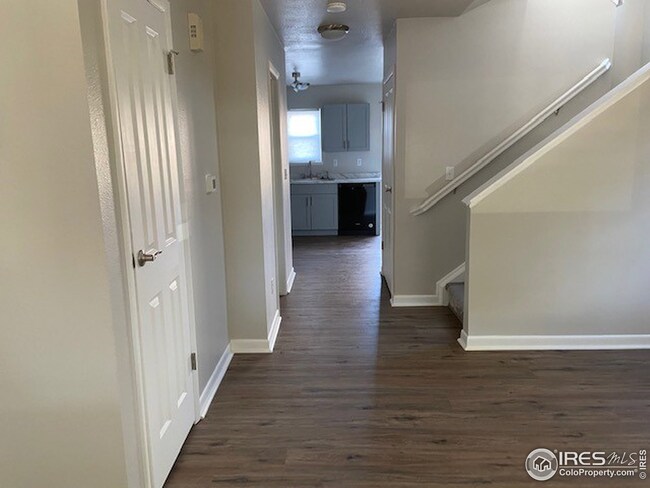
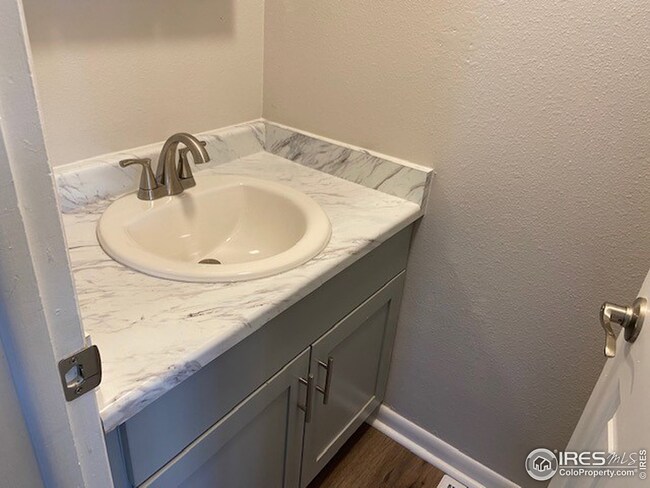
This is an Affordable Housing Program offered by Elevation Community Land Trust. You must qualify for the program. Income and other restrictions apply. Income for a family size of 1 cannot exceed $56,100, family size of 2 cannot exceed $64,100, family size of 3 cannot exceed $72,100, family size of 4 cannot exceed $80,100, family size of 5 cannot exceed $86,550 and family size of 6 cannot exceed $92,950. Elevation Community Land Trust is proud to offer families the opportunity to purchase homes through a land trust model, a proven tool for creating and preserving accessible, inclusive communities for generations. THIS PROGRAM IS NOT FOR INVESTORS. This is a beautifully renovated 2 bedroom, 2 bath unit. Incredible deal, incredible program! Buyer and buyer's broker to verify all information contained in this listing. For more information visit www.Elevationclt.org.
Last Agent to Sell the Property
Shannon McGinty
Key Real Estate Group, LLC License #316814 Listed on: 02/09/2021
Last Buyer's Agent
Non-IRES Agent
Non-IRES
Robyn Savage
Compass - Boulder
(628) 444-4594
18 Total Sales
2 in Gunbarrel
$967,000 Price Range
Monica Van Matre
Heirloom Real Estate Group
(720) 583-8795
27 Total Sales
2 in Gunbarrel
$1,460,000 Price Range
Janet Borchert
WK Real Estate
(844) 395-9132
91 Total Sales
4 in Gunbarrel
$755K - $1.1M Price Range
Michelle Clifford
eXp Realty LLC
(844) 722-1891
185 Total Sales
5 in Gunbarrel
$455K - $1M Price Range
Duane Caraballo
RE/MAX Alliance-Boulder
(720) 594-3133
47 Total Sales
2 in Gunbarrel
$1,100,000 Price Range
Jennifer Riley
RE/MAX Professionals
(720) 650-2834
95 Total Sales
1 in Gunbarrel
$300,000 Price
We collect this data history from publicly available records. To have your information removed, we recommend requesting removal directly through your county’s website.
| Date | Event | Price | List to Sale | Price per Sq Ft |
|---|---|---|---|---|
| 10/28/2021 10/28/21 | Off Market | $256,000 | -- | -- |
| 07/30/2021 07/30/21 | Sold | $256,000 | 0.0% | $167 / Sq Ft |
| 03/18/2021 03/18/21 | Pending | -- | -- | -- |
| 02/09/2021 02/09/21 | For Sale | $256,000 | -- | $167 / Sq Ft |
S
Seller's Agent in 2021
Shannon McGinty
Key Real Estate Group, LLC
N
Buyer's Agent in 2021
Non-IRES Agent
CO_IRES
Source: IRES MLS
MLS Number: IRE933016
Disclaimer: Certain information contained herein is derived from information provided by parties other than Homes.com. All information provided is deemed reliable, but is not guaranteed to be accurate and should be independently verified.
Information source: Information and Real Estate Services, LLC. Provided for limited non-commercial use only under IRES Rules © Copyright IRES.
Based on information submitted to the MLS GRID. All data is obtained from various sources and may not have been verified by broker or MLS GRID. Supplied Open House Information is subject to change without notice. All information should be independently reviewed and verified for accuracy. Properties may or may not be listed by the office/agent presenting the information. Some IDX listings have been excluded from this website. Listing information is provided exclusively for consumers' personal, non-commercial use and may not be used for any purpose other than to identify prospective properties consumers may be interested in purchasing.
Information deemed reliable but not guaranteed by the MLS.
Based on information submitted to the MLS GRID
Listings courtesy of IRES MLS as distributed by MLS GRID
Ask me questions while you tour the home.