
Hope Fick
Sage Property Group, LLC
(636) 251-5119
451 Total Sales
1 in Concord
$264,000 Price
Estimated Value: $335,991 - $375,000
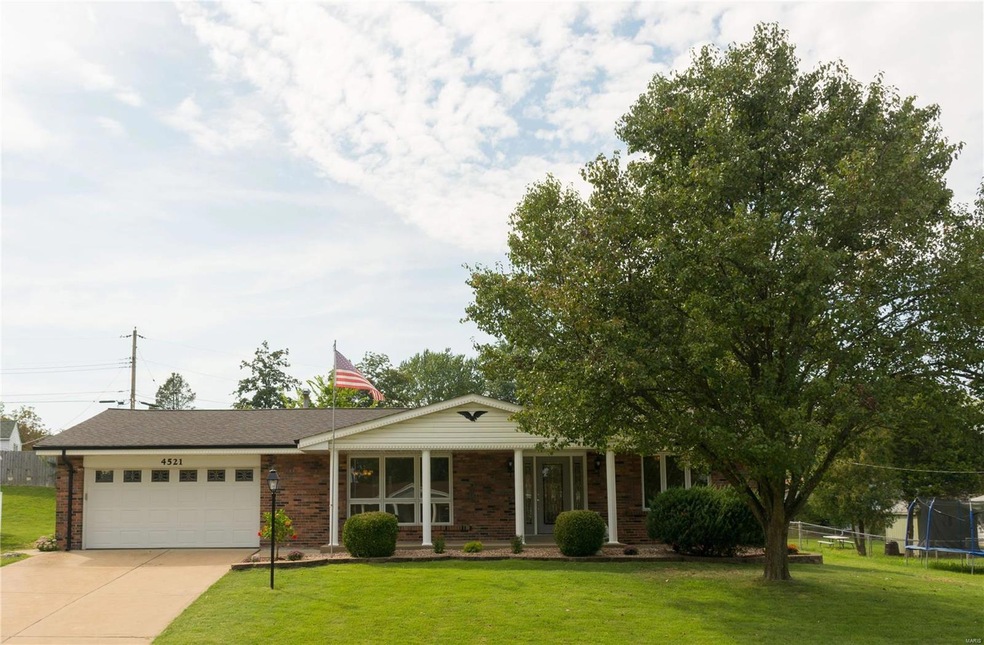
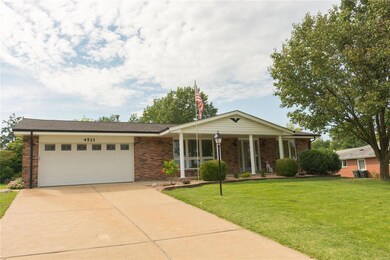
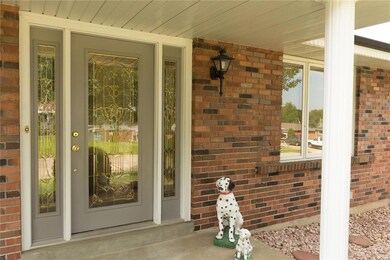
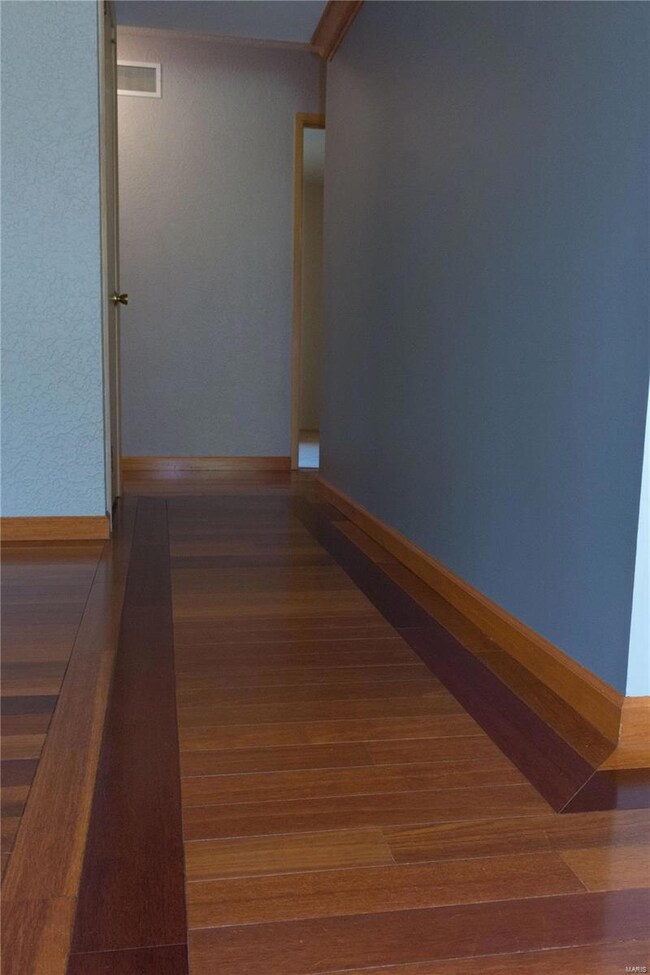
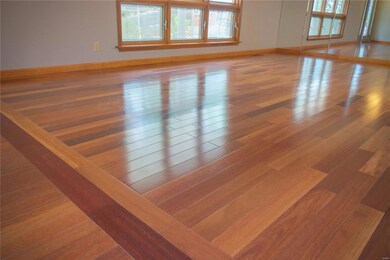
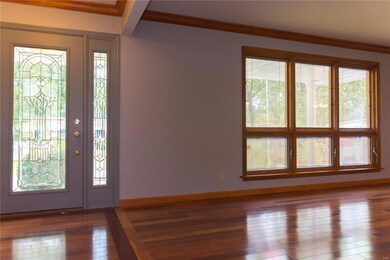
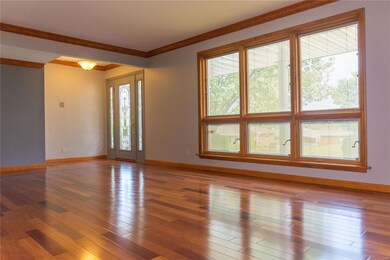
GORGEOUS! This south county home is newly upgraded and ready for new owners! You'll be amazed the second you approach the beautiful Pella front door (all Pella windows, too!), and that's just the beginning. The hard wood floors are absolutely stunning and run throughout the main floor. Large living/dining combo and a beautiful family room open to kitchen. You may even want to use the family room as a large formal dining room. The kitchen has beautiful maple cabinets and brand new granite counters. From your family room, walk out onto your huge screened in porch. The perfect place to relax! Master suite plus 2 more bedrooms and another full bath round out the main floor. Prepare to be wowed when you go downstairs to your newly remodeled basement! You'll definitely want to entertain in this space with the wood accents and huge bar. Meticulously maintained! This is a MUST SEE. Too many cool features to list. NEW SS appliances going in next week! Passed STL County Occupancy.
Last Agent to Sell the Property
Merry Real Estate License #2014038684 Listed on: 09/18/2019
We collect this data history from publicly available records. To have your information removed, we recommend requesting removal directly through your county’s website.
Hope Fick
Sage Property Group, LLC
(636) 251-5119
451 Total Sales
1 in Concord
$264,000 Price
Daryl Holland
Coldwell Banker Realty - Gundaker
(314) 310-1237
143 Total Sales
1 in Concord
$375,000 Price
Hayley Tomazic
Keller Williams Realty St. Louis
(314) 668-2939
186 Total Sales
1 in Concord
$414,500 Price
Tammy Sherrell-Shortt
Sherrell Realty & Associates
(417) 785-2603
111 Total Sales
2 in Concord
$120K - $275K Price Range
Kim Platt
Coldwell Banker Realty - Gundaker West Regional
(314) 788-2629
92 Total Sales
1 in Concord
$300,000 Price
Pete Geisz
Keller Williams Realty St. Louis
(314) 931-5037
90 Total Sales
1 in Concord
$360,000 Price
We collect this data history from publicly available records. To have your information removed, we recommend requesting removal directly through your county’s website.
| Date | Buyer | Sale Price | Title Company |
|---|---|---|---|
| $237,000 | True Title Company Llc | ||
| -- | -- |
We collect this data history from publicly available records. To have your information removed, we recommend requesting removal directly through your county’s website.
| Date | Status | Borrower | Loan Amount |
|---|---|---|---|
| Open | $77,372 | ||
| Open | $189,600 |
We collect this data history from publicly available records. To have your information removed, we recommend requesting removal directly through your county’s website.
| Date | Event | Price | List to Sale | Price per Sq Ft |
|---|---|---|---|---|
| 11/19/2019 11/19/19 | Sold | -- | -- | -- |
| 10/20/2019 10/20/19 | Pending | -- | -- | -- |
| 10/01/2019 10/01/19 | For Sale | $250,000 | 0.0% | $114 / Sq Ft |
| 09/21/2019 09/21/19 | Pending | -- | -- | -- |
| 09/18/2019 09/18/19 | For Sale | $250,000 | -- | $114 / Sq Ft |
We collect this data history from publicly available records. To have your information removed, we recommend requesting removal directly through your county’s website.
| Year | Tax Paid | Tax Assessment Tax Assessment Total Assessment is a certain percentage of the fair market value that is determined by local assessors to be the total taxable value of land and additions on the property. | Land | Improvement |
|---|---|---|---|---|
| 2025 | $3,366 | $53,240 | $15,900 | $37,340 |
| 2024 | $3,366 | $50,070 | $12,370 | $37,700 |
| 2023 | $3,324 | $50,070 | $12,370 | $37,700 |
| 2022 | $2,695 | $40,740 | $12,370 | $28,370 |
| 2021 | $2,608 | $40,740 | $12,370 | $28,370 |
| 2020 | $2,491 | $36,990 | $9,710 | $27,280 |
| 2019 | $2,484 | $36,990 | $9,710 | $27,280 |
| 2018 | $2,304 | $30,960 | $8,840 | $22,120 |
| 2017 | $2,301 | $30,960 | $8,840 | $22,120 |
| 2016 | $2,417 | $31,220 | $8,840 | $22,380 |
| 2015 | $2,219 | $31,220 | $8,840 | $22,380 |
| 2014 | $2,566 | $35,800 | $5,300 | $30,500 |
Seller's Agent in 2019
Sarah Belmar
Merry Real Estate
(314) 497-9631
37 Total Sales
Buyer's Agent in 2019
Stacey Meshell
Realty Executives
(314) 662-2434
35 Total Sales
Source: MARIS MLS
MLS Number: MIS19070337
APN: 29K-12-0466
Disclaimer: Certain information contained herein is derived from information provided by parties other than Homes.com. All information provided is deemed reliable, but is not guaranteed to be accurate and should be independently verified.
All data is obtained from various sources and may not have been verified by broker or MLS GRID. Supplied Open House Information is subject to change without notice. All information should be independently reviewed and verified for accuracy. Properties may or may not be listed by the office/agent presenting the information. Some IDX listings have been excluded from this website.
Listings courtesy of MARIS MLS as distributed by MLS GRID.
Based on information submitted to the MLS GRID
Ask me questions while you tour the home.