
Genaro Robles
RBS Realty
(818) 418-1908
107 Total Sales
2 in East Lancaster
$350K - $435K Price Range





Estimated Value: $456,828
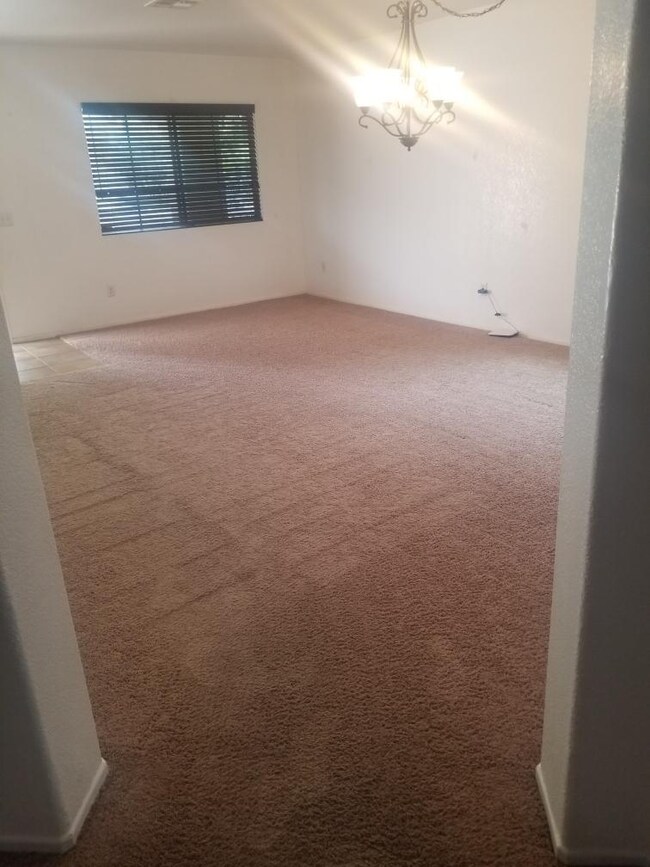

This adorable single family home has been loved and cared for. It has many new updates, such as granite counter tops and stainless steel appliances in the kitchen, plantation blinds throughout, newly updated lighting fixtures, a fresh update to the master bathroom, and all new water conscious landscaping front and back. This home features three bedrooms and two bathrooms, as well as a bonus den/office space which can easily be used as a 4th bedroom. The home has an open concept kitchen/dining/living space, with a separate family room and formal dining room space, The backyard features gated side yards for privacy or dog run, High block walls a storage shed, and a newly built gazebo for outdoor gatherings.
Last Agent to Sell the Property
Frontline Property Management License #01940081 Listed on: 09/20/2019
Last Buyer's Agent
Laura Toledo
Century 21 Masters
We collect this data history from publicly available records. To have your information removed, we recommend requesting removal directly through your county’s website.
Genaro Robles
RBS Realty
(818) 418-1908
107 Total Sales
2 in East Lancaster
$350K - $435K Price Range
DK
Desi Kepe
Wealthpoint Realty Solutions
(818) 477-1454
16 Total Sales
3 in East Lancaster
$417K - $425K Price Range
Liz Tolentino
Equity Union
(661) 762-4235
56 Total Sales
2 in East Lancaster
$390K - $420K Price Range
Luz Nunez
First Team Real Estate
(949) 373-4727
104 Total Sales
2 in East Lancaster
$508,000 Price Range
Mark Lear
WERE Real Estate Inc
(657) 223-8121
354 Total Sales
5 in East Lancaster
$245K - $500K Price Range
Lily Galadzhyan
JohnHart Real Estate
(747) 307-4968
32 Total Sales
1 in East Lancaster
$660,000 Price
We collect this data history from publicly available records. To have your information removed, we recommend requesting removal directly through your county’s website.
| Date | Event | Price | List to Sale | Price per Sq Ft |
|---|---|---|---|---|
| 11/18/2019 11/18/19 | Sold | $305,000 | 0.0% | $166 / Sq Ft |
| 10/16/2019 10/16/19 | Pending | -- | -- | -- |
| 09/20/2019 09/20/19 | For Sale | $305,000 | -- | $166 / Sq Ft |
We collect this data history from publicly available records. To have your information removed, we recommend requesting removal directly through your county’s website.
| Year | Tax Paid | Tax Assessment Tax Assessment Total Assessment is a certain percentage of the fair market value that is determined by local assessors to be the total taxable value of land and additions on the property. | Land | Improvement |
|---|---|---|---|---|
| 2026 | $5,616 | $340,227 | $68,044 | $272,183 |
| 2025 | $5,616 | $333,557 | $66,710 | $266,847 |
| 2024 | $5,368 | $327,017 | $65,402 | $261,615 |
| 2023 | $5,199 | $320,606 | $64,120 | $256,486 |
| 2022 | $5,075 | $314,320 | $62,863 | $251,457 |
| 2021 | $4,721 | $308,158 | $61,631 | $246,527 |
| 2019 | $3,011 | $173,150 | $34,627 | $138,523 |
| 2018 | $2,962 | $169,756 | $33,949 | $135,807 |
| 2016 | $2,830 | $163,167 | $32,632 | $130,535 |
| 2015 | $2,793 | $160,717 | $32,142 | $128,575 |
| 2014 | $2,799 | $157,570 | $31,513 | $126,057 |
SA
Seller's Agent in 2019
Salvador Aguirre
Frontline Property Management
(661) 236-8844
2 Total Sales
LT
Buyer's Agent in 2019
Laura Toledo
Century 21 Masters
Source: Greater Antelope Valley Association of REALTORS®
MLS Number: 19010419
APN: 3154-020-006
Disclaimer: Certain information contained herein is derived from information provided by parties other than Homes.com. All information provided is deemed reliable, but is not guaranteed to be accurate and should be independently verified.
IDX information is provided exclusively for personal, non-commercial use, and may not be used for any purpose other than to identify prospective properties consumers may be interested in purchasing.
Information is deemed reliable but not guaranteed.
Ask me questions while you tour the home.