
Ruthie New
Fathom Realty
(208) 428-5965
59 Total Sales
2 in Southwest Boise
$439K - $485K Price Range
Estimated Value: $406,126

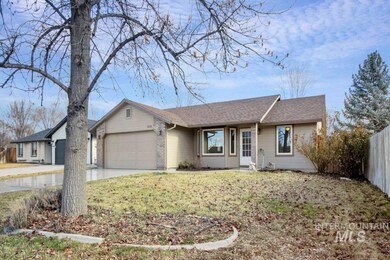
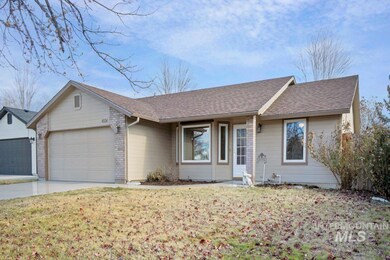
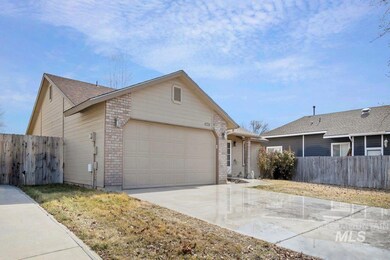
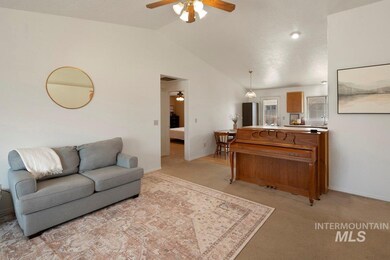
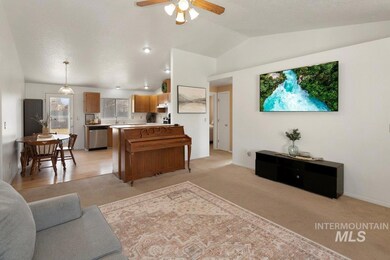
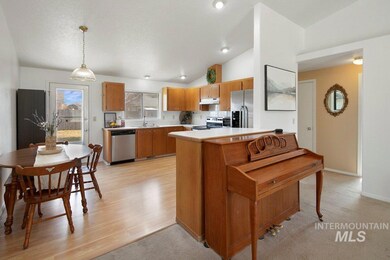
Charming single-level home in a quiet cul-de-sac in Boise! This 3-bed, 2-bath home features vaulted ceilings, a spacious kitchen, and a split bedroom design, offering privacy and comfort. The master bedroom offers a walk-in closet and master bathroom with dual sinks. The light-filled interior leads to a large East facing backyard, perfect for relaxing or gardening, with strawberries, blackberries, raspberries, lavender, lilies, crocus, cosmos. Enjoy the convenience of being close to shopping, schools, and easy access to the valley. With plenty of room to entertain and unwind, this home is a must-see! Seller will give flooring allowance. NO HOA. Water Heater/Furnace/A/C 2019. PLEASE CALL OR TEXT LISTING AGENT FOR APPOINTMENTS. OPEN HOUSE FRI 2/28 4-6PM
We collect this data history from publicly available records. To have your information removed, we recommend requesting removal directly through your county’s website.
Ruthie New
Fathom Realty
(208) 428-5965
59 Total Sales
2 in Southwest Boise
$439K - $485K Price Range
Brent Johnson
Silvercreek Realty Group
(208) 918-8171
69 Total Sales
1 in Southwest Boise
$673,000 Price
Andrea Anderson
The Agency Boise
(208) 957-7557
107 Total Sales
1 in Southwest Boise
$640,000 Price
Holly Thomas-Mowery
Homes of Idaho
(208) 768-3369
87 Total Sales
13 in Southwest Boise
$380K - $1.3M Price Range
Stephanie Stockman
Homes of Idaho
(208) 795-3163
47 Total Sales
1 in Southwest Boise
$469,900 Price
Jordan Moorhouse
Keller Williams Realty Boise
(208) 547-6319
30 Total Sales
1 in Southwest Boise
$509,000 Price
We collect this data history from publicly available records. To have your information removed, we recommend requesting removal directly through your county’s website.
| Date | Buyer | Sale Price | Title Company |
|---|---|---|---|
| -- | Alliance Title | ||
| -- | Empire Title Llc | ||
| -- | Fidelity National Title Bois | ||
| -- | Fidelity National Title Bois | ||
| -- | Stewart Title Company |
We collect this data history from publicly available records. To have your information removed, we recommend requesting removal directly through your county’s website.
| Date | Status | Borrower | Loan Amount |
|---|---|---|---|
| Open | $324,000 | ||
| Previous Owner | $179,000 | ||
| Previous Owner | $154,156 | ||
| Previous Owner | $176,300 | ||
| Previous Owner | $33,000 | ||
| Previous Owner | $131,900 |
We collect this data history from publicly available records. To have your information removed, we recommend requesting removal directly through your county’s website.
| Date | Event | Price | List to Sale | Price per Sq Ft | Prior Sale |
|---|---|---|---|---|---|
| 03/17/2025 03/17/25 | Sold | -- | -- | -- | |
| 02/28/2025 02/28/25 | Pending | -- | -- | -- | |
| 02/27/2025 02/27/25 | For Sale | $399,990 | +150.2% | $340 / Sq Ft | |
| 10/09/2015 10/09/15 | Sold | -- | -- | -- | View Prior Sale |
| 07/27/2015 07/27/15 | Pending | -- | -- | -- | |
| 05/29/2015 05/29/15 | For Sale | $159,900 | -- | $136 / Sq Ft |
We collect this data history from publicly available records. To have your information removed, we recommend requesting removal directly through your county’s website.
| Year | Tax Paid | Tax Assessment Tax Assessment Total Assessment is a certain percentage of the fair market value that is determined by local assessors to be the total taxable value of land and additions on the property. | Land | Improvement |
|---|---|---|---|---|
| 2026 | $1,541 | $365,500 | ||
| 2025 | $1,541 | $356,600 | ||
| 2024 | $1,297 | $336,000 | ||
| 2023 | $1,297 | $310,700 | $0 | $0 |
| 2022 | $1,742 | $403,200 | $0 | $0 |
| 2021 | $1,457 | $307,700 | $0 | $0 |
| 2020 | $1,257 | $233,200 | $0 | $0 |
| 2019 | $1,118 | $212,100 | $0 | $0 |
| 2018 | $968 | $180,100 | $0 | $0 |
| 2017 | $920 | $163,000 | $0 | $0 |
| 2016 | $896 | $151,400 | $0 | $0 |
| 2015 | $829 | $143,800 | $0 | $0 |
| 2012 | -- | $96,000 | $0 | $0 |
Seller's Agent in 2025
Sami Lue Rice
Skyline Realty
(208) 870-7585
4 in this area
63 Total Sales
R
Seller Co-Listing Agent in 2025
Richard Rice
Skyline Realty
(208) 871-4517
3 in this area
31 Total Sales
Buyer's Agent in 2025
Sanel Tucakovic
Better Homes and Gardens Real Estate 43 Degrees North
(208) 631-8372
8 in this area
153 Total Sales
Seller's Agent in 2015
Juniper Cooper
Keller Williams Realty Boise
(208) 321-5585
3 in this area
47 Total Sales
T
Buyer's Agent in 2015
Teresa Eardley
Silvercreek Realty Group
Source: Intermountain MLS
MLS Number: 98937172
APN: R8222850040
Disclaimer: Certain information contained herein is derived from information provided by parties other than Homes.com. All information provided is deemed reliable, but is not guaranteed to be accurate and should be independently verified.
IDX information is provided exclusively for consumers’ personal, non-commercial use, that it may not be used for any purpose other than to identify prospective properties consumers may be interested in purchasing. IMLS does not assume any liability for missing or inaccurate data.
Information provided by IMLS is deemed reliable but not guaranteed.
Ask me questions while you tour the home.