
Kim Hitchens
Dave McCarthy & Associates, Inc.
(302) 664-7522
78 Total Sales
27 in Rehoboth Beach
$225K - $2.9M Price Range
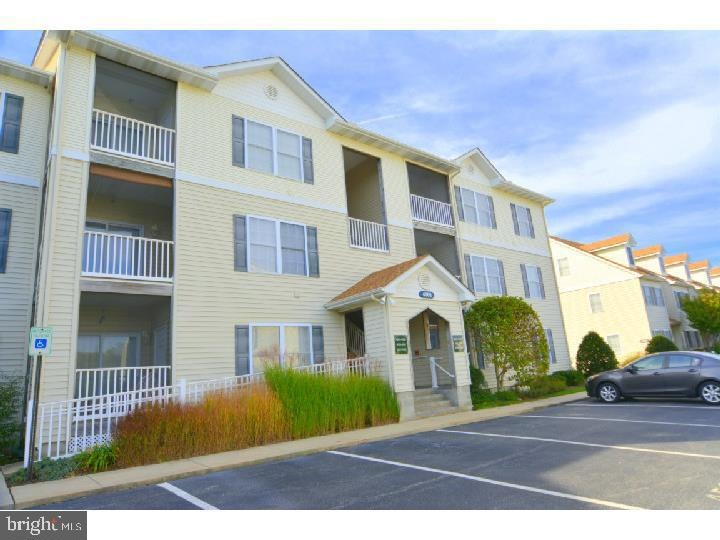

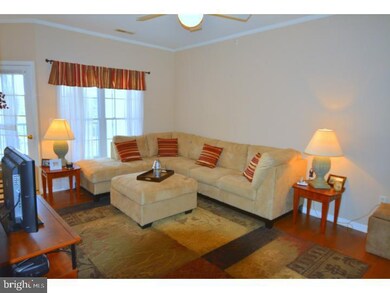
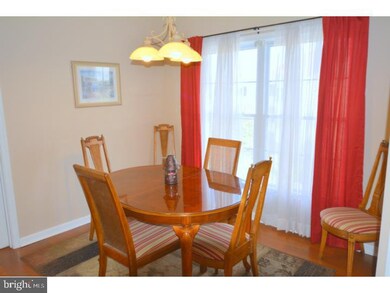
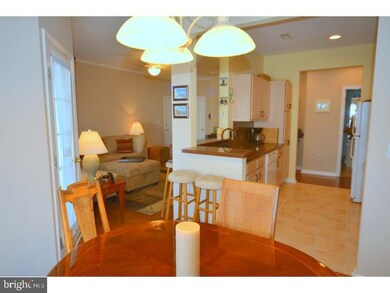
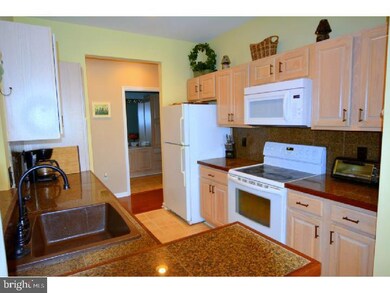
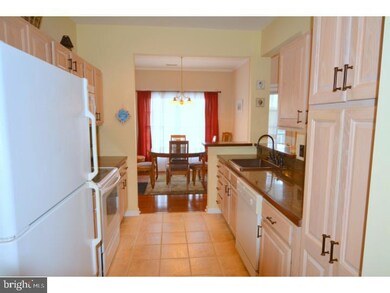
Bright & sunny 3rd floor condo w/open floor plan & extra storage space. Living rm & dining rm feature crown molding, large windows & easy access to screened balcony. Kitchen w/granite counters, breakfast bar & oil rubbed bronze fixtures. Community lawn care, pool & tennis.
Last Agent to Sell the Property
DEBBIE REED
(302) 227-4800 debbie@debbiereed.com RE/MAX Realty Group-Rehoboth Beach Listed on: 10/29/2014
Last Buyer's Agent
Betty Mann-Beebe
(302) 227-9477 betty@mannandsons.com Mann & Sons Inc License #BRIGHT:60010406
Kim Hitchens
Dave McCarthy & Associates, Inc.
(302) 664-7522
78 Total Sales
27 in Rehoboth Beach
$225K - $2.9M Price Range
DEBBIE REED
RE/MAX Realty Group Rehoboth
(302) 303-8919
732 Total Sales
240 in Rehoboth Beach
$25K - $5.9M Price Range
Judy Rhodes
Century 21 Home Team Realty
(302) 259-7136
40 Total Sales
2 in Rehoboth Beach
$127K - $150K Price Range
David Bediz
RLAH @properties
(844) 831-5074
185 Total Sales
9 in Rehoboth Beach
$423K - $2.6M Price Range
Joseph Maggio
Dave McCarthy & Associates, Inc.
(302) 253-7949
90 Total Sales
37 in Rehoboth Beach
$225K - $3.2M Price Range
Sean Ruppert
Logan Skye Realty
(202) 524-9672
21 Total Sales
1 in Rehoboth Beach
$4,000,000 Price
We collect this data history from publicly available records. To have your information removed, we recommend requesting removal directly through your county’s website.
| Date | Event | Price | List to Sale | Price per Sq Ft |
|---|---|---|---|---|
| 01/09/2015 01/09/15 | Sold | $219,000 | -2.2% | -- |
| 12/03/2014 12/03/14 | Pending | -- | -- | -- |
| 10/29/2014 10/29/14 | For Sale | $224,000 | -- | -- |
D
Seller's Agent in 2015
DEBBIE REED
RE/MAX Realty Group-Rehoboth Beach
B
Buyer's Agent in 2015
Betty Mann-Beebe
Mann & Sons Inc
Source: Bright MLS
MLS Number: 1001707358
Disclaimer: Certain information contained herein is derived from information provided by parties other than Homes.com. All information provided is deemed reliable, but is not guaranteed to be accurate and should be independently verified.
The data relating to real estate for sale on this website appears in part through the BRIGHT Internet Data Exchange program, a voluntary cooperative exchange of property listing data between licensed real estate brokerage firms, and is provided by BRIGHT through a licensing agreement.
Listing information is from various brokers who participate in the Bright MLS IDX program and not all listings may be visible on the site.
The property information being provided on or through the website is for the personal, non-commercial use of consumers and such information may not be used for any purpose other than to identify prospective properties consumers may be interested in purchasing.
Some properties which appear for sale on the website may no longer be available because they are for instance, under contract, sold or are no longer being offered for sale.
Property information displayed is deemed reliable but is not guaranteed.
Copyright 2026 Bright MLS, Inc.
Ask me questions while you tour the home.