
Amy Beachy
Coldwell Banker Realty
(223) 217-3149
296 Total Sales
1 in Lorane
$320,000 Price
Estimated Value: $406,000 - $452,866
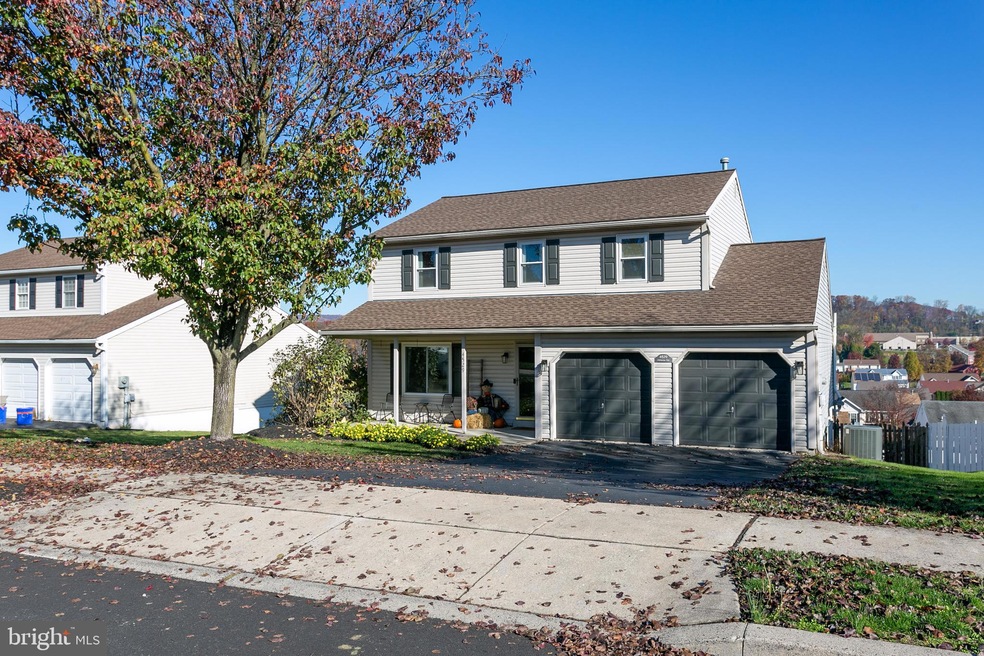
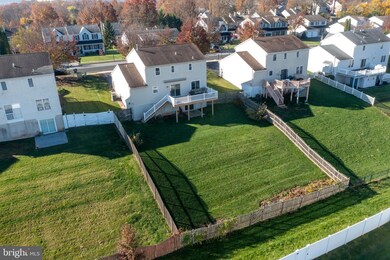
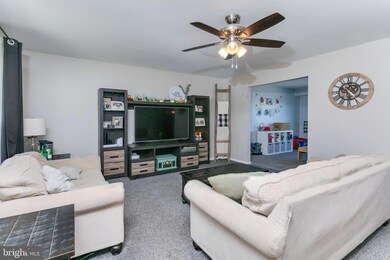
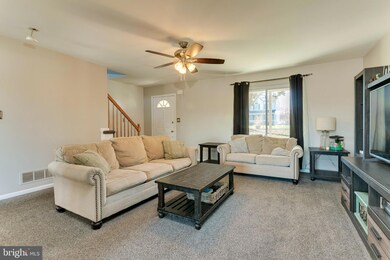
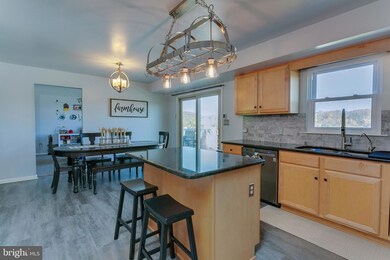
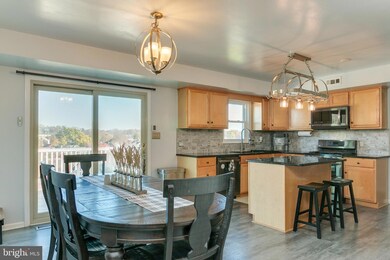
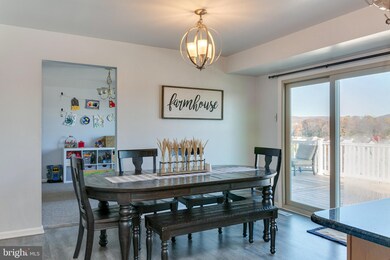
New Listing in the Lovely Community of Valley Ridge in Exeter Township, this 3 bedroom, 2.5 bath single family home in Exeter SD is Now Available. Upon entering you notice the large tastefully decorated living room with lots of natural light and newer plush stainmaster carpet. The formal dining room, currently used as a playroom, features a large window with views of the rolling hills. The kitchen is immaculate and features black stainless steel LG appliances; including dual convection/conventional oven and French 4-door refrigerator freezer; stainless steel double sink with water purification system, tiled back splash, and granite counter tops, Coretec flooring and island with overhanging light/pot rack fixture. The Recently Enlarged back deck with Sun Setter canvas awning overlooks the distant ridge with its vibrant fall foliage. Directly off the kitchen, you'll find a convenient main floor laundry room, powder room and 2 car over-sized garage. On the lower level is a large finished basement with sliding doors that open out to a patio and fenced-in yard. with peach and apple fruit bearing trees. The utility room houses a water softener system, water filtration system, upgraded super-efficient HVAC and hot water heater, high-efficiency air filter, and whole house humidification system. Upstairs are 3 generous sized bedrooms. The Main bedroom is Large and comes with a walk-in closet and its own full private bath. Call for your own private showing today!
Last Agent to Sell the Property
(610) 385-0090 mclaughlinregina@aol.com RE/MAX Synergy License #RM422778 Listed on: 11/04/2022
Last Buyer's Agent
(610) 372-3200 kyliewalbert@comcast.net BHHS Homesale Realty- Reading Berks License #RS316382
We collect this data history from publicly available records. To have your information removed, we recommend requesting removal directly through your county’s website.
Amy Beachy
Coldwell Banker Realty
(223) 217-3149
296 Total Sales
1 in Lorane
$320,000 Price
Marcus Gonzalez
Atlas Land and Homes
(223) 216-5019
93 Total Sales
2 in Lorane
$170K - $180K Price Range
Deborah Harvey
Better Homes and Gardens Real Estate Phoenixville
(856) 348-5766
119 Total Sales
1 in Lorane
$260,000 Price
Ed Freeman
BHHS Homesale Realty- Reading Berks
(484) 755-6071
89 Total Sales
1 in Lorane
$325,000 Price
Kelli Musser
Compass RE
(484) 939-9183
167 Total Sales
1 in Lorane
$272,500 Price
Jim Crawford
Better Homes and Gardens Real Estate Phoenixville
(267) 376-9700
72 Total Sales
2 in Lorane
$323K - $375K Price Range
We collect this data history from publicly available records. To have your information removed, we recommend requesting removal directly through your county’s website.
| Date | Buyer | Sale Price | Title Company |
|---|---|---|---|
| $365,000 | -- | ||
| Alston Guiden Denise | $152,000 | -- |
We collect this data history from publicly available records. To have your information removed, we recommend requesting removal directly through your county’s website.
| Date | Status | Borrower | Loan Amount |
|---|---|---|---|
| Open | $328,500 | ||
| Previous Owner | Mcmaster Robyn | $230,154 | |
| Previous Owner | Alston Guiden Denise | $144,400 |
We collect this data history from publicly available records. To have your information removed, we recommend requesting removal directly through your county’s website.
| Date | Event | Price | List to Sale | Price per Sq Ft | Prior Sale |
|---|---|---|---|---|---|
| 01/31/2023 01/31/23 | Sold | $365,000 | 0.0% | $176 / Sq Ft | |
| 01/12/2023 01/12/23 | Price Changed | $365,000 | +1.4% | $176 / Sq Ft | |
| 12/02/2022 12/02/22 | Pending | -- | -- | -- | |
| 11/04/2022 11/04/22 | For Sale | $360,000 | +53.6% | $174 / Sq Ft | |
| 12/29/2016 12/29/16 | Sold | $234,400 | -2.3% | $113 / Sq Ft | View Prior Sale |
| 11/20/2016 11/20/16 | Pending | -- | -- | -- | |
| 11/08/2016 11/08/16 | For Sale | $240,000 | -- | $116 / Sq Ft |
We collect this data history from publicly available records. To have your information removed, we recommend requesting removal directly through your county’s website.
| Year | Tax Paid | Tax Assessment Tax Assessment Total Assessment is a certain percentage of the fair market value that is determined by local assessors to be the total taxable value of land and additions on the property. | Land | Improvement |
|---|---|---|---|---|
| 2026 | $2,039 | $132,700 | $32,400 | $100,300 |
| 2025 | $2,013 | $132,700 | $32,400 | $100,300 |
| 2024 | $6,302 | $132,700 | $32,400 | $100,300 |
| 2023 | $6,096 | $132,700 | $32,400 | $100,300 |
| 2022 | $6,028 | $132,700 | $32,400 | $100,300 |
| 2021 | $5,936 | $132,700 | $32,400 | $100,300 |
| 2020 | $5,870 | $132,700 | $32,400 | $100,300 |
| 2019 | $5,805 | $132,700 | $32,400 | $100,300 |
| 2018 | $5,788 | $132,700 | $32,400 | $100,300 |
| 2017 | $5,705 | $132,700 | $32,400 | $100,300 |
| 2016 | $1,420 | $132,700 | $32,400 | $100,300 |
| 2015 | $1,420 | $132,700 | $32,400 | $100,300 |
| 2014 | $1,371 | $132,700 | $32,400 | $100,300 |
Seller's Agent in 2023
REGINA MCLAUGHLIN WILLIAMS
RE/MAX
(484) 686-0307
49 Total Sales
Seller Co-Listing Agent in 2023
Sean Haas
RE/MAX
(484) 942-9615
9 Total Sales
Buyer's Agent in 2023
Kylie Walbert
BHHS Homesale Realty- Reading Berks
(610) 334-0261
224 Total Sales
Seller's Agent in 2016
Trina Davis
Engel & Völkers
(215) 383-3303
38 Total Sales
Buyer's Agent in 2016
Daryl Tillman
Daryl Tillman Realty Group
(484) 336-7758
310 Total Sales
Source: Bright MLS
MLS Number: PABK2023622
APN: 43-5325-07-58-4444
Disclaimer: Certain information contained herein is derived from information provided by parties other than Homes.com. All information provided is deemed reliable, but is not guaranteed to be accurate and should be independently verified.
The data relating to real estate for sale on this website appears in part through the BRIGHT Internet Data Exchange program, a voluntary cooperative exchange of property listing data between licensed real estate brokerage firms, and is provided by BRIGHT through a licensing agreement.
Listing information is from various brokers who participate in the Bright MLS IDX program and not all listings may be visible on the site.
The property information being provided on or through the website is for the personal, non-commercial use of consumers and such information may not be used for any purpose other than to identify prospective properties consumers may be interested in purchasing.
Some properties which appear for sale on the website may no longer be available because they are for instance, under contract, sold or are no longer being offered for sale.
Property information displayed is deemed reliable but is not guaranteed.
Copyright 2026 Bright MLS, Inc.
Ask me questions while you tour the home.