
Katerina Alix
Century 21 Premiere Properties, Inc.
(216) 304-3481
170 Total Sales
3 in Aurora
$450K - $1.4M Price Range
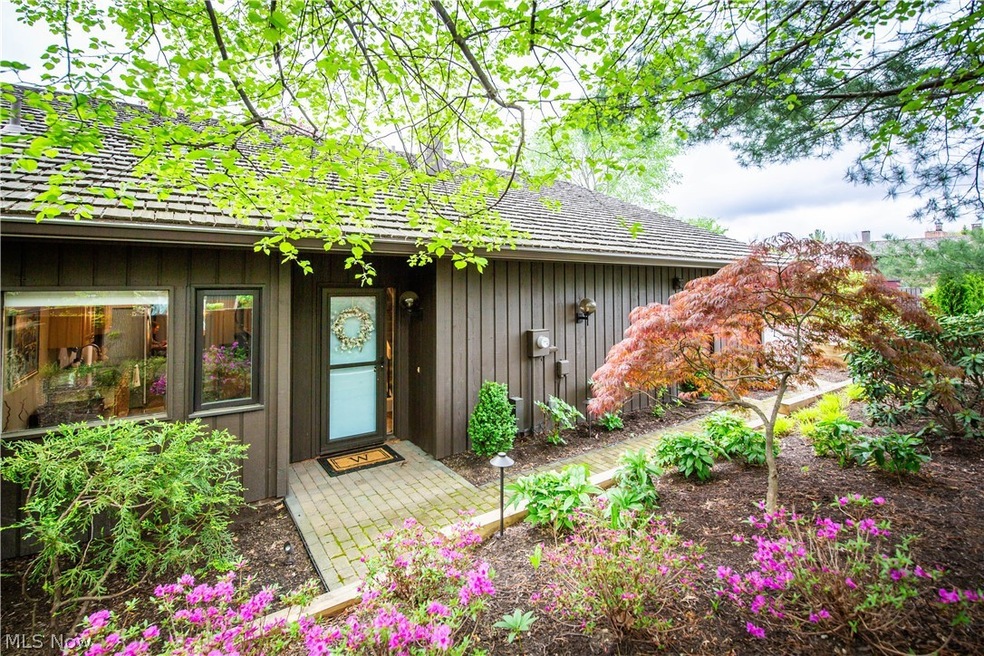


Welcome to this charming 2-bedroom 2-full bathroom condo nestled in the serene Walden Golf and Country Club community. As you enter, you are greeted by updated luxury vinyl flooring that seamlessly flows throughout the main living area. The modern kitchen boasts custom blinds, newer faucet and hardware, stone counters, new lighting and newer appliances. It overlooks the dining area making entertaining a breeze. The main living area blends comfort and openness. The layout of this condo is designed to create an airy atmosphere that welcomes you in. The large primary bedroom has a slider to the back yard, newer carpet, a newly remodeled bathroom and newly designed custom closet with shelving and rods maximizing storage and efficiency. The laundry area has been recently updated with custom shelving for convenience. The upper level has a spacious loft space perfect for creating a versatile area that can be tailored to your needs. The additional bedroom has new plush carpet and is a peaceful retreat for rest and relaxation as well as a full bathroom. Outside, the landscaping has been meticulously renovated with perennials, trees, shrubbery and raised stone planters and new railroad ties adding a touch of elegance to the outdoor space. LED lighting illuminates the front and back enhancing ambience while enjoying your beautiful yard. This condo offers not just a home, but a lifestyle combining modern comforts with the tranquility of a golf course community. Whether you’re enjoying the outdoors or relaxing inside, this property is sure to impress!
Last Agent to Sell the Property
Howard Hanna Brokerage Email: michaelbalog@howardhanna.com 330-802-4874 License #2015002900 Listed on: 05/02/2024
Co-Listed By
Howard Hanna Brokerage Email: michaelbalog@howardhanna.com 330-802-4874 License #2020004591
Katerina Alix
Century 21 Premiere Properties, Inc.
(216) 304-3481
170 Total Sales
3 in Aurora
$450K - $1.4M Price Range
Lori Beulah
Gonatas Real Estate LLC
(234) 414-6598
132 Total Sales
1 in Aurora
$365,000 Price
Jade Kim Zivko
Keller Williams Greater Metropolitan
(216) 714-8612
99 Total Sales
1 in Aurora
$520,000 Price
Barbara Snyder
Snyder & Snyder Real Estate
(234) 271-4230
183 Total Sales
1 in Aurora
$232,000 Price
Amy McDougald - Eckard
Keller Williams Chervenic Rlty
(234) 405-4910
187 Total Sales
69 in Aurora
$185K - $863K Price Range
Mike Vara
Platinum Real Estate
(440) 530-9822
109 Total Sales
2 in Aurora
$480K - $675K Price Range
We collect this data history from publicly available records. To have your information removed, we recommend requesting removal directly through your county’s website.
| Date | Event | Price | List to Sale | Price per Sq Ft |
|---|---|---|---|---|
| 06/11/2024 06/11/24 | Sold | $357,000 | 0.0% | $210 / Sq Ft |
| 05/09/2024 05/09/24 | Pending | -- | -- | -- |
| 05/07/2024 05/07/24 | Price Changed | $357,000 | +0.6% | $210 / Sq Ft |
| 05/07/2024 05/07/24 | Price Changed | $355,000 | +3.2% | $209 / Sq Ft |
| 05/07/2024 05/07/24 | Price Changed | $344,000 | -3.6% | $203 / Sq Ft |
| 05/02/2024 05/02/24 | For Sale | $357,000 | -- | $210 / Sq Ft |
Seller's Agent in 2024
Michael Balog
Howard Hanna
(330) 802-4874
159 Total Sales
Seller Co-Listing Agent in 2024
Dawn Caito
Howard Hanna
(330) 221-0007
26 Total Sales
DC
Buyer's Agent in 2024
David Chipps
Howard Hanna
(330) 990-3401
17 Total Sales
Source: MLS Now (Howard Hanna)
MLS Number: 5034300
APN: 03-012-00-00-256
Disclaimer: Certain information contained herein is derived from information provided by parties other than Homes.com. All information provided is deemed reliable, but is not guaranteed to be accurate and should be independently verified.
Certain information contained herein is derived from information provided by parties other than Homes.com. All information provided is deemed reliable, but is not guaranteed to be accurate and should be independently verified.
Ask me questions while you tour the home.