NOT LISTED FOR SALE

453 Bridge Pointe Ln Brunswick, OH 44212

Brunswick Area

Estimated Value: $366,000 - $388,000

2 Beds
2 Baths
1,967 Sq Ft
$193/Sq Ft Est. Value

Sale Details

Date Sold: August 13, 2025

Last sale price $370,000 $188 Per Sq Ft

Est. 3% increase in value since last sale

Current estimated payment $2,596 / mo

53 Days on Market

Highlights

  • Private Pool
  • Clubhouse
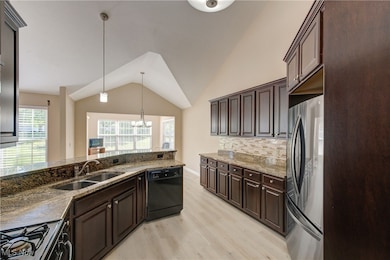
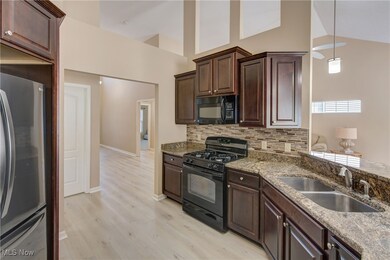
  • Granite Countertops
  • Brunswick Memorial Elementary School Rated 9+
  • Vaulted Ceiling
  • 2 Car Attached Garage

About This Home

As of August 2025

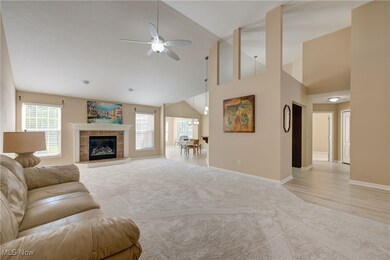
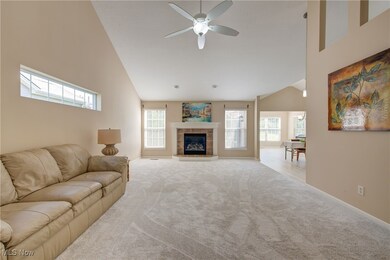
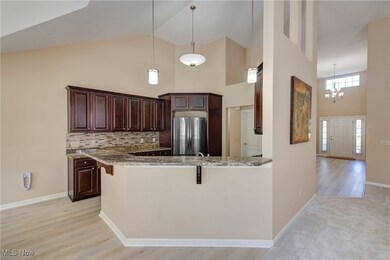
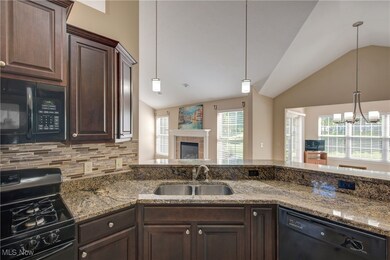
Welcome to this free standing cluster home with almost 2000 square feet located in desirable Arbors. Upon entering this lovely home, you step into the bright foyer area. Continue to the spacious Great Room with vaulted ceilings, gas fireplace with remote. Wonderful open kitchen offers granite countertops, tons of counter space and all Stainless Steel Appliances with convenient large pantry. Room for large table. Bright and cheerful Sunroom has sliding glass door to walkout patio in the private back. Retreat to huge Master Suite that features vaulted ceiling, new carpet, private bath with stand in shower and soaking tub, double sink & generous walk-in closet. Additional bedroom and another full bath! 1st floor laundry room with utility tub, 50 gallon Hot Water Tank, roof 2017. Includes 2 car garage, double driveway, walk up storage. The Arbors of Bridgewater provides fantastic amenities, including a community center with pool, fitness center, walking paths and more! A low-maintenance lifestyle. You will never have to mow the lawn or shovel snow again!

Last Agent to Sell the Property

Emmy Gregory

RE/MAX Above & Beyond Brokerage Email: emmy4home@aol.com, 440-668-4057 License #347044 Listed on: 05/20/2025

RE/MAX Above & Beyond

Last Buyer's Agent

Larry Triola

Howard Hanna License #293778

Howard Hanna

Home Details

Home Type

  • Single Family

Est. Annual Taxes

  • $4,972

Year Built

  • Built in 2011

Lot Details

  • 5,663

HOA Fees

  • $200 Monthly HOA Fees

Parking

  • 2 Car Attached Garage
  • Garage Door Opener

Home Design

  • Fiberglass Roof
  • Asphalt Roof
  • Vinyl Siding

Interior Spaces

  • 1,967 Sq Ft Home
  • 1-Story Property
  • Vaulted Ceiling
  • Ceiling Fan
  • Gas Log Fireplace
  • Blinds
  • Entrance Foyer
  • Great Room with Fireplace
  • Storage
  • Fire and Smoke Detector

Kitchen

  • Eat-In Kitchen
  • Breakfast Bar
  • Range
  • Microwave
  • Dishwasher
  • Granite Countertops
  • Disposal

Bedrooms and Bathrooms

  • 2 Main Level Bedrooms
  • Walk-In Closet
  • 2 Full Bathrooms

Laundry

  • Laundry Room
  • Dryer
  • Washer
  • Sink Near Laundry
  • Laundry Tub

Outdoor Features

  • Private Pool
  • Patio

Utilities

  • Forced Air Heating and Cooling System
  • Heating System Uses Gas

Additional Features

  • 5,663 Sq Ft Lot
  • Suburban Location

Listing and Financial Details

  • Assessor Parcel Number 001-02A-14-218

Community Details

Overview

  • Association fees include common area maintenance, ground maintenance, pool(s), recreation facilities, reserve fund, snow removal
  • Arbors Of Bridgewater Association
  • Arbors Subdivision

Amenities

  • Common Area
  • Clubhouse

Recreation

  • Community Pool

Home Details

Home Type

Single Family

Est. Annual Taxes

$4,972

Year Built

Built in 2011

Lot Details

5,663 Sq Ft Lot

HOA Fees

$200 per month

Parking

2

Listing Details

  • Property Type: Residential
  • Property Subtype: Single Family Residence
  • Year Built: 2011
  • Attribution Contact: emmy4home@aol.com, 440-668-4057
  • ResoPoolFeatures: Community
  • ResoSecurityFeatures: Smoke Detector(s)
  • Reso Association Fee Includes: Common Area Maintenance, Maintenance Grounds, Pool(s), Recreation Facilities, Reserve Fund, Snow Removal
  • Subdivision Name: Arbors
  • Above Grade Finished Sq Ft: 1967.0
  • Architectural Style: Ranch
  • Carport Y N: No
  • Garage Yn: Yes
  • Reso Interior Features: Breakfast Bar, Ceiling Fan(s), Entrance Foyer, Eat-in Kitchen, Granite Counters, Pantry, Storage, Vaulted Ceiling(s), Walk-In Closet(s)
  • Unit Levels: One
  • ResoWindowFeatures: Blinds
  • Tax Year: 2024
  • Property Sub Type Additional: Single Family Residence
  • Special Features: None
  • Property Sub Type: Detached

Interior Features

  • Fireplaces: 1
  • Basement: No
  • Appliances: Dryer, Dishwasher, Disposal, Microwave, Range, Refrigerator, Washer
  • Full Bathrooms: 2
  • Total Bedrooms: 2
  • Fireplace Features: Gas, Gas Log, Great Room
  • Main Level Bathrooms: 2
  • Main Level Bedrooms: 2
  • Stories: 1
  • Stories: 1

Exterior Features

  • Roof: Asphalt, Fiberglass
  • Acres: 0.13
  • Pool Private: Yes
  • Waterfront: No
  • Disclosures: HOA Disclosure
  • Home Warranty: No
  • Construction Type: Vinyl Siding
  • Patio And Porch Features: Patio

Garage/Parking

  • Attached Garage: Yes
  • Garage Spaces: 2.0
  • Parking Features: Attached, Garage, Garage Door Opener

Utilities

  • LaundryFeatures: Washer Hookup, Gas Dryer Hookup, Laundry Room, Laundry Tub, Sink
  • Cooling: Central Air
  • Cooling Y N: Yes
  • Heating: Forced Air, Gas
  • HeatingYN: Yes
  • Water Source: Public

Condo/Co-op/Association

  • Community Features: Common Grounds/Area, Clubhouse, Suburban, Pool
  • Association Fee: 200.0
  • Association Fee Frequency: Monthly
  • Association Name: Arbors of Bridgewater
  • Association: Yes

Schools

  • Junior High Dist: Brunswick CSD - 5202

Lot Info

  • Lot Size Units: Acres
  • Parcel Number: 001-02A-14-218
  • LandLeaseYN: No

Tax Info

  • Tax Annual Amount: 4972.0
Create a Home Valuation Report for This Property
The Home Valuation Report is an in-depth analysis detailing your home's value as well as a comparison with similar homes in the area

Home Values in the Area

Source: Public Records

Average Home Value in this Area


Source: Public Records

Property History

We collect this data history from publicly available records. To have your information removed, we recommend requesting removal directly through your county’s website.

Date Event Price List to Sale Price per Sq Ft
08/13/2025 08/13/25 Sold $370,000 -1.3% $188 / Sq Ft
07/12/2025 07/12/25 Pending -- -- --
07/09/2025 07/09/25 For Sale $375,000 0.0% $191 / Sq Ft
05/28/2025 05/28/25 Pending -- -- --
05/20/2025 05/20/25 For Sale $375,000 -- $191 / Sq Ft
Source: MLS Now

Agents Affiliated with this Home

  • Section Image
  • Section Image
See All Agents

Map

Source: MLS Now

MLS Number: 5124523

MLS Now

APN: 001-02A-14-218

Your Personal Tour Guide

Ask me questions while you tour the home.