
Christopher Cummings
Cummings & Co
(413) 225-4215
40 Total Sales
3 in Chester
$65K - $129K Price Range


Estimated Value: $542,170
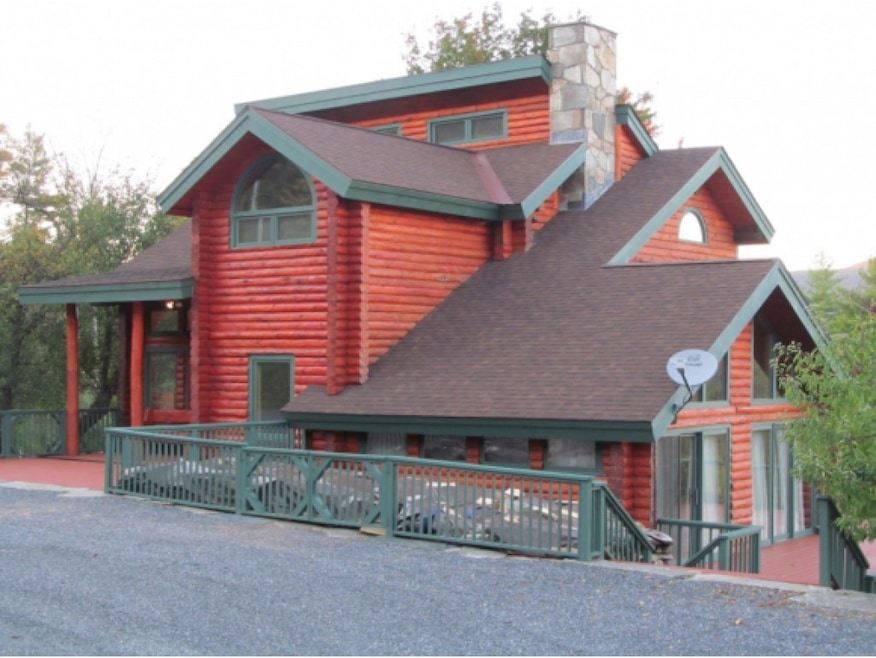
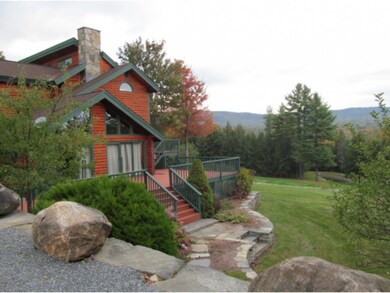
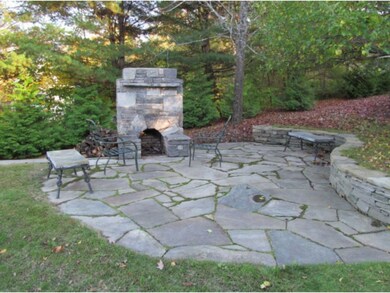
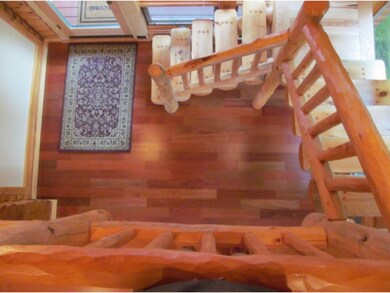
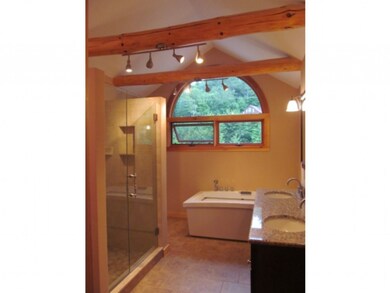
This Contemporary log home is in a beautiful location with stunning views. Recently remodeled with a new country kitchen, master bathroom, roof, boiler, tile, and flooring. Stone fireplace on the first floor and large decks. Finished walk out basement with lots of lighting. This home has incredible landscaping with retaining stone walls, outdoor fireplace with patio, fenced in dog yard, many flowerbeds, and gardens that sit on 5.7 acre of land. 15 minutes from Okemo. Move in ready!
We collect this data history from publicly available records. To have your information removed, we recommend requesting removal directly through your county’s website.
Christopher Cummings
Cummings & Co
(413) 225-4215
40 Total Sales
3 in Chester
$65K - $129K Price Range
Vin Morris
BHHS Verani Upper Valley
(877) 865-3144
34 Total Sales
2 in Chester
$262K - $312K Price Range
Gail Beardmore
Engel & Völkers Okemo
(802) 797-7068
78 Total Sales
1 in Chester
$239,000 Price
Lawrence Zupan
EXP Realty
(802) 856-8301
41 Total Sales
1 in Chester
$605,000 Price
Margretta Fischer
Wohler Realty Group
(802) 944-4455
239 Total Sales
2 in Chester
$280K - $389K Price Range
Jennifer Falvey
KW Vermont Woodstock
(802) 788-8239
46 Total Sales
1 in Chester
$253,000 Price
We collect this data history from publicly available records. To have your information removed, we recommend requesting removal directly through your county’s website.
| Date | Buyer | Sale Price | Title Company |
|---|---|---|---|
| $300,000 | -- | ||
| $18,000 | -- |
We collect this data history from publicly available records. To have your information removed, we recommend requesting removal directly through your county’s website.
| Date | Event | Price | List to Sale | Price per Sq Ft |
|---|---|---|---|---|
| 11/06/2015 11/06/15 | Sold | $300,000 | -6.3% | $151 / Sq Ft |
| 09/21/2015 09/21/15 | Pending | -- | -- | -- |
| 08/09/2015 08/09/15 | For Sale | $320,000 | -- | $161 / Sq Ft |
We collect this data history from publicly available records. To have your information removed, we recommend requesting removal directly through your county’s website.
| Year | Tax Paid | Tax Assessment Tax Assessment Total Assessment is a certain percentage of the fair market value that is determined by local assessors to be the total taxable value of land and additions on the property. | Land | Improvement |
|---|---|---|---|---|
| 2025 | $5,814 | $311,500 | $68,100 | $243,400 |
| 2024 | $8,641 | $311,500 | $68,100 | $243,400 |
| 2023 | $4,945 | $311,500 | $68,100 | $243,400 |
| 2022 | $7,428 | $311,500 | $68,100 | $243,400 |
| 2021 | $7,644 | $311,500 | $68,100 | $243,400 |
| 2020 | $7,347 | $311,500 | $68,100 | $243,400 |
| 2019 | $7,256 | $345,700 | $82,000 | $263,700 |
| 2018 | $6,837 | $332,200 | $82,000 | $250,200 |
| 2017 | $0 | $332,200 | $82,000 | $250,200 |
| 2016 | $6,704 | $332,200 | $82,000 | $250,200 |
| 2015 | -- | $3,322 | $0 | $0 |
| 2014 | -- | $3,322 | $0 | $0 |
| 2013 | -- | $2,899 | $0 | $0 |
Seller's Agent in 2015
Jason Saphire
www.HomeZu.com
(877) 249-5478
1,988 Total Sales
Buyer's Agent in 2015
Joan Morey
Barrett and Valley Associates Inc.
(802) 843-2390
14 Total Sales
Source: PrimeMLS
MLS Number: 4443570
APN: 144-045-10161
Disclaimer: Certain information contained herein is derived from information provided by parties other than Homes.com. All information provided is deemed reliable, but is not guaranteed to be accurate and should be independently verified.
Copyright 2026 PrimeMLS, Inc. All rights reserved. This information is deemed reliable, but not guaranteed. The data relating to real estate displayed on this display comes in part from the IDX Program of PrimeMLS. The information being provided is for consumers’ personal, non-commercial use and may not be used for any purpose other than to identify prospective properties consumers may be interested in purchasing.
Ask me questions while you tour the home.