
Jane Boeckelmann
Suburban Life Realty, Ltd
(708) 554-4875
78 Total Sales
1 in Elmhurst
$370,000 Price
Estimated Value: $711,543
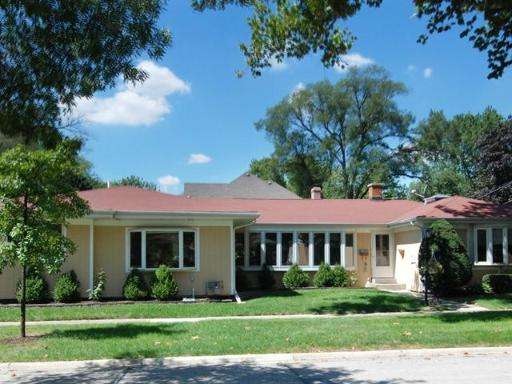
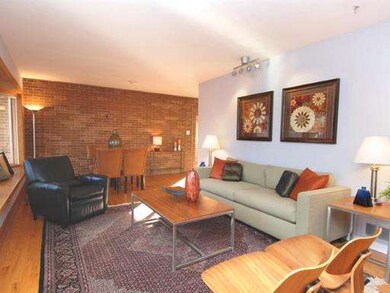
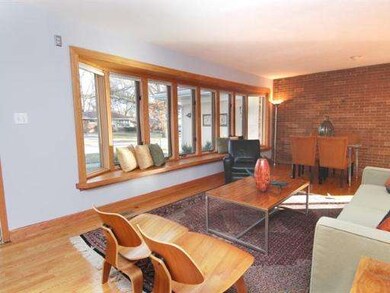
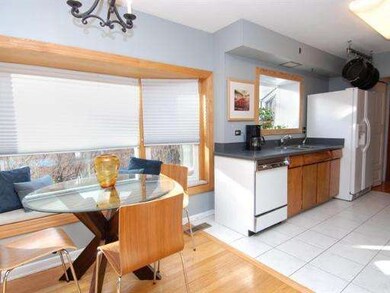
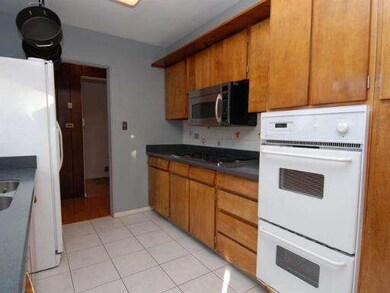
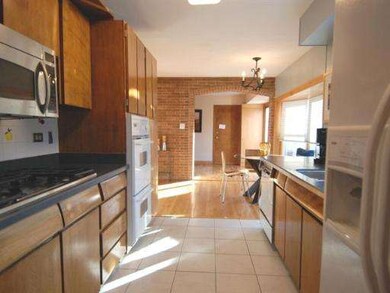
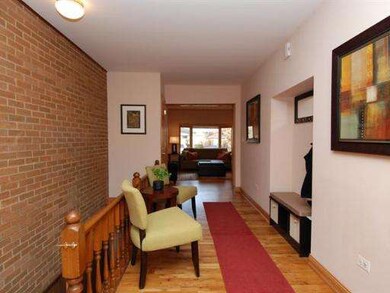
JAW DROPPING ROOM & BOARD DECOR. THE OWNER HAS REALLY ENJOYED THE FR,4TH BR, & BA ADDITION, AS WELL AS THE 3 BAY WINDOWS IN THE DR, LR, & MBR. ALONG W/THE GARDEN WINDOW OVER THE KT SINK, BA SKYLIGHT & HALLWAY SOLAR TUBES THE HOUSE HAS SO MANY LIGHT,BRIGHT,LIVELY AREAS..."THE SUN JUST POURS THROUGH." GREAT LAYOUT & LOTS OF CLOSET/STORAGE AREAS FOR THE AGE OF THE HOME. WALK TO COMMUNITY GARDEN & PARKS! IN LAW POTENTIAL
We collect this data history from publicly available records. To have your information removed, we recommend requesting removal directly through your county’s website.
Jane Boeckelmann
Suburban Life Realty, Ltd
(708) 554-4875
78 Total Sales
1 in Elmhurst
$370,000 Price
Jen Coyte
Coyte Advantage Realty
(630) 349-4592
56 Total Sales
29 in Elmhurst
$125K - $1.7M Price Range
Hugo Araujo
Coldwell Banker Realty
(773) 819-6179
160 Total Sales
1 in Elmhurst
$138,000 Price
Larissa Magajne
@properties Christie's International Real Estate
(844) 679-0536
57 Total Sales
1 in Elmhurst
$615,000 Price
Christopher Hochstedt
Exit Real Estate Partners
(708) 905-8037
83 Total Sales
2 in Elmhurst
$202K - $323K Price Range
Ted Krzysztofiak
RE/MAX City
(773) 693-2750
196 Total Sales
1 in Elmhurst
$400,000 Price
We collect this data history from publicly available records. To have your information removed, we recommend requesting removal directly through your county’s website.
| Date | Buyer | Sale Price | Title Company |
|---|---|---|---|
| $360,000 | None Available | ||
| -- | None Available |
We collect this data history from publicly available records. To have your information removed, we recommend requesting removal directly through your county’s website.
| Date | Status | Borrower | Loan Amount |
|---|---|---|---|
| Open | $270,500 | ||
| Closed | $310,000 | ||
| Closed | $342,000 | ||
| Previous Owner | $190,000 | ||
| Previous Owner | $44,165 | ||
| Previous Owner | $100,000 |
We collect this data history from publicly available records. To have your information removed, we recommend requesting removal directly through your county’s website.
| Date | Event | Price | List to Sale | Price per Sq Ft |
|---|---|---|---|---|
| 07/01/2013 07/01/13 | Sold | $360,000 | 0.0% | $171 / Sq Ft |
| 05/17/2013 05/17/13 | Pending | -- | -- | -- |
| 05/16/2013 05/16/13 | Off Market | $360,000 | -- | -- |
| 03/26/2013 03/26/13 | Price Changed | $375,000 | -1.3% | $179 / Sq Ft |
| 03/09/2013 03/09/13 | Price Changed | $379,900 | -2.6% | $181 / Sq Ft |
| 01/29/2013 01/29/13 | Price Changed | $389,900 | -2.5% | $186 / Sq Ft |
| 01/21/2013 01/21/13 | For Sale | $399,900 | -- | $190 / Sq Ft |
We collect this data history from publicly available records. To have your information removed, we recommend requesting removal directly through your county’s website.
| Year | Tax Paid | Tax Assessment Tax Assessment Total Assessment is a certain percentage of the fair market value that is determined by local assessors to be the total taxable value of land and additions on the property. | Land | Improvement |
|---|---|---|---|---|
| 2024 | $8,121 | $142,745 | $85,896 | $56,849 |
| 2023 | $7,528 | $132,000 | $79,430 | $52,570 |
| 2022 | $7,331 | $126,900 | $76,360 | $50,540 |
| 2021 | $7,147 | $123,740 | $74,460 | $49,280 |
| 2020 | $6,868 | $121,030 | $72,830 | $48,200 |
| 2019 | $6,718 | $115,070 | $69,240 | $45,830 |
| 2018 | $7,219 | $122,520 | $65,540 | $56,980 |
| 2017 | $7,056 | $116,750 | $62,450 | $54,300 |
| 2016 | $6,902 | $109,980 | $58,830 | $51,150 |
| 2015 | $6,827 | $102,460 | $54,810 | $47,650 |
| 2014 | $6,902 | $95,560 | $43,520 | $52,040 |
| 2013 | $6,828 | $96,900 | $44,130 | $52,770 |
Seller's Agent in 2013
Tom Makinney
Compass
(331) 642-8389
161 Total Sales
Buyer's Agent in 2013
Casselyn Tertell
Compass
(630) 988-8859
132 Total Sales
Source: Midwest Real Estate Data (MRED)
MLS Number: MRD08255426
APN: 06-01-214-030
Disclaimer: Certain information contained herein is derived from information provided by parties other than Homes.com. All information provided is deemed reliable, but is not guaranteed to be accurate and should be independently verified.
All data is obtained from various sources and may not have been verified by broker or MLS GRID. Supplied Open House Information is subject to change without notice. All information should be independently reviewed and verified for accuracy. Properties may or may not be listed by the office/agent presenting the information. Some IDX listings have been excluded from this website.
Listings courtesy of Midwest Real Estate Data (MRED) as distributed by MLS GRID.
Based on information submitted to the MLS GRID
Ask me questions while you tour the home.