
Joe Hill
Homestarr Realty
(856) 543-2291
117 Total Sales
2 in East Rockhill
$475K - $804K Price Range
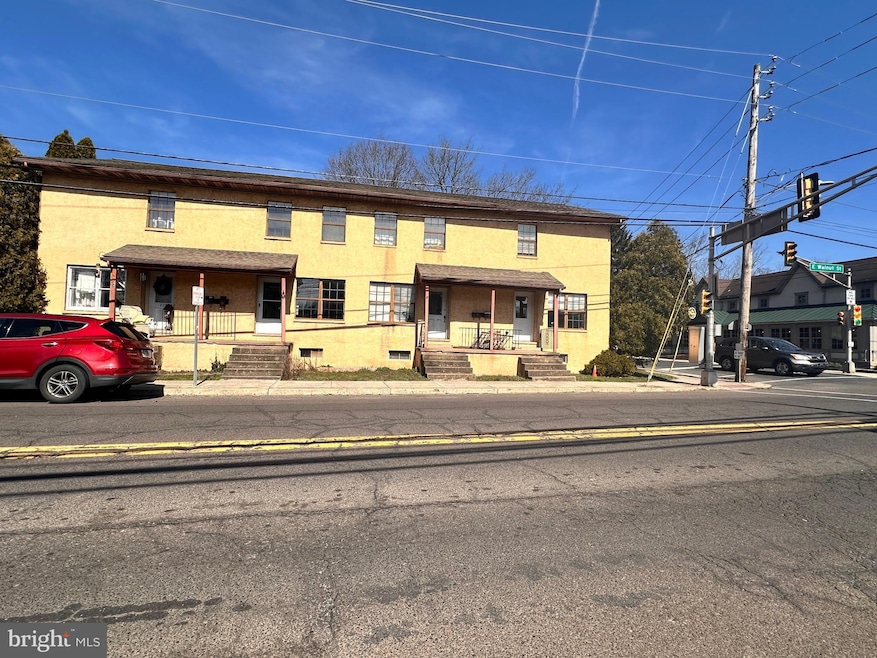
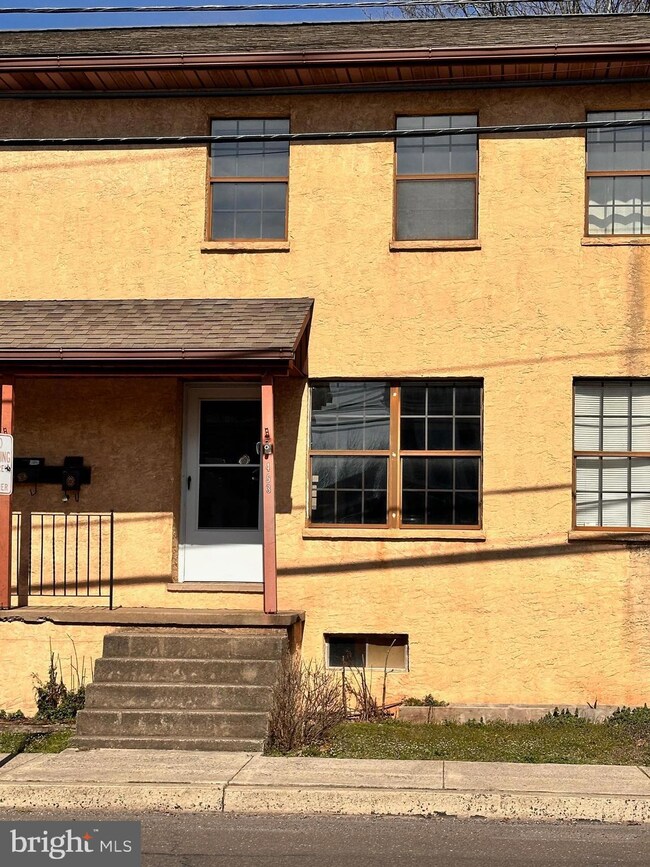
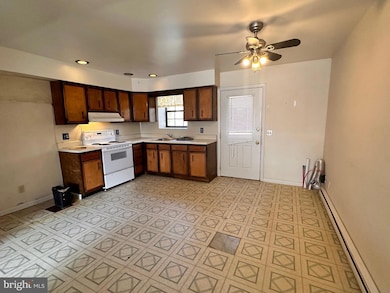
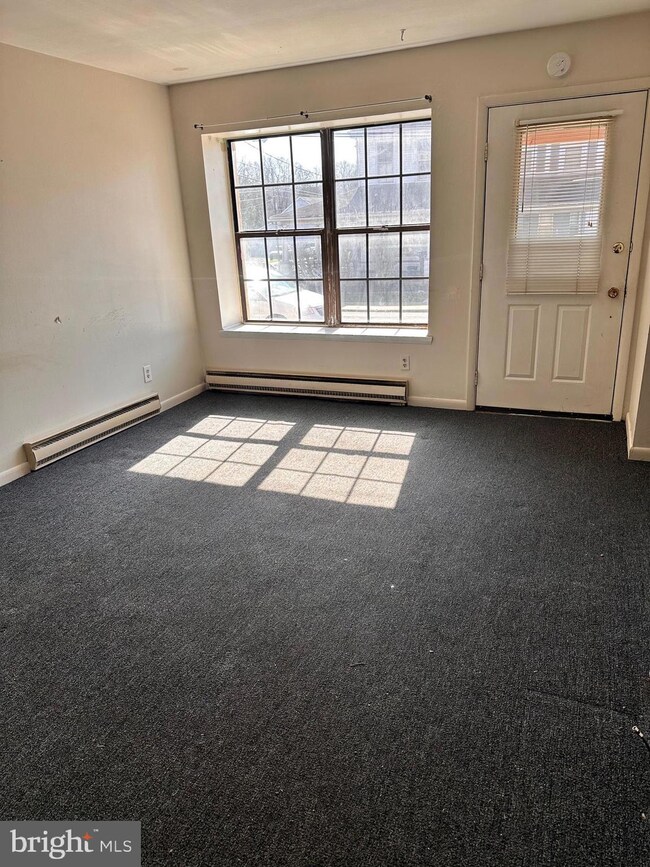
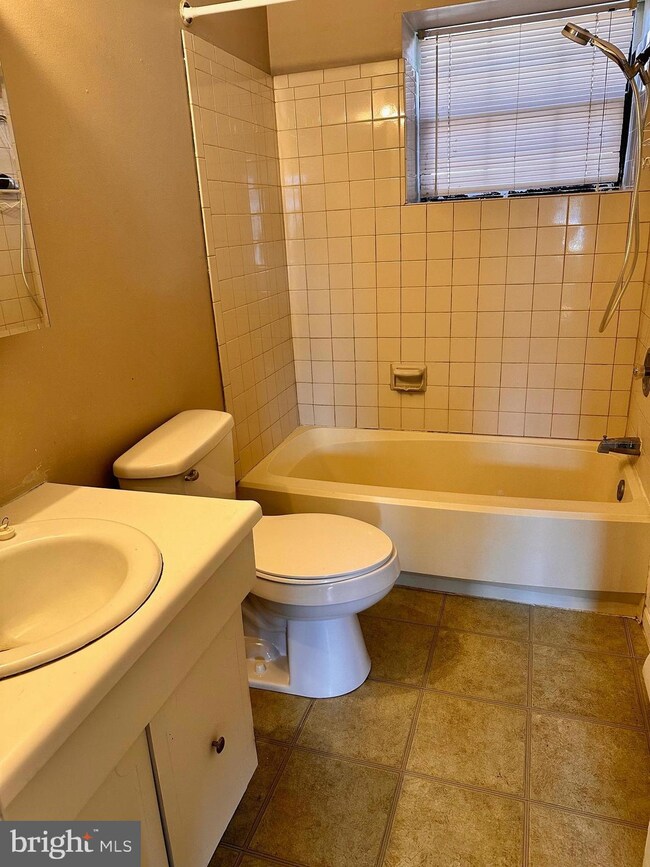
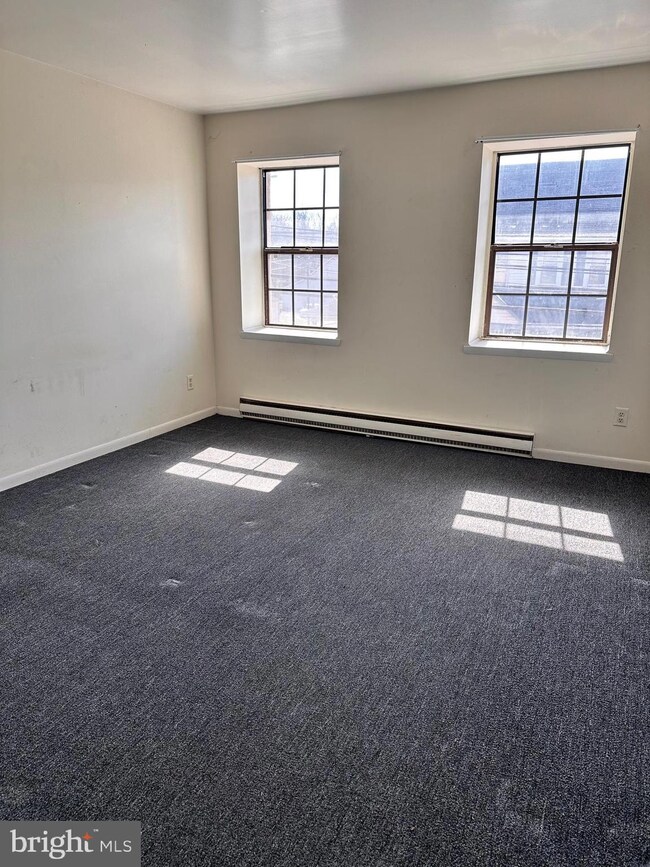
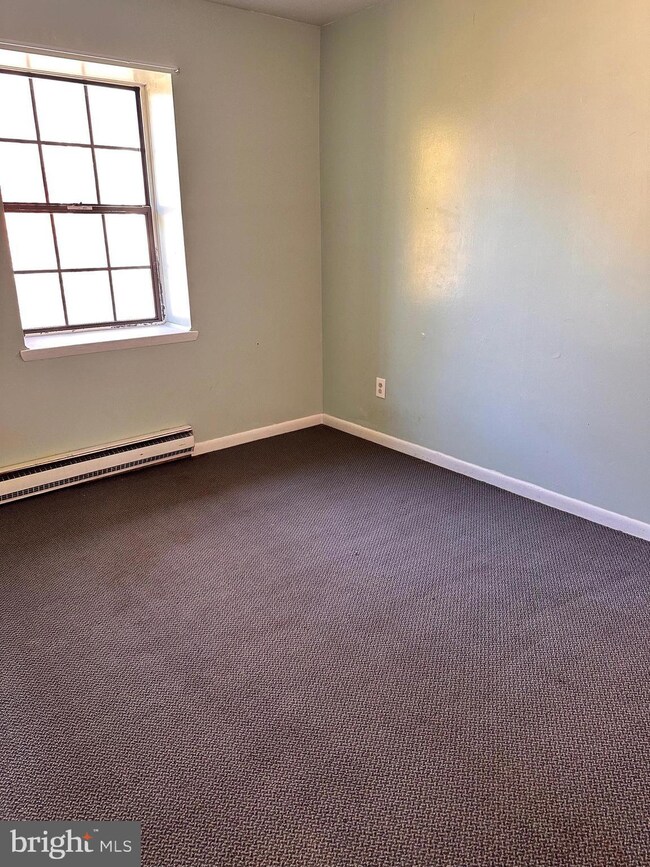
2 BR, 1 BA home for rent across from The Perk Restaurant in Perkasie. Property has off street parking, a separate entrance for each unit, small back yard, eat in kitchen, living room, a full basement plus an attic for additional storage. Tenant pays electric (heat) and trash. Owner pays water/ sewer. Tenant responsible for snow removal on sidewalk in front of property. Washer/ dryer hookup is currently in the kitchen but can be put back in the basement. Room sizes are approximate.
Last Agent to Rent the Property
(267) 459-4467 jasinskirealestate@gmail.com Sterling Realty & Property Management, LLC Brokerage Phone: 2674594467 License #2559013 Listed on: 09/05/2025
Last Renter's Agent
(267) 459-4467 jasinskirealestate@gmail.com Sterling Realty & Property Management, LLC Brokerage Phone: 2674594467 License #2559013 Listed on: 09/05/2025
Joe Hill
Homestarr Realty
(856) 543-2291
117 Total Sales
2 in East Rockhill
$475K - $804K Price Range
Tracey Hill
Innovate Real Estate
(267) 365-3385
89 Total Sales
9 in East Rockhill
$300K - $580K Price Range
Carie Ann Ochsenreither
SERHANT PENNSYLVANIA LLC
(484) 806-1268
102 Total Sales
2 in East Rockhill
$390K - $410K Price Range
Jacqueline Ruiz
RE/MAX Central - Lansdale
(610) 686-7625
66 Total Sales
1 in East Rockhill
$149,000 Price
Kim Porter
Keller Williams Real Estate-Doylestown
(267) 641-5277
199 Total Sales
7 in East Rockhill
$225K - $700K Price Range
Dave Curry
RE/MAX Legacy
(855) 698-1236
74 Total Sales
2 in East Rockhill
$435K - $450K Price Range
We collect this data history from publicly available records. To have your information removed, we recommend requesting removal directly through your county’s website.
| Date | Event | Price | List to Sale | Price per Sq Ft |
|---|---|---|---|---|
| 11/01/2025 11/01/25 | Rented | $1,600 | 0.0% | -- |
| 10/20/2025 10/20/25 | Under Contract | -- | -- | -- |
| 09/05/2025 09/05/25 | For Rent | $1,600 | -1.8% | -- |
| 05/01/2024 05/01/24 | Rented | $1,630 | +1.9% | -- |
| 04/03/2024 04/03/24 | Under Contract | -- | -- | -- |
| 03/13/2024 03/13/24 | For Rent | $1,600 | -- | -- |
Landlord's Agent in 2025
Christine Jasinski
Sterling Realty & Property Management, LLC
(267) 664-1841
4 in this area
78 Total Sales
Source: Bright MLS
MLS Number: PABU2104608
Disclaimer: Certain information contained herein is derived from information provided by parties other than Homes.com. All information provided is deemed reliable, but is not guaranteed to be accurate and should be independently verified.
The data relating to real estate for sale on this website appears in part through the BRIGHT Internet Data Exchange program, a voluntary cooperative exchange of property listing data between licensed real estate brokerage firms, and is provided by BRIGHT through a licensing agreement.
Listing information is from various brokers who participate in the Bright MLS IDX program and not all listings may be visible on the site.
The property information being provided on or through the website is for the personal, non-commercial use of consumers and such information may not be used for any purpose other than to identify prospective properties consumers may be interested in purchasing.
Some properties which appear for sale on the website may no longer be available because they are for instance, under contract, sold or are no longer being offered for sale.
Property information displayed is deemed reliable but is not guaranteed.
Copyright 2026 Bright MLS, Inc.
Ask me questions while you tour the home.