
Lisa Sobell
Real Estate One-Southgate
(734) 530-3051
113 Total Sales
1 in Temperance
$305,000 Price
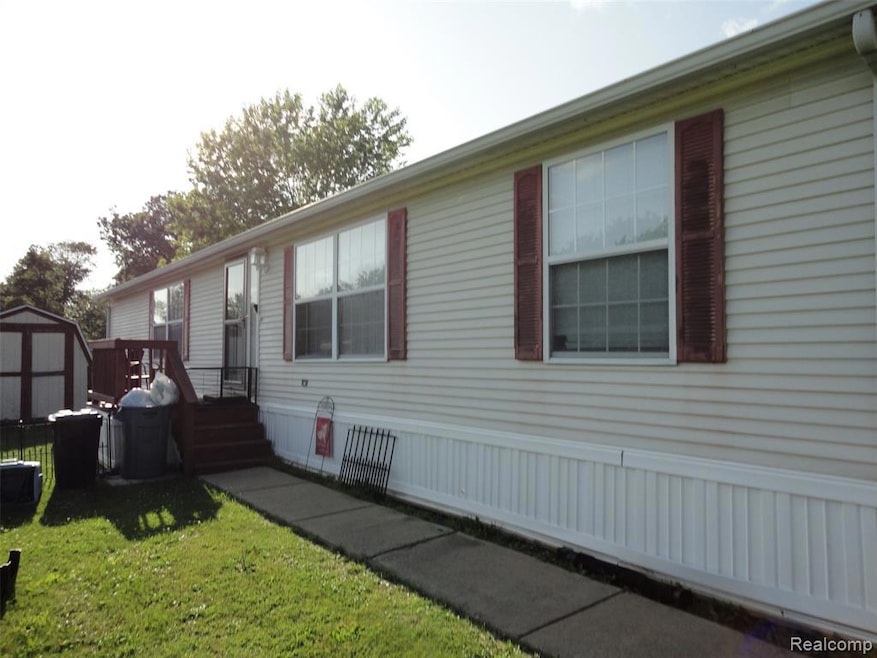
Very nice 4 bedroom manufactured home with 2 full baths, huge living room, open floor plan, screened in back deck, carport, all appliances can stay with sale of home. Home was recently updated with new floor coverings, recent painter interior, new central air in 2024, all appliances new within the last 3 years. This is a manufactured home on a rented lot located in Inverness mobile home park in Temperance, MI, Bedford schools.
Last Agent to Sell the Property
Real Estate Solutions of MI LLC License #6502139835 Listed on: 06/19/2025
Last Buyer's Agent
Real Estate Solutions of MI LLC License #6502139835 Listed on: 06/19/2025
Lisa Sobell
Real Estate One-Southgate
(734) 530-3051
113 Total Sales
1 in Temperance
$305,000 Price
Ron Fox
Downriver Homes LLC
(734) 977-0839
274 Total Sales
1 in Temperance
$303,000 Price
Erika Fowler
Real Estate 4U
(567) 666-7551
151 Total Sales
7 in Temperance
$140K - $666K Price Range
Randy Hourani
Keller Williams Legacy
(313) 488-4611
72 Total Sales
1 in Temperance
$315,000 Price
Hope Herron
Determined Realty LLC
(734) 548-8118
132 Total Sales
1 in Temperance
$499,900 Price
Deborah Lee Darling
EXP Realty Main
(313) 307-3302
68 Total Sales
2 in Temperance
$649,999 Price Range
We collect this data history from publicly available records. To have your information removed, we recommend requesting removal directly through your county’s website.
| Date | Event | Price | List to Sale | Price per Sq Ft |
|---|---|---|---|---|
| 09/11/2025 09/11/25 | Sold | $75,000 | -6.1% | $44 / Sq Ft |
| 08/08/2025 08/08/25 | Pending | -- | -- | -- |
| 07/24/2025 07/24/25 | Price Changed | $79,900 | -5.9% | $47 / Sq Ft |
| 06/20/2025 06/20/25 | For Sale | $84,900 | -- | $50 / Sq Ft |
We collect this data history from publicly available records. To have your information removed, we recommend requesting removal directly through your county’s website.
| Year | Tax Paid | Tax Assessment Tax Assessment Total Assessment is a certain percentage of the fair market value that is determined by local assessors to be the total taxable value of land and additions on the property. | Land | Improvement |
|---|---|---|---|---|
| 2025 | -- | $0 | $0 | $0 |
| 2024 | -- | $0 | $0 | $0 |
| 2023 | $0 | $0 | $0 | $0 |
| 2021 | $0 | $0 | $0 | $0 |
| 2020 | $0 | $0 | $0 | $0 |
| 2019 | $0 | $0 | $0 | $0 |
| 2018 | $0 | $0 | $0 | $0 |
| 2017 | $0 | $0 | $0 | $0 |
| 2016 | -- | $0 | $0 | $0 |
| 2015 | $82 | $3,700 | $0 | $0 |
| 2014 | $82 | $3,700 | $0 | $0 |
| 2013 | $100 | $3,800 | $0 | $0 |
Seller's Agent in 2025
Mike Sprott
Real Estate Solutions of MI LLC
(734) 755-1717
225 Total Sales
Source: Realcomp
MLS Number: 20251010503
Disclaimer: Certain information contained herein is derived from information provided by parties other than Homes.com. All information provided is deemed reliable, but is not guaranteed to be accurate and should be independently verified.
IDX provided courtesy of Realcomp II Ltd. via Ten-X and MLS
Copyright 2026 Realcomp II Ltd. Shareholders
IDX information is provided exclusively for consumers' personal, noncommercial use and may not be used for any purpose other than to identify prospective properties consumers may be interested in purchasing. The accuracy of all information, regardless of source, is not guaranteed or warranted. All information should be independently verified.
Listing Information presented by local MLS brokerage: Ten-X, local REALTOR®- Arlene Richardson - (888)-952-6393
Ask me questions while you tour the home.