
Tracy Girard
Real Broker LLC
(804) 676-6131
117 Total Sales
8 in Chester
$216K - $463K Price Range


Estimated Value: $405,000 - $426,000
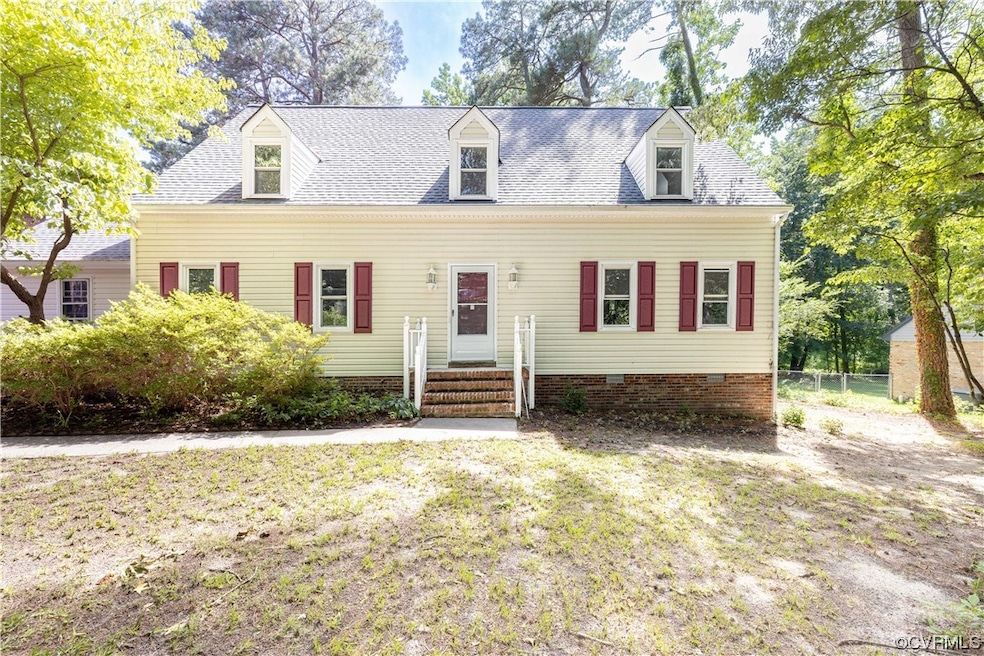
This 4 bedroom, 2.5 bath home is located in the heart of Chester! It has been lovingly renovated and is ready for its new owners. As you enter the front door you will be greeted by beautiful refinished hardwood floors that lead you into the large dining room off to the right. The living room boasts brand new LVP flooring, a stunning floor to ceiling brick fireplace, and more space than most. The kitchen includes granite countertops, stainless steel appliances, an island with butcher block, as well as the laundry closet. Check out the bonus space at the end of the house that could easily be converted to a new laundry/mud room! Attached to the bonus room is a cement utility room/workshop with access to the driveway. Upstairs you will find three large guest bedrooms and a guest bath. The primary bedroom shares the newly refinished hardwoods with the hallway and stairs, and a primary bathroom with walk-in shower. Out back you will enjoy the perfect screened in porch that leads to a 4 year old deck, large enough for all your entertaining needs! Don’t miss out on this great opportunity! Book a showing today!
Last Agent to Sell the Property
Real Broker LLC License #0225244495 Listed on: 07/06/2023
We collect this data history from publicly available records. To have your information removed, we recommend requesting removal directly through your county’s website.
Tracy Girard
Real Broker LLC
(804) 676-6131
117 Total Sales
8 in Chester
$216K - $463K Price Range
Chris Symeonides
Fathom Realty
(804) 999-4866
86 Total Sales
1 in Chester
$314,000 Price
Jasmine Douglas
Next Level Real Estate Group LLC
(804) 409-8485
90 Total Sales
3 in Chester
$305K - $540K Price Range
Sundra Johnson
J and S Real Estate
(804) 764-0020
69 Total Sales
3 in Chester
$370K - $480K Price Range
Bryan Turner
EXP Realty, LLC
(804) 404-8662
61 Total Sales
1 in Chester
$340,000 Price
Stokes McCune
Hometown Realty
(804) 391-7743
186 Total Sales
1 in Chester
$425,000 Price
We collect this data history from publicly available records. To have your information removed, we recommend requesting removal directly through your county’s website.
| Date | Buyer | Sale Price | Title Company |
|---|---|---|---|
| $355,000 | Chicago Title | ||
| Acord Elizabeth Haynes | -- | None Listed On Document | |
| Fabian Elizabeth H | -- | -- |
We collect this data history from publicly available records. To have your information removed, we recommend requesting removal directly through your county’s website.
| Date | Status | Borrower | Loan Amount |
|---|---|---|---|
| Open | $276,000 | ||
| Previous Owner | Acord Elizabeth Haynes | $50,000 | |
| Previous Owner | Acord Elizabeth H | $74,500 |
We collect this data history from publicly available records. To have your information removed, we recommend requesting removal directly through your county’s website.
| Date | Event | Price | List to Sale | Price per Sq Ft |
|---|---|---|---|---|
| 10/11/2023 10/11/23 | Sold | $355,000 | -2.7% | $122 / Sq Ft |
| 09/12/2023 09/12/23 | Pending | -- | -- | -- |
| 08/25/2023 08/25/23 | Price Changed | $365,000 | -2.7% | $125 / Sq Ft |
| 07/06/2023 07/06/23 | For Sale | $375,000 | -- | $129 / Sq Ft |
We collect this data history from publicly available records. To have your information removed, we recommend requesting removal directly through your county’s website.
| Year | Tax Paid | Tax Assessment Tax Assessment Total Assessment is a certain percentage of the fair market value that is determined by local assessors to be the total taxable value of land and additions on the property. | Land | Improvement |
|---|---|---|---|---|
| 2026 | $3,417 | $381,100 | $53,100 | $328,000 |
| 2025 | $3,417 | $381,100 | $53,100 | $328,000 |
| 2024 | $3,417 | $366,700 | $48,600 | $318,100 |
| 2023 | $3,180 | $349,500 | $48,600 | $300,900 |
| 2022 | $3,057 | $332,300 | $45,900 | $286,400 |
| 2021 | $2,731 | $284,800 | $44,100 | $240,700 |
| 2020 | $2,650 | $278,900 | $44,100 | $234,800 |
| 2019 | $2,472 | $260,300 | $43,200 | $217,100 |
| 2018 | $2,328 | $245,100 | $41,400 | $203,700 |
| 2017 | $2,353 | $245,100 | $41,400 | $203,700 |
| 2016 | $2,323 | $242,000 | $41,400 | $200,600 |
| 2015 | $2,289 | $238,400 | $41,400 | $197,000 |
| 2014 | $2,279 | $237,400 | $41,400 | $196,000 |
Seller's Agent in 2023
Kristin Murphy
Real Broker LLC
(540) 850-5302
108 Total Sales
Seller Co-Listing Agent in 2023
Clayton Gits
Real Broker LLC
(804) 833-9298
605 Total Sales
CH
Buyer's Agent in 2023
Christopher Harper
Classic Realty Group LLC
(804) 590-1111
27 Total Sales
Source: Central Virginia Regional MLS
MLS Number: 2316216
APN: 788-64-84-06-800-000
Disclaimer: Certain information contained herein is derived from information provided by parties other than Homes.com. All information provided is deemed reliable, but is not guaranteed to be accurate and should be independently verified.
All or a portion of th multiple Listing information is provided by the Central Virginia Regional Multiple Listing Service, LLC, from a copyrighted compilation of Listing s. All CVR MLS information provided is deemed reliable but is not guaranteed accurate. The compilation of Listings and each individual Listing are ©2026 Central Virginia Regional Multiple Listing Service, LLC. All rights reserved.
Ask me questions while you tour the home.