
Mark Gibeau
EXP Realty Rochester
(248) 927-1113
105 Total Sales
2 in Macomb
$500K - $540K Price Range
Estimated Value: $522,899 - $701,000
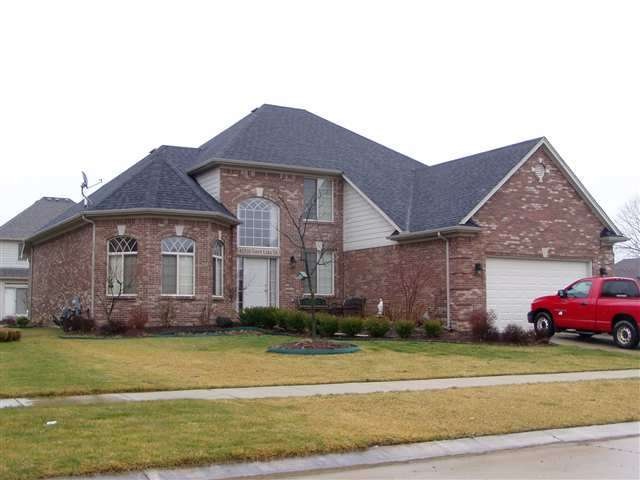
SPLIT LEVEL WITH LOTS OF FEATURES: GOTHIC STYLE VINYL WINDOWS, OCTOGON BAY WITH LIMESTONE KEYSTONES, QUOIN CORNERS, DIMENSIONAL SHINGLE ROOF, LARGE KITCHEN WITH MAPLE CABINETS WITH GRANITE COUNTERTOPS AND DOUBLE BAY WINDOWS. CROWN MOULDINGS. 9 FT. CEILINGS, FRESHLY PAINTED AND CARPETED. TAXES WILL REVERT BACK TO HOMESTEAD ON JULY 1, 2012 AND BE APPROXIMATELY $3,000 PER TOWNSHIP, IF CLOSING TAKES PLACE PRIOR TO MAY 1ST FILING DEADLINE.
Last Agent to Sell the Property
Century 21 Professionals License #MISPE-6506041782 Listed on: 01/16/2012
Last Buyer's Agent
Century 21 Professionals License #MISPE-6506041782 Listed on: 01/16/2012
We collect this data history from publicly available records. To have your information removed, we recommend requesting removal directly through your county’s website.
Mark Gibeau
EXP Realty Rochester
(248) 927-1113
105 Total Sales
2 in Macomb
$500K - $540K Price Range
Brian Thomas
Realty Executives Home Towne Chesterfield
(586) 666-1460
49 Total Sales
8 in Macomb
$215K - $625K Price Range
Debbie Corey
Berkshire Hathaway HomeServices Kee Realty
(947) 218-7861
107 Total Sales
1 in Macomb
$255,000 Price
Francine Kanalos
Epique Realty
(586) 400-2487
126 Total Sales
6 in Macomb
$39K - $398K Price Range
James Wolfe
Century 21 Curran & Oberski
(947) 886-8334
244 Total Sales
2 in Macomb
$350K - $373K Price Range
George Shaheen
The Entity Realty Group, LLC
(586) 619-8001
12 Total Sales
1 in Macomb
$559,900 Price
We collect this data history from publicly available records. To have your information removed, we recommend requesting removal directly through your county’s website.
| Date | Buyer | Sale Price | Title Company |
|---|---|---|---|
| $240,000 | Manzo Title Agency | ||
| Wjs Development Llc | $200,000 | None Available | |
| Adc Reo Mi Residential Llc | -- | None Available | |
| Federal Deposit Insurance Corporation | $338,100 | None Available | |
| Nuway Homes Inc | $95,000 | Philip F Greco Title Company | |
| Tuscany Custom Homes Llc | $99,000 | Philip F Greco Title Company |
We collect this data history from publicly available records. To have your information removed, we recommend requesting removal directly through your county’s website.
| Date | Status | Borrower | Loan Amount |
|---|---|---|---|
| Open | $192,000 | ||
| Previous Owner | Tuscany Custom Homes Llc | $729,750 |
We collect this data history from publicly available records. To have your information removed, we recommend requesting removal directly through your county’s website.
| Year | Tax Paid | Tax Assessment Tax Assessment Total Assessment is a certain percentage of the fair market value that is determined by local assessors to be the total taxable value of land and additions on the property. | Land | Improvement |
|---|---|---|---|---|
| 2026 | $5,460 | $259,800 | $0 | $0 |
| 2025 | $4,213 | $246,500 | $0 | $0 |
| 2024 | $41 | $236,700 | $0 | $0 |
| 2023 | $3,886 | $212,900 | $0 | $0 |
| 2022 | $4,826 | $189,100 | $0 | $0 |
| 2021 | $4,696 | $176,000 | $0 | $0 |
| 2020 | $3,565 | $172,400 | $0 | $0 |
| 2019 | $4,344 | $164,200 | $0 | $0 |
| 2018 | $4,233 | $156,000 | $0 | $0 |
| 2017 | $4,166 | $149,320 | $32,500 | $116,820 |
| 2016 | $3,952 | $149,320 | $0 | $0 |
| 2015 | $3,899 | $140,330 | $0 | $0 |
| 2014 | $3,899 | $127,010 | $21,500 | $105,510 |
| 2013 | $2,882 | $127,010 | $0 | $0 |
Seller's Agent in 2012
Mike Kriss
Century 21 Professionals
(586) 489-7374
33 Total Sales
Source: Michigan Multiple Listing Service
MLS Number: 31087127
APN: 20-08-33-330-026
Disclaimer: Certain information contained herein is derived from information provided by parties other than Homes.com. All information provided is deemed reliable, but is not guaranteed to be accurate and should be independently verified.
Source MLS: MiRealSource
Provided through IDX via MiRealSource. Courtesy of MiRealSource Shareholder. Copyright MiRealSource.
The information published and disseminated by MiRealSource is communicated verbatim, without change by MiRealSource, as filed with MiRealSource by its members. The accuracy of all information, regardless of source, is not guaranteed or warranted. All information should be independently verified.
Copyright 2026 MiRealSource. All rights reserved. The information provided hereby constitutes proprietary information of MiRealSource, Inc. and its shareholders, affiliates and licensees and may not be reproduced or transmitted in any form or by any means, electronic or mechanical, including photocopy, recording, scanning or any information storage and retrieval system, without written permission from MiRealSource, Inc.
Ask me questions while you tour the home.