
Traci Bemis
eXp Realty, LLC
(509) 402-2592
89 Total Sales
1 in Audubon Downriver
$389,000 Price
Estimated Value: $335,000 - $353,000
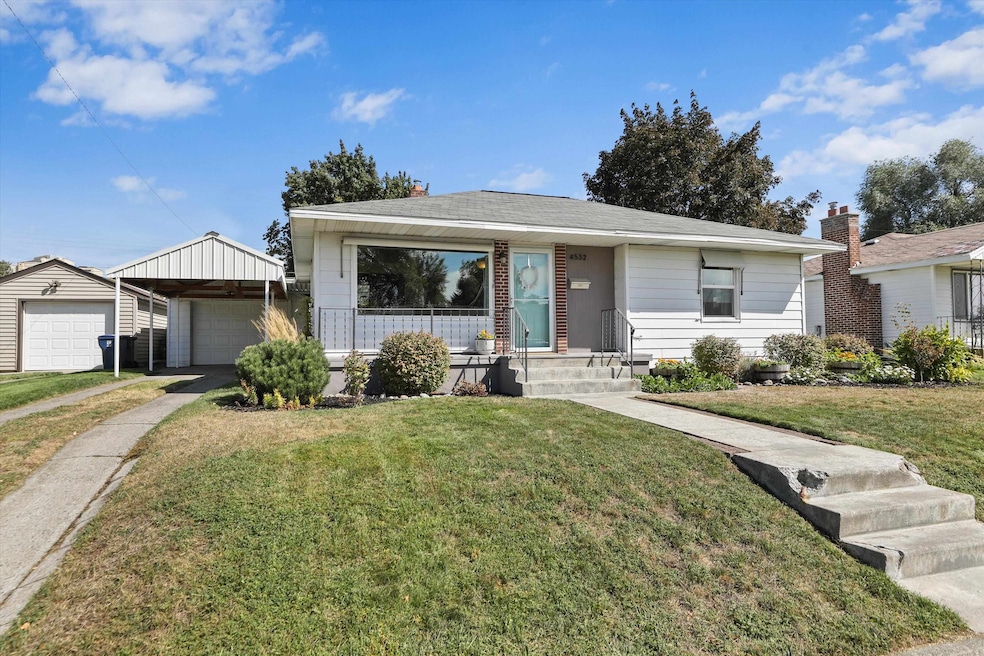
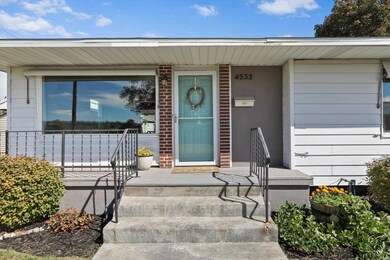
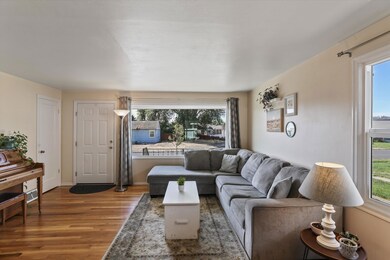
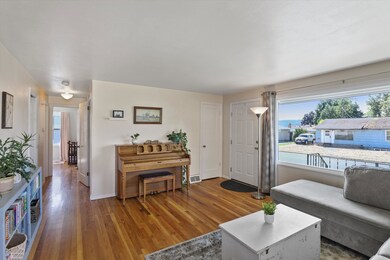
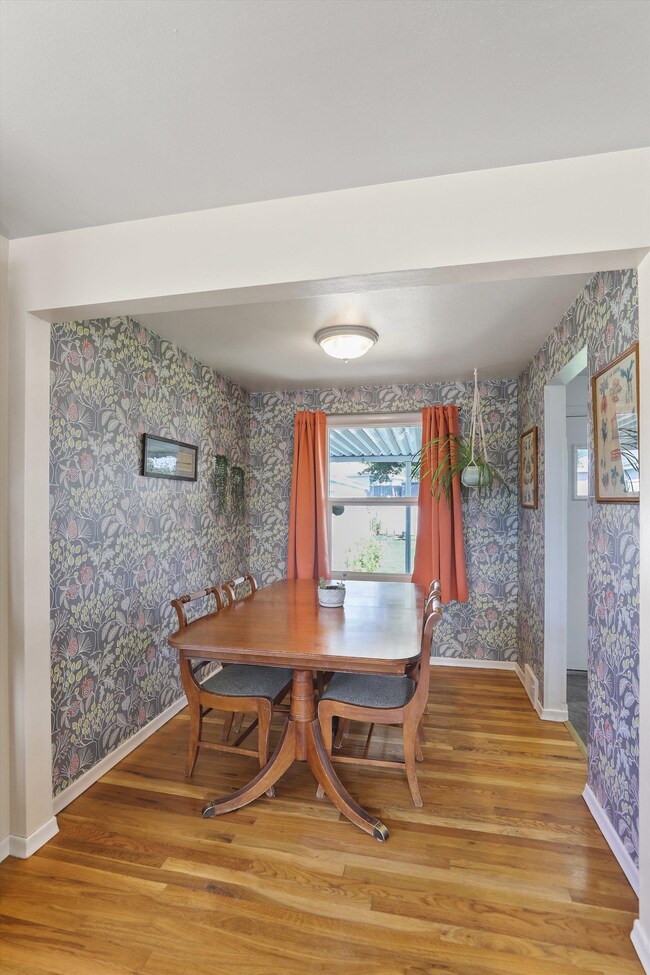
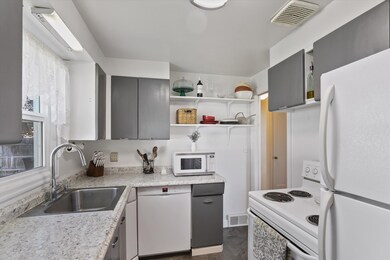
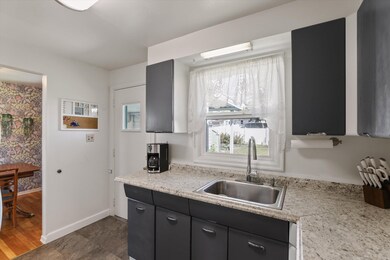
Adorable rancher in desirable northside location! This move in ready charmer offers 4 bedrooms and 1.5 baths, formal dining, & a family room downstairs. You'll enjoy the many updates including newer windows! The spacious back yard has a wonderful covered patio for afternoon games and evening BBQ's, and where you can enjoy the established garden spaces offering flowers, berries and produce. The spacious one car garage has an attached carport and plenty of off street parking. Don't miss the pretty, westerly view from the light and bright front window. Everything is here in this happy home!
Last Agent to Sell the Property
Windermere Manito, LLC License #128133 Listed on: 09/10/2024
We collect this data history from publicly available records. To have your information removed, we recommend requesting removal directly through your county’s website.
Traci Bemis
eXp Realty, LLC
(509) 402-2592
89 Total Sales
1 in Audubon Downriver
$389,000 Price
Cambria Henry
Haven Real Estate Group
(509) 463-9513
338 Total Sales
2 in Audubon Downriver
$275K - $309K Price Range
Molly O Cline
Heart and Homes NW Realty
(509) 284-9953
90 Total Sales
2 in Audubon Downriver
$280K - $726K Price Range
Keri McCombs
RE/MAX Inland Empire
(509) 285-0636
94 Total Sales
2 in Audubon Downriver
$320K - $396K Price Range
Heather Schulz
Kelly Right Real Estate of Spokane
(509) 385-0174
106 Total Sales
2 in Audubon Downriver
$270K - $371K Price Range
Josh Saiz
Kelly Right Real Estate of Spokane
(509) 472-4783
30 Total Sales
5 in Audubon Downriver
$345K - $785K Price Range
We collect this data history from publicly available records. To have your information removed, we recommend requesting removal directly through your county’s website.
| Date | Buyer | Sale Price | Title Company |
|---|---|---|---|
| $350,000 | Ticor Title | ||
| $170,000 | First American Title Ins Co | ||
| -- | -- | ||
| $79,950 | First American Title Ins Co |
We collect this data history from publicly available records. To have your information removed, we recommend requesting removal directly through your county’s website.
| Date | Status | Borrower | Loan Amount |
|---|---|---|---|
| Open | $289,975 | ||
| Previous Owner | $153,000 |
We collect this data history from publicly available records. To have your information removed, we recommend requesting removal directly through your county’s website.
| Date | Event | Price | List to Sale | Price per Sq Ft | Prior Sale |
|---|---|---|---|---|---|
| 10/14/2024 10/14/24 | Sold | $350,000 | 0.0% | $232 / Sq Ft | |
| 09/16/2024 09/16/24 | Pending | -- | -- | -- | |
| 09/10/2024 09/10/24 | For Sale | $349,900 | +105.8% | $232 / Sq Ft | |
| 10/16/2018 10/16/18 | Sold | $170,000 | +3.0% | $113 / Sq Ft | View Prior Sale |
| 09/17/2018 09/17/18 | Pending | -- | -- | -- | |
| 09/04/2018 09/04/18 | For Sale | $165,000 | -2.9% | $109 / Sq Ft | |
| 08/22/2018 08/22/18 | Off Market | $170,000 | -- | -- | |
| 08/20/2018 08/20/18 | For Sale | $165,000 | -- | $109 / Sq Ft |
We collect this data history from publicly available records. To have your information removed, we recommend requesting removal directly through your county’s website.
| Year | Tax Paid | Tax Assessment Tax Assessment Total Assessment is a certain percentage of the fair market value that is determined by local assessors to be the total taxable value of land and additions on the property. | Land | Improvement |
|---|---|---|---|---|
| 2026 | $3,401 | $315,600 | $80,000 | $235,600 |
| 2025 | $2,884 | $332,400 | $80,000 | $252,400 |
| 2024 | $2,884 | $290,300 | $65,000 | $225,300 |
| 2023 | $2,760 | $294,800 | $65,000 | $229,800 |
| 2022 | $2,377 | $281,800 | $55,000 | $226,800 |
| 2021 | $2,288 | $192,000 | $40,000 | $152,000 |
| 2020 | $2,063 | $166,700 | $34,000 | $132,700 |
| 2019 | $1,488 | $124,200 | $29,000 | $95,200 |
| 2018 | $1,613 | $115,700 | $29,000 | $86,700 |
| 2017 | $1,537 | $112,300 | $29,000 | $83,300 |
| 2016 | $76 | $105,100 | $29,000 | $76,100 |
| 2015 | $78 | $102,800 | $29,000 | $73,800 |
| 2014 | -- | $96,300 | $29,000 | $67,300 |
| 2013 | -- | $0 | $0 | $0 |
Seller's Agent in 2024
Sarah Knight
Windermere Manito, LLC
(509) 954-8052
4 in this area
134 Total Sales
Seller Co-Listing Agent in 2024
Gaye Shumaker
Windermere Manito, LLC
(509) 954-8052
5 in this area
136 Total Sales
Buyer's Agent in 2024
Joel Oakland
REAL Broker LLC
(509) 638-3373
2 in this area
82 Total Sales
Seller's Agent in 2018
Julie Weaver
Windermere North
(509) 998-0064
1 in this area
98 Total Sales
Source: Spokane Association of REALTORS®
MLS Number: 202422732
APN: 25031.0207
Disclaimer: Certain information contained herein is derived from information provided by parties other than Homes.com. All information provided is deemed reliable, but is not guaranteed to be accurate and should be independently verified.
All data is obtained from various sources and may not have been verified by broker or MLS GRID. Supplied Open House Information is subject to change without notice. All information should be independently reviewed and verified for accuracy. Properties may or may not be listed by the office/agent presenting the information. Some IDX listings have been excluded from this website. IDX information is provided exclusively for personal, non-commercial use, and may not be used for any purpose other than to identify prospective properties consumers may be interested in purchasing.Information is deemed reliable but not guaranteed.
Listings courtesy of Spokane Association of REALTORS® as distributed by MLS GRID.
Based on information submitted to the MLS GRID
Ask me questions while you tour the home.