
Faye Jacobson
Counselor Realty, Inc
(651) 370-8125
47 Total Sales
1 in Robbinsdale
$210,000 Price




Estimated Value: $383,365
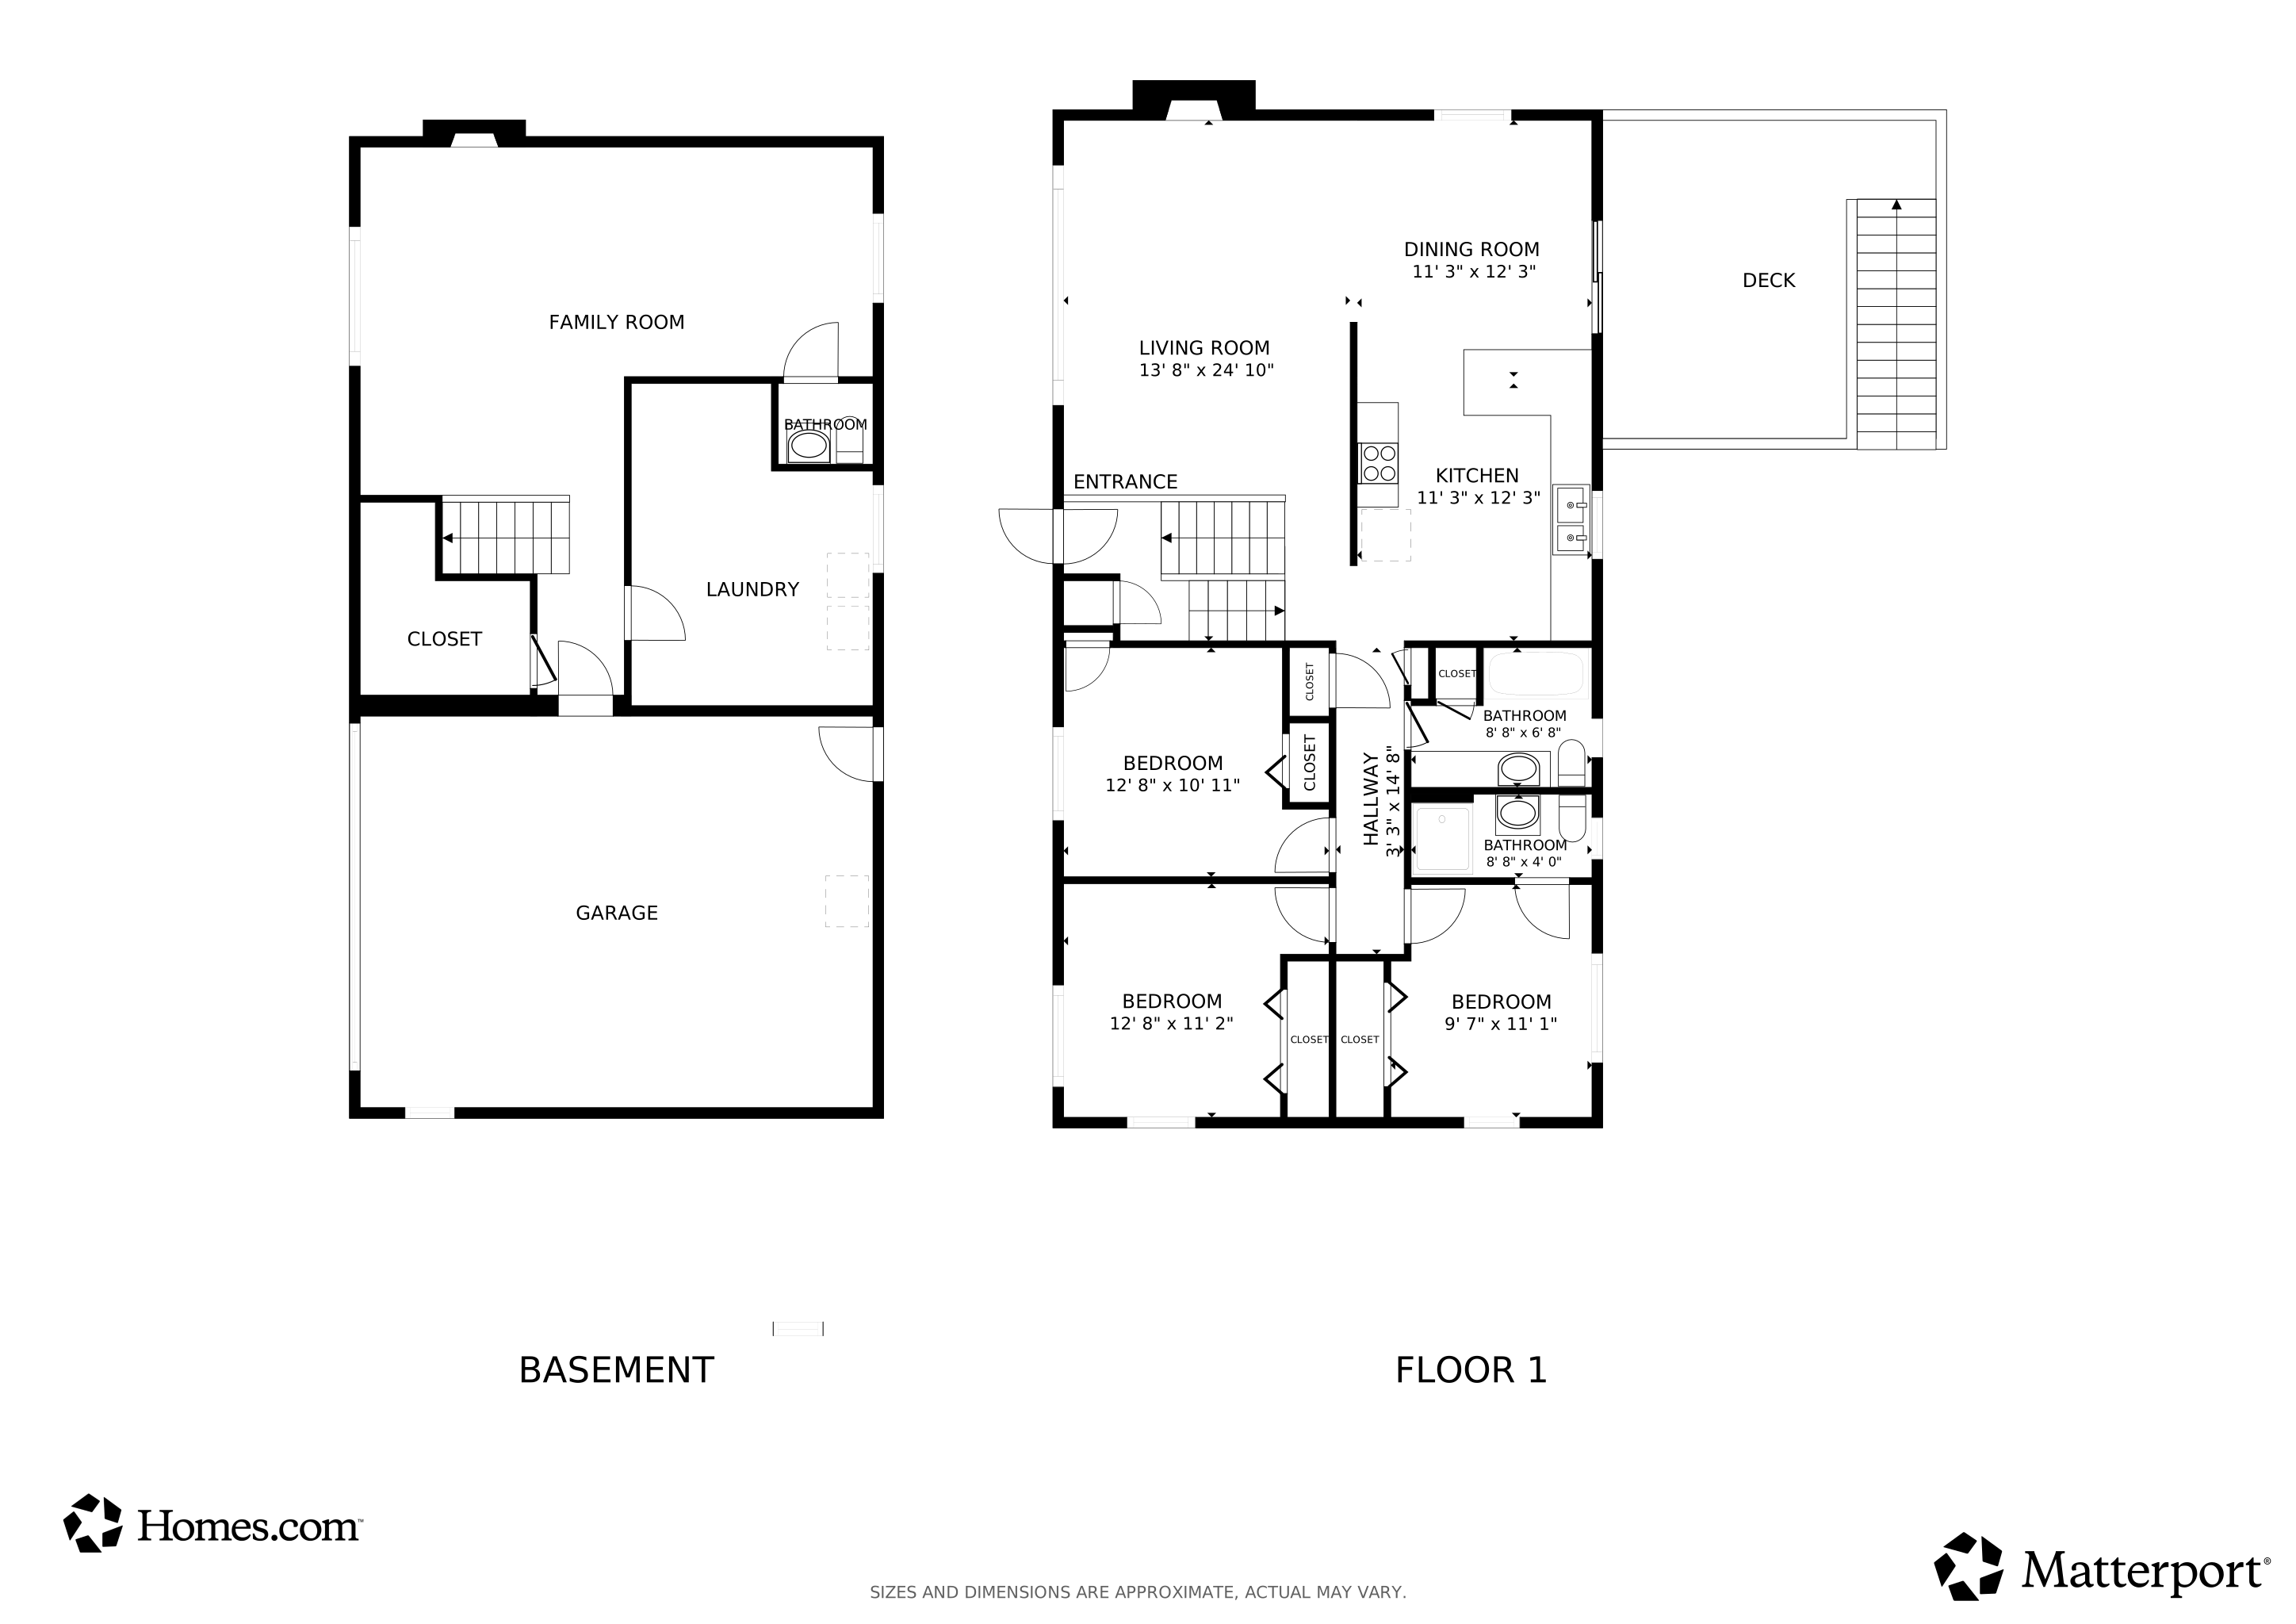
Step into this beautifully updated home, where thoughtful upgrades make it truly move-in ready. A brand-new roof (2025) provides peace of mind for years to come, while the freshly painted interior (August 2024) creates a bright, welcoming feel throughout. The lower level shines with new flooring (2024), offering a comfortable and versatile space for entertaining, hobbies, or relaxing. In the heart of the home, the kitchen features newly installed cabinets (2025), adding modern style and function to your everyday living. With its blend of updates and charm, this home is ready for its next chapter—come see it today! Home has been virtually staged. Curtains and furniture that show up in photos are not all present at listing.
Last Agent to Sell the Property
Keller Williams Premier Realty Listed on: 01/12/2026
We collect this data history from publicly available records. To have your information removed, we recommend requesting removal directly through your county’s website.
Faye Jacobson
Counselor Realty, Inc
(651) 370-8125
47 Total Sales
1 in Robbinsdale
$210,000 Price
Ben Peters
Real Broker, LLC
(952) 522-6630
169 Total Sales
1 in Robbinsdale
$275,000 Price
Austin Eaton
Real Broker, LLC
(612) 361-4446
162 Total Sales
1 in Robbinsdale
$250,000 Price
Jennifer Wilson
Wits Realty
(612) 445-3525
97 Total Sales
2 in Robbinsdale
$207K - $405K Price Range
Hyounsoo Lathrop
Coldwell Banker Realty
(651) 504-0403
211 Total Sales
1 in Robbinsdale
$385,000 Price
Phong Cao
RE/MAX Advantage Plus
(651) 370-8755
81 Total Sales
1 in Robbinsdale
$259,000 Price
We collect this data history from publicly available records. To have your information removed, we recommend requesting removal directly through your county’s website.
| Date | Buyer | Sale Price | Title Company |
|---|---|---|---|
| $385,000 | Pillar Title Services | ||
| $345,000 | Dca Title | ||
| $200,000 | -- | ||
| $217,000 | -- | ||
| $152,000 | -- | ||
| $11,900 | -- |
We collect this data history from publicly available records. To have your information removed, we recommend requesting removal directly through your county’s website.
| Date | Status | Borrower | Loan Amount |
|---|---|---|---|
| Open | $308,000 | ||
| Closed | $276,000 | ||
| Previous Owner | $156,000 | ||
| Previous Owner | $194,000 |
We collect this data history from publicly available records. To have your information removed, we recommend requesting removal directly through your county’s website.
| Date | Event | Price | List to Sale | Price per Sq Ft |
|---|---|---|---|---|
| 02/11/2026 02/11/26 | Sold | $385,000 | +2.7% | $199 / Sq Ft |
| 01/22/2026 01/22/26 | Pending | -- | -- | -- |
| 01/12/2026 01/12/26 | For Sale | $375,000 | -- | $193 / Sq Ft |
We collect this data history from publicly available records. To have your information removed, we recommend requesting removal directly through your county’s website.
| Year | Tax Paid | Tax Assessment Tax Assessment Total Assessment is a certain percentage of the fair market value that is determined by local assessors to be the total taxable value of land and additions on the property. | Land | Improvement |
|---|---|---|---|---|
| 2025 | $4,932 | $315,500 | $81,000 | $234,500 |
| 2024 | $4,913 | $329,500 | $95,000 | $234,500 |
| 2023 | $4,253 | $308,800 | $73,000 | $235,800 |
| 2022 | $3,564 | $302,000 | $73,000 | $229,000 |
| 2021 | $3,374 | $256,000 | $78,000 | $178,000 |
| 2020 | $3,146 | $240,000 | $68,000 | $172,000 |
| 2019 | $3,113 | $226,000 | $67,000 | $159,000 |
| 2018 | $2,927 | $212,000 | $55,000 | $157,000 |
| 2017 | $2,956 | $200,000 | $53,000 | $147,000 |
| 2016 | $2,575 | $169,000 | $40,000 | $129,000 |
| 2015 | $2,551 | $169,000 | $40,000 | $129,000 |
| 2014 | -- | $177,000 | $65,000 | $112,000 |
Seller's Agent in 2026
Matthew Austinson
Keller Williams Premier Realty
(715) 554-2550
88 Total Sales
M
Seller Co-Listing Agent in 2026
Melanie Proctor
Keller Williams Premier Realty
(651) 379-5252
19 Total Sales
Buyer's Agent in 2026
Todd Breyfogle
Coldwell Banker Realty - Southwest Regional
(612) 382-3084
108 Total Sales
Source: NorthstarMLS
MLS Number: 7007812
APN: 09-118-21-44-0027
Disclaimer: Certain information contained herein is derived from information provided by parties other than Homes.com. All information provided is deemed reliable, but is not guaranteed to be accurate and should be independently verified.
All data is obtained from various sources and may not have been verified by broker or MLS GRID. Supplied Open House Information is subject to change without notice. All information should be independently reviewed and verified for accuracy. Properties may or may not be listed by the office/agent presenting the information. Some IDX listings have been excluded from this website.
Listings courtesy of NorthstarMLS as distributed by MLS GRID.
Based on information submitted to the MLS GRID
Ask me questions while you tour the home.