
Harjot Suri
Midland Realty Group, Inc.
(844) 741-3749
29 Total Sales
1 in Columbus
$518,000 Price
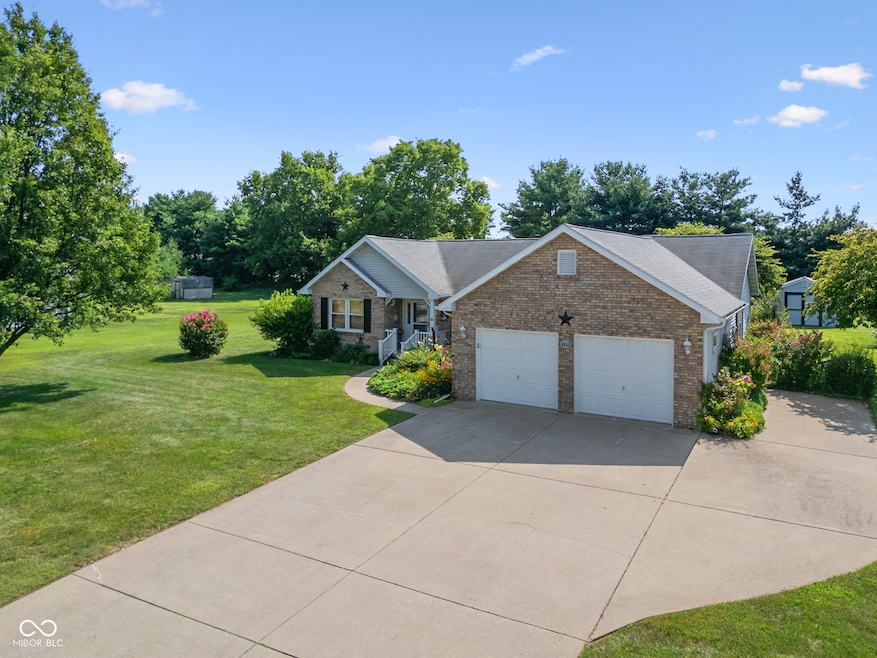
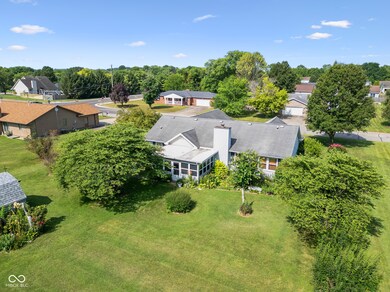
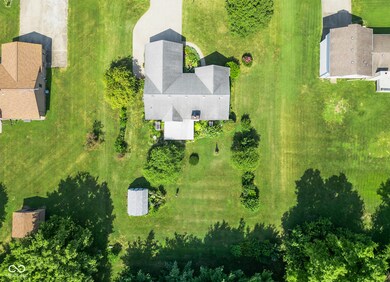
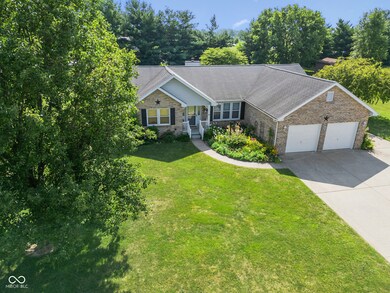
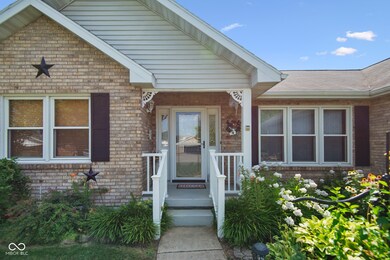
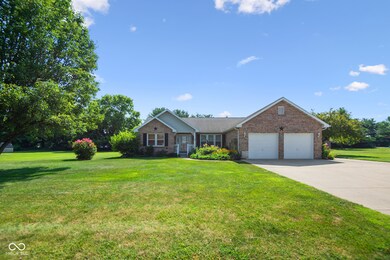
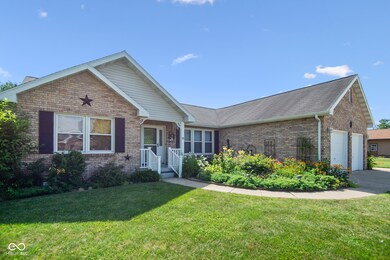
Estimated Value: $270,399 - $303,000
This home is located at 4533 Hackberry Dr, Columbus, IN 47201 since 11 July 2025 and is currently estimated at $289,350, approximately $175 per square foot. This property was built in 1993. 4533 Hackberry Dr is a home located in Bartholomew County with nearby schools including Taylorsville Elementary School, Northside Middle School, and Columbus North High School.
Last Agent to Sell the Property
1 Percent Lists Indiana Real Estate License #RB23002178 Listed on: 07/11/2025
Last Buyer's Agent
1 Percent Lists Indiana Real Estate License #RB23002178 Listed on: 07/11/2025
We collect this data history from publicly available records. To have your information removed, we recommend requesting removal directly through your county’s website.
Harjot Suri
Midland Realty Group, Inc.
(844) 741-3749
29 Total Sales
1 in Columbus
$518,000 Price
Bob Morris
Top Choice Real Estate, LLC
(844) 913-7623
79 Total Sales
1 in Columbus
$315,000 Price
Emily Cordes
BluPrint Real Estate Group
(463) 223-3686
103 Total Sales
1 in Columbus
$185,000 Price
Austin Coon
@properties
(463) 223-9286
71 Total Sales
1 in Columbus
$240,000 Price
Angi Oakes
Berkshire Hathaway Home
(317) 449-7564
180 Total Sales
2 in Columbus
$165K - $545K Price Range
Taylor Van Hoy
Keller Williams Indy Metro Partners
(812) 900-4985
28 Total Sales
13 in Columbus
$46K - $446K Price Range
We collect this data history from publicly available records. To have your information removed, we recommend requesting removal directly through your county’s website.
| Date | Buyer | Sale Price | Title Company |
|---|---|---|---|
| $280,000 | Near North Title Group Llc |
We collect this data history from publicly available records. To have your information removed, we recommend requesting removal directly through your county’s website.
| Date | Event | Price | List to Sale | Price per Sq Ft |
|---|---|---|---|---|
| 07/24/2025 07/24/25 | Sold | $280,000 | -6.4% | $170 / Sq Ft |
| 07/11/2025 07/11/25 | Pending | -- | -- | -- |
| 07/11/2025 07/11/25 | For Sale | $299,000 | -- | $181 / Sq Ft |
We collect this data history from publicly available records. To have your information removed, we recommend requesting removal directly through your county’s website.
| Year | Tax Paid | Tax Assessment Tax Assessment Total Assessment is a certain percentage of the fair market value that is determined by local assessors to be the total taxable value of land and additions on the property. | Land | Improvement |
|---|---|---|---|---|
| 2025 | $1,319 | $182,000 | $33,000 | $149,000 |
| 2024 | $1,420 | $177,300 | $33,000 | $144,300 |
| 2023 | $1,420 | $177,400 | $33,000 | $144,400 |
| 2022 | $1,438 | $173,300 | $33,000 | $140,300 |
| 2021 | $1,411 | $172,400 | $24,300 | $148,100 |
| 2020 | $1,015 | $134,900 | $24,300 | $110,600 |
| 2019 | $855 | $129,700 | $24,300 | $105,400 |
| 2018 | $868 | $132,400 | $24,300 | $108,100 |
| 2017 | $841 | $130,000 | $22,200 | $107,800 |
| 2016 | $836 | $130,000 | $22,200 | $107,800 |
| 2014 | $977 | $127,000 | $22,200 | $104,800 |
Seller's Agent in 2025
Cody Blackburn
1 Percent Lists Indiana Real Estate
(812) 374-8684
67 Total Sales
Source: MIBOR Broker Listing Cooperative®
MLS Number: 22050335
APN: 03-95-02-330-000.200-004
Disclaimer: Certain information contained herein is derived from information provided by parties other than Homes.com. All information provided is deemed reliable, but is not guaranteed to be accurate and should be independently verified.
All data is obtained from various sources and may not have been verified by broker or MLS GRID. Supplied Open House Information is subject to change without notice. All information should be independently reviewed and verified for accuracy. Properties may or may not be listed by the office/agent presenting the information. Some IDX listings have been excluded from this website.
Listings courtesy of MIBOR Broker Listing Cooperative® as distributed by MLS GRID.
Based on information submitted to the MLS GRID
Ask me questions while you tour the home.