
Rajiv Vashist
Pearson Smith Realty, LLC
(240) 414-4537
92 Total Sales
2 in Fair Lakes
$375K - $450K Price Range


Estimated Value: $466,000 - $536,706
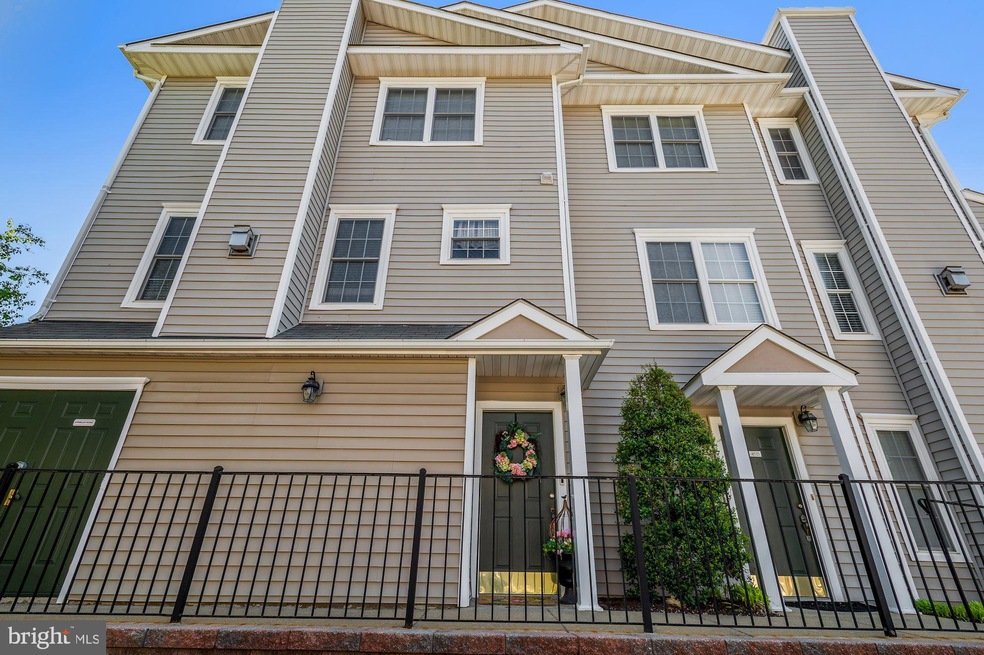
This is the one you've waited for! 3 bedroom, 3 bathroom condo with garage in a fabulous gated community! Extra visitor parking spaces throughout. The community features a community pool, community fitness center, club house, community car wash areas with vacuums, poolside grill and sitting area. Easy commuting location and close to shopping/dining including Whole Foods right down the street! Come to look, plan to stay! Currently tenant occupied. Lease potential until the end of the year. Seller is flexible but can close within 30 days.
Last Agent to Sell the Property
(540) 371-7653 fredericksburg@penfedrealty.com Berkshire Hathaway HomeServices PenFed Realty Listed on: 11/01/2021
We collect this data history from publicly available records. To have your information removed, we recommend requesting removal directly through your county’s website.
Rajiv Vashist
Pearson Smith Realty, LLC
(240) 414-4537
92 Total Sales
2 in Fair Lakes
$375K - $450K Price Range
Jaeyong Yoon
Samson Properties
(240) 414-4446
81 Total Sales
2 in Fair Lakes
$500K - $620K Price Range
Ghassan Ghaida
RE/MAX One Solutions
(571) 749-2611
79 Total Sales
1 in Fair Lakes
$501,000 Price
Kamber Petty
Pearson Smith Realty, LLC
(571) 520-3730
43 Total Sales
1 in Fair Lakes
$330,000 Price
Mr. Eric Stewart
Long & Foster Real Estate, Inc.
(240) 702-1551
384 Total Sales
1 in Fair Lakes
$1,050,000 Price
Shannon Sheahan
Samson Properties
(844) 684-5241
104 Total Sales
1 in Fair Lakes
$405,000 Price
We collect this data history from publicly available records. To have your information removed, we recommend requesting removal directly through your county’s website.
| Date | Buyer | Sale Price | Title Company |
|---|---|---|---|
| $425,000 | First American Title |
We collect this data history from publicly available records. To have your information removed, we recommend requesting removal directly through your county’s website.
| Date | Status | Borrower | Loan Amount |
|---|---|---|---|
| Closed | $412,250 | ||
| Closed | Jung Hojin | $412,250 | |
| Previous Owner | Woody Brian K | $332,400 | |
| Previous Owner | Vuppala Ravi K | $191,450 | |
| Previous Owner | Lindner Kenneth B | $342,000 |
We collect this data history from publicly available records. To have your information removed, we recommend requesting removal directly through your county’s website.
| Date | Event | Price | List to Sale | Price per Sq Ft |
|---|---|---|---|---|
| 01/06/2022 01/06/22 | Sold | $425,000 | 0.0% | $252 / Sq Ft |
| 11/27/2021 11/27/21 | Pending | -- | -- | -- |
| 11/01/2021 11/01/21 | For Sale | $425,000 | 0.0% | $252 / Sq Ft |
| 12/04/2017 12/04/17 | Rented | $2,000 | -8.0% | -- |
| 12/04/2017 12/04/17 | Under Contract | -- | -- | -- |
| 09/02/2017 09/02/17 | For Rent | $2,175 | +3.6% | -- |
| 07/11/2013 07/11/13 | Rented | $2,100 | 0.0% | -- |
| 07/09/2013 07/09/13 | Under Contract | -- | -- | -- |
| 07/01/2013 07/01/13 | For Rent | $2,100 | 0.0% | -- |
| 03/25/2012 03/25/12 | Rented | $2,100 | 0.0% | -- |
| 03/22/2012 03/22/12 | Under Contract | -- | -- | -- |
| 01/31/2012 01/31/12 | For Rent | $2,100 | -- | -- |
We collect this data history from publicly available records. To have your information removed, we recommend requesting removal directly through your county’s website.
| Year | Tax Paid | Tax Assessment Tax Assessment Total Assessment is a certain percentage of the fair market value that is determined by local assessors to be the total taxable value of land and additions on the property. | Land | Improvement |
|---|---|---|---|---|
| 2025 | $5,517 | $477,220 | $95,000 | $382,220 |
| 2024 | $5,167 | $446,000 | $89,000 | $357,000 |
| 2023 | $4,748 | $420,750 | $84,000 | $336,750 |
| 2022 | $4,539 | $396,930 | $79,000 | $317,930 |
| 2021 | $4,479 | $381,660 | $76,000 | $305,660 |
| 2020 | $4,385 | $370,540 | $74,000 | $296,540 |
| 2019 | $4,215 | $356,170 | $72,000 | $284,170 |
| 2018 | $3,825 | $332,580 | $67,000 | $265,580 |
| 2017 | $3,708 | $319,370 | $64,000 | $255,370 |
| 2016 | $3,659 | $315,840 | $63,000 | $252,840 |
| 2015 | $3,525 | $315,840 | $63,000 | $252,840 |
| 2014 | $3,517 | $315,840 | $63,000 | $252,840 |
Seller's Agent in 2022
Mark Queener
BHHS PenFed (actual)
(703) 623-9354
153 Total Sales
BY
Buyer's Agent in 2022
Batel Yona
Keller Williams Realty
(703) 810-9898
2 Total Sales
KW
Seller's Agent in 2017
Karen Whitby
Property Specialists II, Inc.
Buyer's Agent in 2017
Rod Williams
United Real Estate
(202) 552-9104
CT
Seller's Agent in 2013
Craig Torbett
Samson Properties
Seller's Agent in 2013
Sridhar Vermru
Agragami, LLC
(703) 851-5372
130 Total Sales
Source: Bright MLS
MLS Number: VAFX2026024
APN: 0454-19-0053
Disclaimer: Certain information contained herein is derived from information provided by parties other than Homes.com. All information provided is deemed reliable, but is not guaranteed to be accurate and should be independently verified.
The data relating to real estate for sale on this website appears in part through the BRIGHT Internet Data Exchange program, a voluntary cooperative exchange of property listing data between licensed real estate brokerage firms, and is provided by BRIGHT through a licensing agreement.
Listing information is from various brokers who participate in the Bright MLS IDX program and not all listings may be visible on the site.
The property information being provided on or through the website is for the personal, non-commercial use of consumers and such information may not be used for any purpose other than to identify prospective properties consumers may be interested in purchasing.
Some properties which appear for sale on the website may no longer be available because they are for instance, under contract, sold or are no longer being offered for sale.
Property information displayed is deemed reliable but is not guaranteed.
Copyright 2026 Bright MLS, Inc.
Ask me questions while you tour the home.