NOT LISTED FOR SALE
1 Bed
1 Bath
673 Sq Ft
1983 Built

Highlights

  • View of Trees or Woods
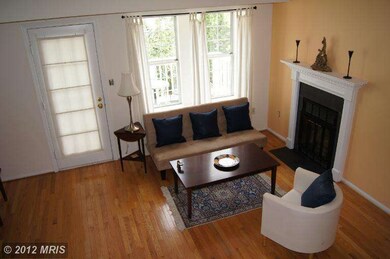
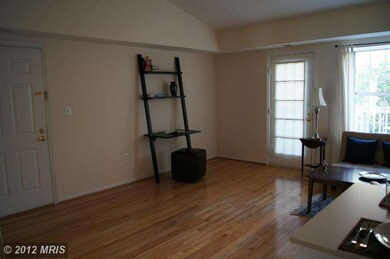
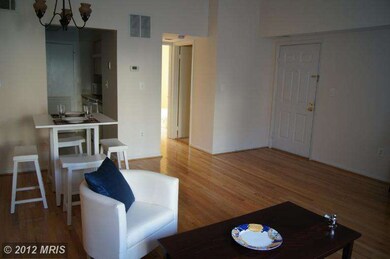
  • Open Floorplan
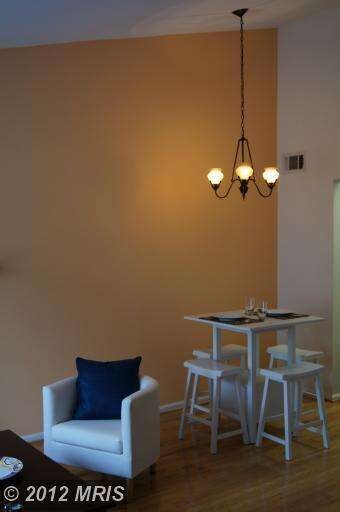
  • Vaulted Ceiling
  • Gunston Middle School Rated A-
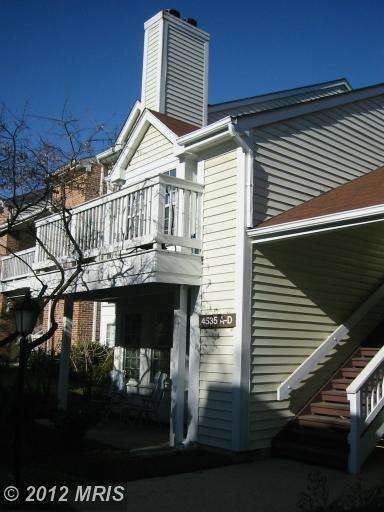
  • Contemporary Architecture
  • Wood Flooring

About This Home

5-minute walk to Shirlington Village restaurants, Harris Teeter, movies, Signature theatre and public library. 2-minutes to W&OD trail, dog park and 7-Eleven. Vaulted ceilings - no one above you!, hardwood floors, wood burning fireplace, private balcony, lots of sunlight, walk-in closet, dishwasher and washer/dryer in unit. Pet friendly. Pool. Easy access to I-395, I-495 and DC. MOVE IN READY!

Last Agent to Sell the Property

Thomas Hennerty

(703) 581-8605 tom@netrealtynow.com NetRealtyNow.com, LLC Listed on: 08/03/2012

Last Buyer's Agent

Constance Williams

connie.williams@longandfoster.com Long & Foster Real Estate, Inc.

Create a Home Valuation Report for This Property
The Home Valuation Report is an in-depth analysis detailing your home's value as well as a comparison with similar homes in the area

Property Details

Home Type

  • Condominium

Est. Annual Taxes

  • $2,357

Year Built

  • Built in 1983

HOA Fees

  • $286 Monthly HOA Fees

Property Views

  • Woods
  • Garden

Home Design

  • Contemporary Architecture
  • Asphalt Roof
  • Vinyl Siding

Interior Spaces

  • 673 Sq Ft Home
  • Property has 1 Level
  • Open Floorplan
  • Vaulted Ceiling
  • Screen For Fireplace
  • Fireplace Mantel
  • Window Treatments
  • Window Screens
  • Combination Dining and Living Room
  • Wood Flooring

Kitchen

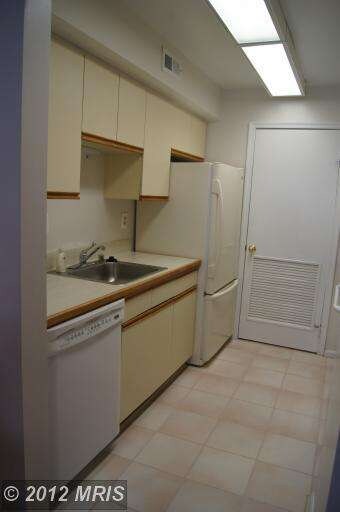
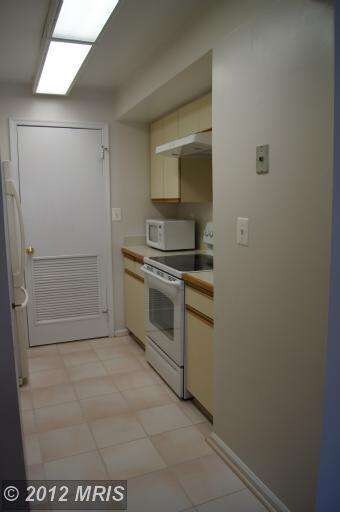
  • Galley Kitchen
  • Electric Oven or Range
  • Stove
  • Range Hood
  • Microwave
  • Dishwasher
  • Upgraded Countertops
  • Disposal

Bedrooms and Bathrooms

  • 1 Main Level Bedroom
  • 1 Full Bathroom

Laundry

  • Laundry Room
  • Dryer
  • Washer

Home Security

Parking

  • Off-Street Parking
  • Rented or Permit Required

Utilities

  • Forced Air Heating and Cooling System
  • Heat Pump System
  • Vented Exhaust Fan
  • Electric Water Heater

Additional Features

  • Balcony
  • Property is in very good condition

Listing and Financial Details

  • Assessor Parcel Number 29-004-349

Community Details

Overview

  • Association fees include common area maintenance, exterior building maintenance, management, insurance, pool(s), reserve funds, sewer, snow removal, trash, water
  • Low-Rise Community
  • Cambridge
  • Heatherlea Community
  • The community has rules related to renting

Recreation

  • Community Pool

Pet Policy

  • Pets Allowed

Additional Features

  • Common Area
  • Fire and Smoke Detector

Property Details

Home Type

Condominium

Est. Annual Taxes

$2,357

Year Built

Built in 1983

HOA Fees

$286 per month

Listing Details

  • Property Type: Residential
  • Structure Type: Unit/Flat/Apartment
  • Unit Building Type: Garden 1 - 4 Floors
  • Architectural Style: Contemporary
  • Ownership: Condominium
  • New Construction: No
  • Story List: Lower 1, Lower 2, Main, Upper 1, Upper 2
  • Year Built: 1983
  • Special Features: None
  • Property Sub Type: Condos

Interior Features

  • Appliances: Dishwasher, Disposal, Dryer, Exhaust Fan, Microwave, Oven/Range - Electric, Range Hood, Refrigerator, Stove, Washer
  • Interior Amenities: Kitchen - Galley, Combination Dining/Living, Upgraded Countertops, Window Treatments, Wood Floors, Floor Plan - Open
  • Window Features: Screens
  • Fireplace Features: Mantel(s), Screen
  • Fireplaces Count: 1
  • Fireplace: Yes
  • Wall Ceiling Types: Vaulted Ceilings
  • Entry Location: Top Floor
  • Levels Count: 1
  • Room List: Living Room, Master Bedroom, Kitchen, Laundry, Bedroom 6
  • Basement: No
  • Living Area Units: Square Feet
  • Total Sq Ft: 673
  • Living Area Sq Ft: 673
  • Price Per Sq Ft: 386.18
  • Above Grade Finished Sq Ft: 673
  • Above Grade Finished Area Units: Square Feet

Beds/Baths

  • Bedrooms: 1
  • Main Level Bedrooms: 1
  • Total Bathrooms: 1
  • Full Bathrooms: 1
  • Main Level Bathrooms: 1.00
  • Main Level Full Bathrooms: 1

Exterior Features

  • Other Structures: Above Grade
  • Construction Materials: Vinyl Siding
  • Pool Private: No
  • Roof: Asphalt
  • View: Garden/Lawn, Trees/Woods
  • View: Yes
  • Water Access: No
  • Waterfront: No
  • Water Oriented: No
  • Pool: Yes - Community
  • Tidal Water: No
  • Water View: No

Garage/Parking

  • Garage: No
  • Parking Features: Rented/Permit Required
  • Type Of Parking: Off Street

Utilities

  • Central Air Conditioning: Yes
  • Cooling Fuel: Electric
  • Cooling Type: Central A/C
  • Cooling: Yes
  • Heating Fuel: Electric
  • Heating Type: Forced Air, Heat Pump(s)
  • Heating: Yes
  • Hot Water: Electric
  • Security: Fire Detection System
  • Sewer/Septic System: Public Sewer
  • Water Source: Public

Condo/Co-op/Association

  • Condo Co-Op Association: Yes
  • Condo Co-Op Fee: 286.00
  • Condo Co-Op Fee Frequency: Monthly
  • HOA Condo Co-Op Amenities: Common Grounds, Pool - Outdoor
  • HOA Condo Co-Op Fee Includes: Common Area Maintenance, Ext Bldg Maint, Management, Insurance, Pool(s), Reserve Funds, Sewer, Snow Removal, Trash, Water
  • HOA Condo Co-Op Management Type: Professional - Off-Site
  • HOA Condo Co-Op Rules: Pets - Allowed, Renting
  • HOA: No

Lot Info

  • Improvement Assessed Value: 215000.00
  • Land Assessed Value: 27700.00
  • Outdoor Living Structures: Balcony
  • Property Attached Yn: Yes
  • Property Condition: Very Good
  • Zoning: RA14-26

Rental Info

  • Vacation Rental: No

Tax Info

  • Assessor Parcel Number: 10653399
  • Tax Annual Amount: 2356.62
  • Assessor Parcel Number: 29-004-349
  • County Tax Payment Frequency: Annually
  • Tax Year: 2012

Home Values in the Area

Source: Public Records

Average Home Value in this Area


Source: Public Records

Agents Specializing in Fairlington, VA

See All Agents

Agents Affiliated with this Home

  • Section Image
See All Agents

Map

Source: Bright MLS

MLS Number: 1001573587

Bright MLS
Your Personal Tour Guide

Ask me questions while you tour the home.