$479,900
SOLD JAN 15, 2026
Last list price

4537 Augusta Shores Ct Augusta, MO 63332

3 Beds
3 Baths
2,438 Sq Ft
1.49 Acre Lot

Sale Details

Date Sold: January 15, 2026

$197 Per Sq Ft

73 Days on Market

Highlights

  • Horses Allowed On Property
  • Community Lake
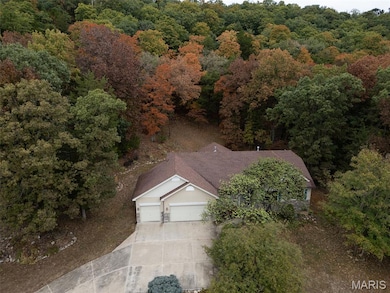
  • Partially Wooded Lot
  • Gated Community
  • Recreation Room
  • Traditional Architecture

About This Home

As of January 2026

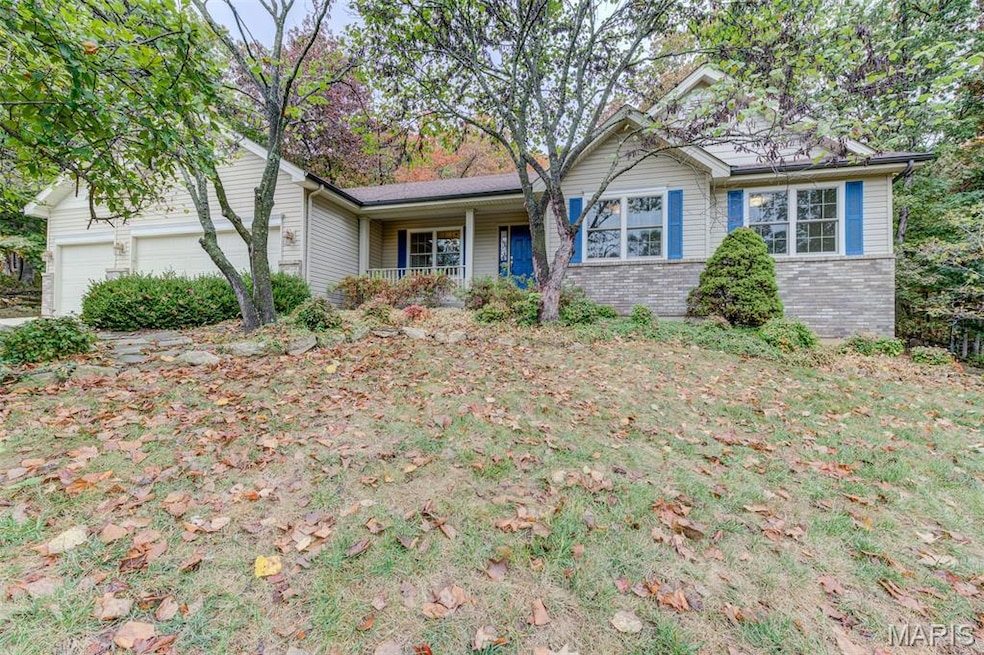
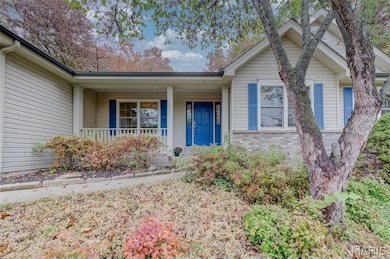
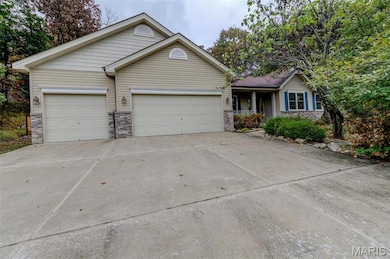
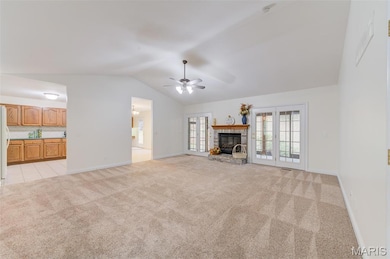
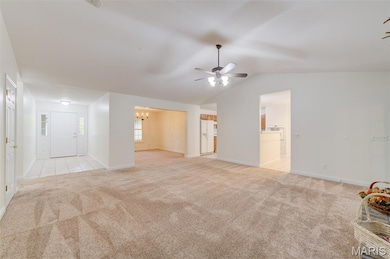
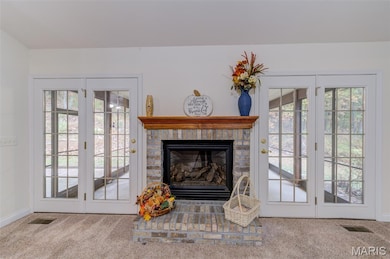
Back On the Market - No Fault of Seller. Buyer got Transferred. * Beautiful 3+bdrm, 3-bath ranch in the gated community of Augusta Shores! Relax in your vaulted GR w/gas f/p where glass dbl doors lead to a spacious screened porch. A roomy DR is located off the kitchen & GR. The quaint kitchen offers a brkfst nook, brkfst bar, 2 ovens, d/w, tons of cabs, pantry, desk & door to the patio. Rounding out this level is the main flr laundry. You'll love the LL w/fam rm (could be 4th bdrm), rec rm, & full bath. There is plenty of storage, along w/a workbench for the handyman. The O/S 3-car gar is ideal for all those "toys." Main level has fresh paint & various other updates. Augusta Shrs offers 2 tennis /pickleball crts, pool, pavillion, clubhouse, 4 spring-fed, stocked lakes, walking trl, private roads, front & back gates & 233 acres of common grnd & fiber optic cable . The Katy Trail & Klondike Park are across the street for those who like to walk, hike or bike ride. Enjoy living in the country yet being close enough to enjoy the "happenings" in St. Louis!

Last Agent to Sell the Property

Patsy Androlewicz

ReeceNichols Real Estate License #1999098503 Listed on: 09/26/2025

ReeceNichols Real Estate

Last Buyer's Agent

Meagan Chadwell

Magnolia Real Estate License #2020041539

Magnolia Real Estate
Create a Home Valuation Report for This Property
The Home Valuation Report is an in-depth analysis detailing your home's value as well as a comparison with similar homes in the area

Home Details

Home Type

  • Single Family

Est. Annual Taxes

  • $4,201

Year Built

  • Built in 2002

Lot Details

  • 1.49 Acre Lot
  • Cul-De-Sac
  • Partially Wooded Lot
  • Back Yard

HOA Fees

  • $192 Monthly HOA Fees

Parking

  • 3 Car Attached Garage

Home Design

  • Traditional Architecture
  • Brick Veneer
  • Vinyl Siding

Interior Spaces

  • 1-Story Property
  • Bookcases
  • Ceiling Fan
  • Gas Fireplace
  • French Doors
  • Atrium Doors
  • Panel Doors
  • Family Room
  • Living Room with Fireplace
  • Breakfast Room
  • Dining Room
  • Recreation Room
  • Sun or Florida Room
  • Partially Finished Basement
  • Finished Basement Bathroom
  • Fire and Smoke Detector
  • Laundry Room

Kitchen

  • Electric Range
  • Range Hood
  • Dishwasher
  • Disposal

Flooring

  • Carpet
  • Concrete
  • Ceramic Tile
  • Vinyl

Bedrooms and Bathrooms

  • 3 Bedrooms
  • Walk-In Closet

Schools

  • Augusta Elem. Elementary School
  • Washington Middle School
  • Washington High School

Utilities

  • Forced Air Heating and Cooling System
  • 220 Volts

Additional Features

  • Covered Patio or Porch
  • Horses Allowed On Property

Listing and Financial Details

  • Assessor Parcel Number 1-0015-7981-00-0019.0000000

Community Details

Overview

  • Association fees include clubhouse, internet, ground maintenance, maintenance parking/roads, pool
  • Augusta Shores Homeowner Association
  • Community Lake

Recreation

  • Tennis Courts
  • Pickleball Courts
  • Community Pool
  • Trails

Security

  • Gated Community

Home Details

Home Type

Single Family

Est. Annual Taxes

$4,201

Year Built

Built in 2002

Lot Details

1.49 Acres

HOA Fees

$192 per month

Parking

3

Listing Details

  • Property Type: Residential
  • Cross Street: Augusta Shores Dr
  • Year Built: 2002
  • Directions: South on Highway 94 from Highway 40/61 for 13 miles (through Defiance) past Klondike Park's Boat Ramp to R on Berg Crossing Drive until you come to a "T" at Augusta Shores Ct & Augusta Shores Dr. Turn L on Augusta Shores Ct -- second house from the end on the R. Sometimes the GPS instructs you to turn R on Terry Rd -- DO NOT TAKE TERRY RD -- Go past it to Berg Crossing Dr.
  • Property Sub-Type: Single Family Residence
  • ResoLotFeatures: Back Yard, Cul-De-Sac, Some Trees, Suitable for Horses, Wooded
  • Lot Size Acres: 1.49
  • ResoSecurityFeatures: Smoke Detector(s)
  • Reso Association Amenities: Gated, Lake, Pickleball Court(s), Pool, Tennis Court(s), Trail(s)
  • Co List Office Phone: 636-946-2020
  • MLS Status: Closed
  • Subdivision Name: Augusta Shores
  • Above Grade Finished Sq Ft: 1816
  • Architectural Style: Traditional
  • Carport Y N: No
  • Reso Fireplace Features: Gas, Living Room
  • Unit Levels: One
  • New Construction: No
  • Financial Info Electric: 220 Volts, Ameren
  • MIS_RoomFlooring: Carpeting
  • MIS_AboveGradeFinishedAreaSrchSqFt: 1816.00
  • MIS_RoomFlooring: Carpeting
  • MIS_RoomFlooring: Ceramic Tile
  • MIS_RoomFlooring: Ceramic Tile
  • MIS_RoomFlooring: Carpeting
  • PreviousStatus: Pending
  • MIS_SellerConsiderConcessionYN: 1
  • MIS_RoomFlooring: Carpeting
  • MIS_RoomFlooring: Carpeting
  • MIS_RoomFlooring: Vinyl
  • MIS_RoomFlooring: Ceramic Tile
  • MIS_BelowGradeFinishedAreaSrchSqFt: 622.00
  • MIS_RoomFlooring: Carpeting
  • MIS_RoomFlooring: Carpeting
  • MIS_AuctionYN: 0
  • MIS_RoomFlooring: Ceramic Tile
  • MIS_RoomFlooring: Concrete
  • MIS_RoomFlooring: Ceramic Tile
  • Special Features: None
  • Property Sub Type: Detached

Interior Features

  • Basement: Bathroom, Partially Finished
  • Interior Amenities: Bookcases, Walk-In Closet(s)
  • Appliances: Dishwasher, Disposal, Range, Range Hood, Electric Range, Refrigerator
  • Basement YN: Yes
  • Full Bathrooms: 3
  • Total Bedrooms: 3
  • Below Grade Sq Ft: 622
  • Door Features: Atrium Door(s), French Door(s), Panel Door(s)
  • Fireplaces: 1
  • Fireplace: Yes
  • Flooring: Carpet
  • MIS_LowerLevelBathroomsFull: 1
  • MIS_LowerLevelBathroomsHalf: 0
  • MIS_LowerLevelBedrooms: 0
  • MIS_MainLevelBathroomsFull: 2
  • MIS_MainLevelBathroomsHalf: 0
  • MIS_UpperLevelBathroomsFull: 0
  • MIS_UpperLevelBathroomsHalf: 0
  • MIS_UpperLevelBedrooms: 0

Exterior Features

  • Disclosures: None
  • Home Warranty: No
  • Construction Type: Brick Veneer, Vinyl Siding
  • Patio And Porch Features: Covered, Porch, Screened

Garage/Parking

  • Garage Spaces: 3
  • Attached Garage: Yes
  • Attached Garage: Yes

Utilities

  • Sewer: Public Sewer
  • Cooling: Ceiling Fan(s), Central Air
  • Heating: Forced Air
  • Utilities: Electricity Connected
  • Water Source: Public

Condo/Co-op/Association

  • Association Fee: 2300
  • Association Fee Frequency: Annually
  • Association: Yes

Association/Amenities

  • General Property Information:Association Name: Augusta Shores Homeowner Association

Fee Information

  • Association Fee Includes: Clubhouse, Internet, Maintenance Grounds, Maintenance Parking/Roads, Pool

Schools

  • Elementary School: Augusta Elem.
  • Junior High Dist: Washington
  • High School: Washington High
  • Middle Or Junior School: Washington Middle

Lot Info

  • Lot Size Sq Ft: 64904.4
  • Parcel Number: 1-0015-7981-00-0019.0000000

Tax Info

  • Tax Year: 2024
  • Tax Annual Amount: 4201

Ownership History

We collect this data history from publicly available records. To have your information removed, we recommend requesting removal directly through your county’s website.

Date Name Owned For Owner Type

Purchase Details

Listed on
Sep 26, 2025
Closed on
Jan 15, 2026
Sold by
Bought by
Seller's Agent
Patsy Androlewicz
ReeceNichols Real Estate
Buyer's Agent
Meagan Chadwell
Magnolia Real Estate
List Price
$479,900
Views
144
Current Estimated Value
$476,696

Home Financials for this Owner

Home Financials are based on the most recent Mortgage that was taken out on this home.
Avg. Annual Appreciation
4.71%
Original Mortgage
$315,000
Outstanding Balance
$313,473
Interest Rate
6.19%
Mortgage Type
New Conventional
Estimated Equity
$163,223

Purchase Details

Closed on
Jul 14, 2003
Sold by
Bought by

Home Financials for this Owner

Home Financials are based on the most recent Mortgage that was taken out on this home.
Original Mortgage
$185,750
Interest Rate
5.15%
Mortgage Type
Purchase Money Mortgage

Purchase Details

Closed on
Feb 25, 2003
Sold by
Bought by

Home Financials for this Owner

Home Financials are based on the most recent Mortgage that was taken out on this home.
Original Mortgage
$136,350
Interest Rate
5.86%
Mortgage Type
Construction

Purchase Details

Closed on
May 17, 2002
Sold by
Bought by
Source: Public Records

Purchase History

We collect this data history from publicly available records. To have your information removed, we recommend requesting removal directly through your county’s website.

Date Type Sale Price Title Company
Warranty Deed -- True Title Company
Warranty Deed $247,772 --
Quit Claim Deed -- --
Warranty Deed -- --
Source: Public Records

Mortgage History

We collect this data history from publicly available records. To have your information removed, we recommend requesting removal directly through your county’s website.

Date Status Loan Amount Loan Type
Open $315,000 New Conventional
Previous Owner $185,750 Purchase Money Mortgage
Previous Owner $136,350 Construction
Source: Public Records

Property History

We collect this data history from publicly available records. To have your information removed, we recommend requesting removal directly through your county’s website.

Date Event Price List to Sale Price per Sq Ft
01/15/2026 01/15/26 Sold -- -- --
12/08/2025 12/08/25 Pending -- -- --
11/23/2025 11/23/25 For Sale $479,900 0.0% $197 / Sq Ft
11/20/2025 11/20/25 Pending -- -- --
11/17/2025 11/17/25 Price Changed $479,900 -4.0% $197 / Sq Ft
09/26/2025 09/26/25 For Sale $499,900 -- $205 / Sq Ft
Source: MARIS MLS

Tax History

We collect this data history from publicly available records. To have your information removed, we recommend requesting removal directly through your county’s website.

Year Tax Paid Tax Assessment Tax Assessment Total Assessment is a certain percentage of the fair market value that is determined by local assessors to be the total taxable value of land and additions on the property. Land Improvement
2026 $4,612 $82,184
2025 $4,201 $82,184
2023 $4,205 $72,984 $0 $0
2022 $3,564 $61,649 $0 $0
2021 $3,561 $61,649 $0 $0
2020 $3,356 $56,179 $0 $0
2019 $3,336 $56,179 $0 $0
2018 $3,500 $58,153 $0 $0
2017 $3,467 $58,153 $0 $0
2016 $2,997 $52,517 $0 $0
2015 $2,966 $52,517 $0 $0
2014 $2,770 $48,978 $0 $0
Source: Public Records

Agents Affiliated with this Home

  • Section Image
  • Section Image
See All Agents

Map

Source: MARIS MLS

MLS Number: MIS25065029

MARIS MLS

APN: 1-0015-7981-00-0019.0000000

Your Personal Tour Guide

Ask me questions while you tour the home.