NOT LISTED FOR SALE

Estimated Value: $712,000 - $793,092

4 Beds
3.5 Baths
3,158 Sq Ft
$239/Sq Ft Est. Value

Sale Details

Date Sold: January 7, 2025

Current estimated payment $5,071 / mo

3 Days on Market

Highlights

  • Heated In Ground Pool
  • Open Floorplan
  • Traditional Architecture
  • Hightower Elementary School Rated A
  • Dual Staircase
  • Wood Flooring

About This Home

As of January 2025

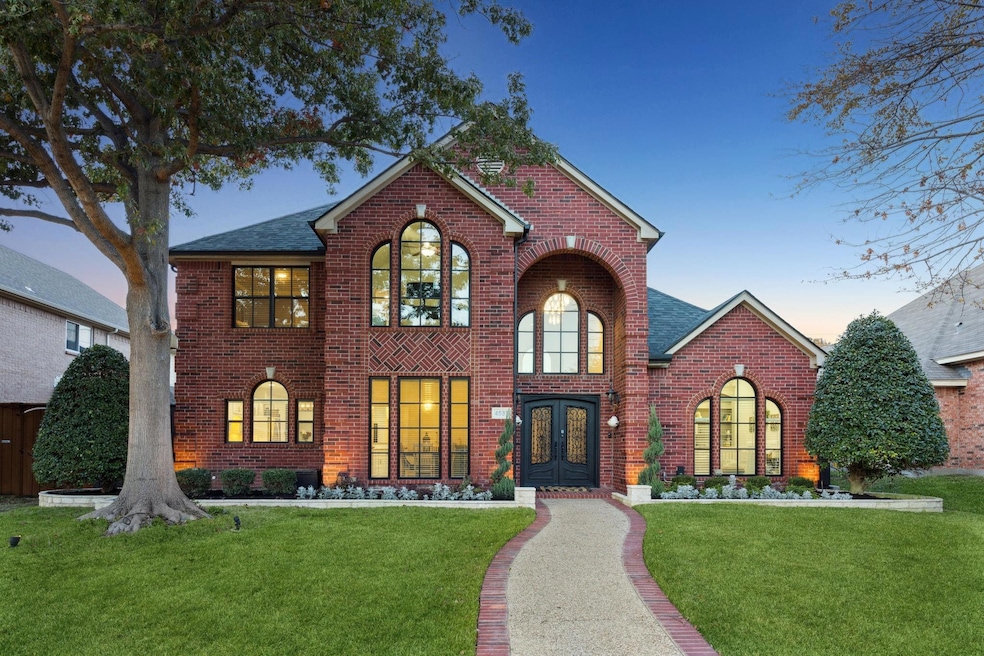
Welcome to your dream home in the heart of Plano, perfectly located within the highly acclaimed Plano West schools! This stunning home boasts elegant hardwood flooring and an impressive custom front iron door that opens to a bright, inviting living space with soaring ceilings and built-in speakers, perfect for entertaining or relaxing. The spacious kitchen is a chef’s delight, thoughtfully designed for both cooking and entertaining, making it the heart of the home. A private office downstairs provides a quiet space for work or study. Upstairs features three cozy bedrooms, two full baths, and a versatile media-game room ideal for family fun or movie nights. A secondary staircase offers easy access to the game room for added convenience. Step outside to your private backyard oasis! Enjoy putting practice on your very own putting green, unwind in the sparkling pool and hot tub, or host a barbecue at the outdoor kitchen. A privacy fence encloses the driveway, adding to the seclusion and security of your outdoor space. Recent updates include a new roof, energy-efficient windows throughout, a side yard access door, and upgraded pool pump. This home has it all and is a must see!

Last Agent to Sell the Property

Johnson Kang

Sunet Group Brokerage Phone: 972-664-0500 License #0724911 Listed on: 12/05/2024

Last Buyer's Agent

Kristi Drayovitch

Monument Realty License #0680740

Monument Realty

Home Details

Home Type

  • Single Family

Year Built

  • Built in 1996

Lot Details

  • 7,841 Sq Ft Lot
  • Wood Fence
  • Landscaped
  • Interior Lot

HOA Fees

  • $39 Monthly HOA Fees

Parking

  • 2 Car Attached Garage
  • Rear-Facing Garage
  • Garage Door Opener
  • Driveway

Home Design

  • Traditional Architecture
  • Brick Exterior Construction
  • Slab Foundation
  • Frame Construction
  • Composition Roof

Interior Spaces

  • 3,158 Sq Ft Home
  • 2-Story Property
  • Open Floorplan
  • Dual Staircase
  • Sound System
  • Woodwork
  • Ceiling Fan
  • Gas Log Fireplace
  • Window Treatments
  • Bay Window
  • Living Room with Fireplace
  • Fire and Smoke Detector

Kitchen

  • Gas Cooktop
  • Kitchen Island
  • Granite Countertops

Flooring

  • Wood
  • Carpet
  • Tile

Bedrooms and Bathrooms

  • 4 Bedrooms
  • Walk-In Closet

Laundry

  • Full Size Washer or Dryer
  • Washer and Electric Dryer Hookup

Outdoor Features

  • Heated In Ground Pool
  • Outdoor Kitchen
  • Built-In Barbecue

Schools

  • Hightower Elementary School
  • Frankford Middle School
  • Shepton High School

Utilities

  • Forced Air Zoned Heating and Cooling System
  • Heating System Uses Natural Gas
  • Cable TV Available

Community Details

  • Association fees include management fees
  • Wentworth V Association, Phone Number (214) 368-4030
  • Wentworth Estates V Ph II Subdivision
  • Mandatory home owners association

Listing and Financial Details

  • Legal Lot and Block 14 / A
  • Assessor Parcel Number R324100A01401
  • $11,259 per year unexempt tax

Home Details

Home Type

Single Family

Year Built

Built in 1996

Lot Details

7,841 Sq Ft Lot

HOA Fees

$39 per month

Parking

2

Listing Details

  • Property Type: Residential
  • Property Sub Type: Single Family Residence
  • Architectural Style: Traditional
  • Structural Style: Single Detached
  • Unit Levels: Two
  • Security: Smoke Detector(s)
  • Year Built Details: Preowned
  • Multi Parcel I D Y N: No
  • Municipal Utility District Y N: No
  • Will Subdivide: No
  • Accessibility Features Yn: No
  • Accessory Unit YN: No
  • Horse Permitted Y N: No
  • Lake Pump Y N: No
  • Attribution Contact: 972-664-0500
  • Special Features: None
  • Year Built: 1996

Interior Features

  • Square Footage: 3158.00
  • Windows: Bay Window(s), Window Coverings
  • Fireplace Features: Gas Logs, Living Room
  • Interior Amenities: Cable TV Available, Granite Counters, Kitchen Island, Multiple Staircases, Natural Woodwork, Open Floorplan, Pantry, Sound System Wiring, Walk-In Closet(s)
  • Flooring: Carpet, Tile, Wood
  • Appliances: Gas Cooktop
  • Basement YN: No
  • Fireplaces: 1
  • Number Of Dining Areas: 2
  • Number Of Living Areas: 2
  • Room Count: 12

Beds/Baths

  • Full Bathrooms: 3
  • Half Bathrooms: 1
  • Total Bedrooms: 4

Exterior Features

  • Easements: Utilities
  • Pool: Yes
  • Foundation: Slab
  • Community Features: Sidewalks
  • Fencing: Wood
  • Roof: Composition
  • Construction Materials: Brick, Frame, Wood
  • Exterior Features: Built-in Barbecue, Outdoor Kitchen
  • Pool Features: Heated, In Ground, Outdoor Pool
  • Waterfront: No

Garage/Parking

  • Cooling System: Ceiling Fan(s), Central Air, Electric, Zoned
  • Garage Spaces: 2
  • Total Covered Spaces: 2
  • Parking Features: Driveway, Garage, Garage Door Opener, Garage Faces Rear
  • Attached Garage YN: Yes
  • GarageYN: Yes

Utilities

  • Heating: Central, Natural Gas, Zoned
  • LaundryFeatures: Electric Dryer Hookup, Full Size W/D Area, Washer Hookup
  • Utilities: City Sewer, City Water, Sidewalk

Condo/Co-op/Association

  • HOA Fee Includes: Management Fees
  • Association Fee: 465
  • Association Fee Frequency: Annually
  • Association Type: Mandatory
  • Hoa Management Company: Wentworth V Association
  • HOA Management Company: 214-368-4030

Schools

  • School District: Plano ISD
  • Elementary School: Hightower
  • Senior High School: Plano West

Lot Info

  • PropertyAttachedYN: No
  • Lot Size: Less Than .5 Acre (not Zero)
  • Lot Features: Interior Lot, Landscaped
  • Lot Size Units: Acres
  • Lot Size Area: 0.1800
  • Parcel Number: R324100A01401
  • Lot Size Acres: 0.1800
  • Lot Size Sq Ft: 7840.8000

Green Features

  • Smart Home Features Appor Pass Y: No

Building Info

  • Year Built: 1996
  • SeniorCommunityYN: No

Tax Info

  • Unexempt Taxes: 11259
  • Special Taxing Entities: No
  • TaxBlock: A
  • Tax Lot: 14

MLS Schools

  • Middle School Name: Frankford
  • Elementary School Name: Hightower
  • High School Name: Shepton

Ownership History

We collect this data history from publicly available records. To have your information removed, we recommend requesting removal directly through your county’s website.

Date Name Owned For Owner Type

Purchase Details

Listed on
Dec 5, 2024
Closed on
Jan 7, 2025
Sold by
Bought by
Seller's Agent
Johnson Kang
Sunet Group
Buyer's Agent
Kristi Drayovitch
Monument Realty
List Price
$750,000
Views
90
Current Estimated Value
$756,023

Home Financials for this Owner

Home Financials are based on the most recent Mortgage that was taken out on this home.
Avg. Annual Appreciation
0.51%
Original Mortgage
$620,000
Interest Rate
0.0681%
Mortgage Type
New Conventional

Purchase Details

Listed on
Sep 2, 2022
Closed on
Sep 29, 2022
Sold by
Bought by
Seller's Agent
Amel Mullican
Real Broker, LLC
Buyer's Agent
Johnson Kang
Sunet Group
List Price
$699,999
Views
14

Home Financials for this Owner

Home Financials are based on the most recent Mortgage that was taken out on this home.
Avg. Annual Appreciation
3.07%
Original Mortgage
$614,250
Interest Rate
0.0513%
Mortgage Type
New Conventional

Purchase Details

Closed on
Dec 12, 2017
Sold by
Bought by

Home Financials for this Owner

Home Financials are based on the most recent Mortgage that was taken out on this home.
Original Mortgage
$376,000
Interest Rate
0.0394%
Mortgage Type
New Conventional

Purchase Details

Closed on
Feb 28, 2012
Sold by
Bought by

Home Financials for this Owner

Home Financials are based on the most recent Mortgage that was taken out on this home.
Original Mortgage
$260,000
Interest Rate
0.0391%
Mortgage Type
New Conventional

Purchase Details

Closed on
Dec 30, 1996
Sold by
Bought by
Source: Public Records
Create a Home Valuation Report for This Property
The Home Valuation Report is an in-depth analysis detailing your home's value as well as a comparison with similar homes in the area

Home Values in the Area

Source: Public Records

Average Home Value in this Area


Source: Public Records

Purchase History

We collect this data history from publicly available records. To have your information removed, we recommend requesting removal directly through your county’s website.

Date Buyer Sale Price Title Company
-- Capital Title
-- Capital Title
-- None Available
-- Hffatc
-- --
Source: Public Records

Mortgage History

We collect this data history from publicly available records. To have your information removed, we recommend requesting removal directly through your county’s website.

Date Status Borrower Loan Amount
Open $620,000
Previous Owner $614,250
Previous Owner $376,000
Previous Owner $260,000
Previous Owner $150,000
Previous Owner $114,050
Previous Owner $141,250
Source: Public Records

Property History

We collect this data history from publicly available records. To have your information removed, we recommend requesting removal directly through your county’s website.

Date Event Price List to Sale Price per Sq Ft Prior Sale
01/07/2025 01/07/25 Sold -- -- --
12/09/2024 12/09/24 Pending -- -- --
12/05/2024 12/05/24 For Sale $750,000 +7.1% $237 / Sq Ft
09/29/2022 09/29/22 Sold -- -- -- View Prior Sale
09/06/2022 09/06/22 Pending -- -- --
09/02/2022 09/02/22 For Sale $699,999 -- $228 / Sq Ft
Source: North Texas Real Estate Information Systems (NTREIS)

Tax History

We collect this data history from publicly available records. To have your information removed, we recommend requesting removal directly through your county’s website.

Year Tax Paid Tax Assessment Tax Assessment Total Assessment is a certain percentage of the fair market value that is determined by local assessors to be the total taxable value of land and additions on the property. Land Improvement
2025 $10,557 $738,729 $200,000 $538,729
2024 $11,006 $654,703 $160,000 $490,989
2023 $11,006 $652,285 $160,000 $492,285
2022 $9,880 $517,028 $130,000 $473,746
2021 $9,478 $470,025 $105,000 $365,025
2020 $9,336 $457,257 $105,000 $352,257
2019 $9,731 $450,216 $105,000 $345,216
2018 $9,792 $449,244 $105,000 $344,244
2017 $8,814 $404,397 $105,000 $299,397
2016 $8,519 $385,943 $80,000 $305,943
2015 $7,086 $363,087 $80,000 $283,087
Source: Public Records

Agents Affiliated with this Home

  • Section Image
  • Section Image
  • Section Image
See All Agents

Map

Source: North Texas Real Estate Information Systems (NTREIS)

MLS Number: 20790796

North Texas Real Estate Information Systems (NTREIS)

APN: R-3241-00A-0140-1

Your Personal Tour Guide

Ask me questions while you tour the home.