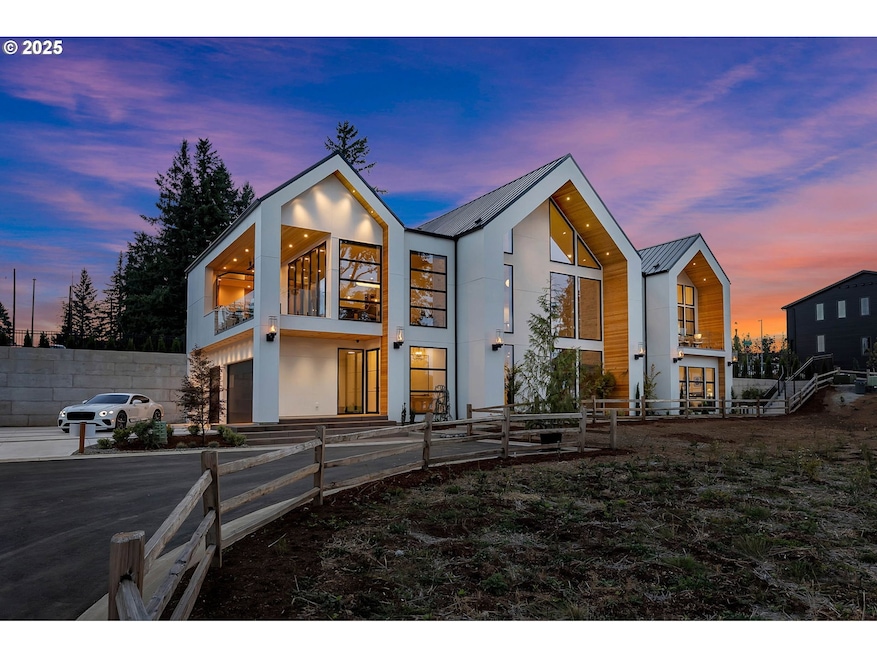
NOT LISTED FOR SALE

4537 NW 71st Ave Camas, WA 98607

Camas Area

Estimated Value: $2,413,155 - $2,448,000

4 Beds
4.5 Baths
4,970 Sq Ft
$489/Sq Ft Est. Value

Sale Details

Date Sold: January 30, 2026

Last sale price $2,445,000 $492 Per Sq Ft

Est. 1% decrease in value since last sale

Current estimated payment $15,324 / mo

81 Days on Market

Highlights

  • New Construction
  • Deck
  • Wood Flooring
  • Golf Course View
  • Vaulted Ceiling
  • Marble Countertops

About This Home

As of January 2026

This custom-designed house embodies Scandinavian-inspired luxury, blending bold architectural presence with serene simplicity and a deep connection to nature. Its open-concept floorplan features soaring vaulted ceilings (up to 22ft tall) in the great room and primary bedroom, complemented by extra-large windows that flood the space with natural light, accentuating warm earth-tone finishes. A gourmet kitchen with custom cabinetry, a butler's pantry, and premium appliances seamlessly merges style and functionality, with state-of-the-art smart home systems. The indoor spa room offers a hot dry sauna, soothing steam room, and refreshing cold plunge, perfect for unwinding and rejuvenating. Covered outdoor patio with a kitchen pass-through window for outdoor dining and entertainment. Views of the Camas Meadows Golf Course. Built-in smart system automation (audio/video, cameras, blinds, lights, thermostat). Custom finishes throughout. Oversized 3-car garage (1,030 sqft. The house was featured in the GRO Clark County Parade of Homes. Camas Schools. Golfers' dream! Golf cart to and from the course. Schedule a tour today!

Last Agent to Sell the Property

Max Lopatin

Realty One Group Prestige Brokerage Email: teamwa@rogprestige.com License #2055 Listed on: 09/26/2025

Realty One Group Prestige

Last Buyer's Agent

David Sobolik

Knipe Realty ERA Powered License #100055

Knipe Realty ERA Powered
Create a Home Valuation Report for This Property
The Home Valuation Report is an in-depth analysis detailing your home's value as well as a comparison with similar homes in the area

Home Details

Home Type

  • Single Family

Est. Annual Taxes

  • $419

Year Built

  • Built in 2025 | New Construction

Lot Details

  • 9,147 Sq Ft Lot
  • Sprinkler System

Parking

  • 3 Car Attached Garage
  • Extra Deep Garage
  • Garage Door Opener
  • Driveway

Property Views

  • Golf Course
  • Territorial

Home Design

  • Metal Roof
  • Cement Siding
  • Concrete Perimeter Foundation
  • Cedar

Interior Spaces

  • 4,970 Sq Ft Home
  • 2-Story Property
  • Sound System
  • Vaulted Ceiling
  • Gas Fireplace
  • Double Pane Windows
  • Family Room
  • Living Room
  • Dining Room
  • Crawl Space
  • Fire Sprinkler System

Kitchen

  • Butlers Pantry
  • Free-Standing Range
  • Range Hood
  • Microwave
  • Dishwasher
  • Stainless Steel Appliances
  • Kitchen Island
  • Marble Countertops
  • Granite Countertops
  • Quartz Countertops
  • Tile Countertops
  • Disposal

Flooring

  • Wood
  • Tile

Bedrooms and Bathrooms

  • 4 Bedrooms
  • Dual Flush Toilets
  • Walk-in Shower

Laundry

  • Laundry Room
  • Washer and Dryer

Accessible Home Design

  • Accessibility Features

Outdoor Features

  • Deck
  • Covered Patio or Porch
  • Fire Pit

Schools

  • Lacamas Lake Elementary School
  • Liberty Middle School
  • Camas High School

Utilities

  • Forced Air Heating and Cooling System
  • Heating System Uses Gas
  • High Speed Internet

Community Details

  • Property has a Home Owners Association

Listing and Financial Details

  • Builder Warranty
  • Home warranty included in the sale of the property
  • Assessor Parcel Number 986068770

Home Details

Home Type

Single Family

Est. Annual Taxes

$419

Year Built

Built in 2025 | New Construction

Lot Details

9,147 Sq Ft Lot

Parking

3

Listing Details

  • Standard Status: Closed
  • MLS Status: Sold
  • Property Type: Residential
  • Accessibility: Yes
  • Stories: 2
  • Warranty: BuilderWarranty
  • Year Built: 2025
  • Property Condition: NewConstruction
  • New Construction Builders Required Addendums: No
  • New Construction Builders Warranty: Yes
  • New Construction C C B Type: Residential
  • New Construction Early Release Earnest Money: No
  • New Construction Permit Number: 0101
  • Property Sub Type: SingleFamilyResidence
  • Architectural Style: Stories2
  • New Construction: Yes
  • Property Attached Yn: No
  • Current Price For Status: 2445000.0
  • Open House: No
  • Special Features: 4098

Interior Features

  • Accessibility Features: WalkinShower
  • Total Bathrooms: 4.1
  • Fireplaces: 1
  • Interior Amenities: DualFlushToilet, GarageDoorOpener, Granite, HighCeilings, Laundry, Quartz, SoundSystem, Sprinkler, TileFloor, VaultedCeiling, WasherDryer, WoodFloors
  • Basement: CrawlSpace
  • Window Features: DoublePaneWindows
  • Appliances: ButlersPantry, Dishwasher, Disposal, FreeStandingRange, FreeStandingRefrigerator, GasAppliances, Granite, Island, Marble, Microwave, Pantry, Quartz, RangeHood, StainlessSteelAppliance, Tile
  • Full Bathrooms: 4
  • Half Bathrooms: 1
  • Total Bedrooms: 4
  • Fireplace Features: Gas
  • Fireplace: Yes
  • Association Contact: TBD
  • Main Level Full Bathrooms: 3
  • BathroomsFullUpperLevel: 1
  • BathroomsPartialUpperLevel: 1
  • BathroomsTotalLowerLevel: 0.0
  • BathroomsTotalMainLevel: 3.0
  • BathroomsTotalUpperLevel: 1.1
  • Lot Size Range: SqFt7000to9999
  • Additional Room 10 Level: Upper
  • Room 11 Level: Upper
  • Room 12 Level: Upper
  • Room 13 Level: Upper
  • Room 7 Description: _2ndBedroom
  • Additional Room 7 Level: Main
  • Room 8 Description: _3rdBedroom
  • Additional Room 8 Level: Main
  • Room 9 Description: DiningRoom
  • Additional Room 9 Level: Upper

Exterior Features

  • Exterior Description: Cedar,CementSiding
  • Exterior Features: CoveredPatio, Deck, FirePit, GasHookup, Porch
  • Lot Size: 7,000 to 9,999 SqFt
  • Foundation Details: ConcretePerimeter
  • View: Yes
  • Road Surface Type: Concrete, Paved
  • Disclosures: Disclosure
  • Home Warranty: Yes
  • Roof: Metal
  • View: GolfCourse,Territorial

Garage/Parking

  • Garage Type: Attached,ExtraDeep
  • Parking Description: Driveway
  • Attached Garage: Yes
  • Garage Spaces: 3.0
  • Total Parking Spaces: 3.0

Utilities

  • Fuel Description: Electricity,Gas
  • Hot Water: Electricity,Tank
  • Internet Service Type: Cable
  • Security: FireSprinklerSystem
  • Cooling: CentralAir
  • Cooling Y N: Yes
  • Heating: ForcedAir
  • Heating Yn: Yes
  • Sewer: PublicSewer
  • Water Source: PublicWater

Condo/Co-op/Association

  • Association Amenities: Unknown
  • Senior Community: No
  • Association: Yes
  • Association Email: TBD

Association/Amenities

  • AssociationAddress: TBD
  • AssociationPendingLitigationYN: No
  • AssociationStatus: Unknown

Schools

  • Elementary School: Lacamas Lake
  • High School: Camas
  • Middle Or Junior School: Liberty

Lot Info

  • Farm: No
  • Land Lease: No
  • Lot Size Acres: 0.21
  • Lot Size Sq Ft: 9147.0
  • Parcel #: 986068770

Green Features

  • Green Certification: No

Tax Info

  • Tax Year: 2024
  • Tax Annual Amount: 419.49

Matterport 3D Tour

Property History

We collect this data history from publicly available records. To have your information removed, we recommend requesting removal directly through your county’s website.

Date Event Price List to Sale Price per Sq Ft
01/30/2026 01/30/26 Sold $2,445,000 -2.0% $492 / Sq Ft
12/16/2025 12/16/25 Pending -- -- --
09/26/2025 09/26/25 For Sale $2,495,000 -- $502 / Sq Ft
Source: Regional Multiple Listing Service (RMLS)

Agents Affiliated with this Home

  • Section Image
  • Section Image
See All Agents

Map

Source: Regional Multiple Listing Service (RMLS)

MLS Number: 205728859

Regional Multiple Listing Service (RMLS)

APN: 986068-770

Your Personal Tour Guide

Ask me questions while you tour the home.