

4697 NW Camas Meadows Dr Camas, WA 98607
Camas AreaEstimated payment $3,446/month
Highlights
- New Construction
- Golf Course View
- Mud Room
- Union High School Rated A-
- Contemporary Architecture
- Quartz Countertops
About This Home
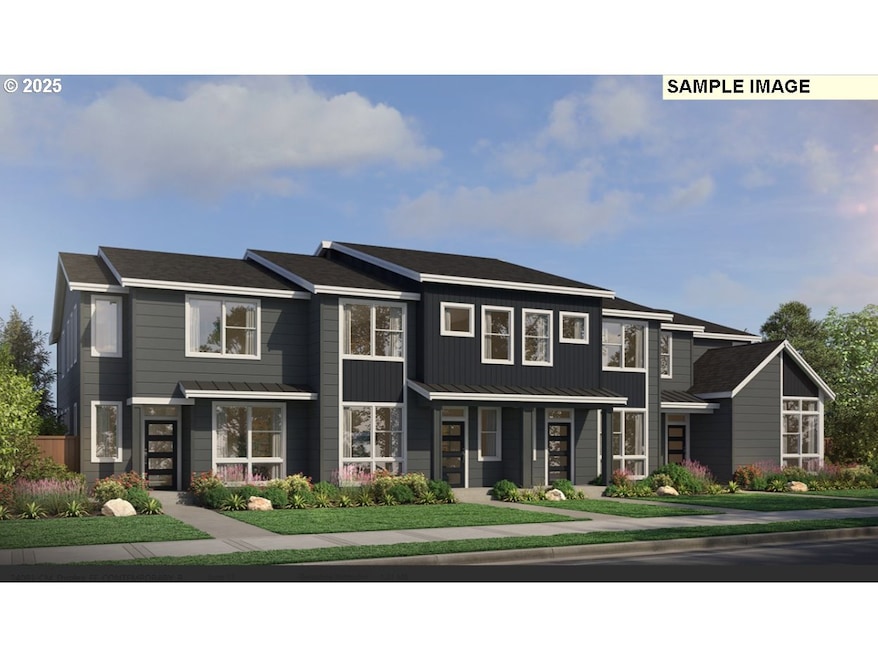
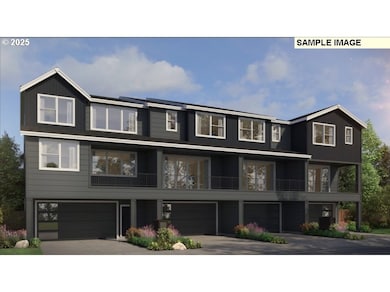
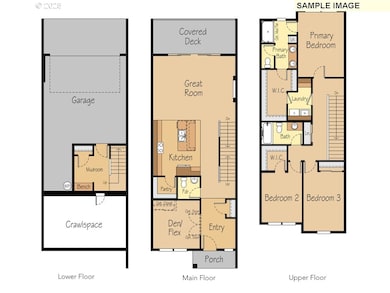
Nestled between nature and convenience in Camas' premier golf course community- Lacamas Lake, Heritage Trail, and everyday essentials like Costco and Home Depot all within minutes. This refined townhome offers lock-and-leave living next to Camas Meadows Golf Course. The main level features an open-concept great room with a cozy fireplace, a chef's kitchen with slab quartz countertops, stainless appliances, and a walk-in pantry, plus a main-level bedroom ideal as a home office. Step outside to a spacious covered deck perfect for year-round outdoor living. Upstairs, the private primary suite features a beautiful ensuite, generous walk-in closet with direct access to the laundry room, and two additional bedrooms offering flexibility for guests or hobbies. Complemented by a two-car garage and oversized driveway. Smart home technology and designer finishes are included throughout. Ask about opportunities to personalize your finishes.
Townhouse Details
Home Type
- Townhome
Est. Annual Taxes
- $1,567
Year Built
- Built in 2026 | New Construction
Lot Details
- 2,178 Sq Ft Lot
- Landscaped
- Sprinkler System
HOA Fees
- $126 Monthly HOA Fees
Parking
- 2 Car Attached Garage
- Oversized Parking
- Garage Door Opener
- Driveway
- Controlled Entrance
Property Views
- Golf Course
- Territorial
Home Design
- Proposed Property
- Contemporary Architecture
- Composition Roof
- Cement Siding
Interior Spaces
- 1,976 Sq Ft Home
- 3-Story Property
- Electric Fireplace
- Double Pane Windows
- Mud Room
- Family Room
- Living Room
- Dining Room
- Den
- Crawl Space
- Security System Owned
- Laundry Room
Kitchen
- Free-Standing Range
- Microwave
- Plumbed For Ice Maker
- Dishwasher
- Stainless Steel Appliances
- Kitchen Island
- Quartz Countertops
- Disposal
Flooring
- Wall to Wall Carpet
- Laminate
Bedrooms and Bathrooms
- 4 Bedrooms
Schools
- Illahee Elementary School
- Shahala Middle School
- Union High School
Utilities
- Cooling Available
- Heating System Uses Gas
- Heat Pump System
- Electric Water Heater
Listing and Financial Details
- Assessor Parcel Number 986068697
Community Details
Security
- On-Site Manager or Management
- Fire Sprinkler System
Additional Features
- Common Area
Map
Property History
We collect this data history from publicly available records. To have your information removed, we recommend requesting removal directly through your county’s website.
| Date | Event | Price | List to Sale | Price per Sq Ft |
|---|---|---|---|---|
| 02/05/2026 02/05/26 | Price Changed | $578,000 | -4.1% | $293 / Sq Ft |
| 10/28/2025 10/28/25 | For Sale | $603,000 | -- | $305 / Sq Ft |
Source: Regional Multiple Listing Service (RMLS)
MLS Number: 252987952

APN: 986068-697
Disclaimer: Certain information contained herein is derived from information provided by parties other than Homes.com. All information provided is deemed reliable, but is not guaranteed to be accurate and should be independently verified.
The content relating to real estate for sale on this web site comes in part from the IDX program of the RMLS™ of Portland, Oregon. Real estate listings held by brokerage firms other than Ten-X are marked with the RMLS™ logo, and detailed information about these properties includes the names of the listing brokers. Listing content is copyright © 2026 RMLS™, Portland, Oregon. Some properties which appear for sale on this web site may subsequently have sold or may no longer be available. All information provided is deemed reliable but is not guaranteed and should be independently verified.
- 4665 NW Camas Meadows Dr
- 4663 NW Camas Meadows Dr
- 4667 NW Camas Meadows Dr
- 4661 NW Camas Meadows Dr
- 4695 NW Camas Meadows Dr
- 4699 NW Camas Meadows Dr
- 4637 NW Camas Meadows Dr
- 4693 NW Camas Meadows Dr
- 4633 NW Camas Meadows Dr
- 4672 NW 71st Ave
- 4688 NW 71st Ave
- 4702 NW 71st Ave
- 4705 NW Camas Meadows Dr
- 4661 NW 71st Ave
- 4715 NW Camas Meadows Dr
- 4627 NW 71st Ave
- 4638 NW 71st Ave
- 4717 NW Camas Meadows Dr Unit 58
- 4615 NW 71st Ave
- 4603 NW 71st Ave
- 19814 SE 1st St
- 19600 NE 3rd St
- 7021 N 89th Ave
- 505 SE 184th Ave
- 2220 SE 192nd Ave
- 17775 SE Mill Plain Blvd
- 600 SE 177th Ave
- 621 SE 168th Ave
- 301 SE 166th Ave
- 16410 SE 5th St
- 2746 NW Kent St
- 1000 SE 160th Ave
- 16506 SE 29th St
- 3100 SE 168th Ave
- 14913 SE Mill Plain Blvd
- 900 SE Park Crest Ave
- 219 NW 19th Ave
- 2613-2627 NE 277th Ave
- 100 SE Olympia Dr
- 2501 NE 138th Ave
Ask me questions while you tour the home.