
Nancy Rademacher
KW Professionals Brighton
(734) 688-8089
192 Total Sales
2 in Canton
$281K - $355K Price Range
Estimated Value: $466,000 - $483,000
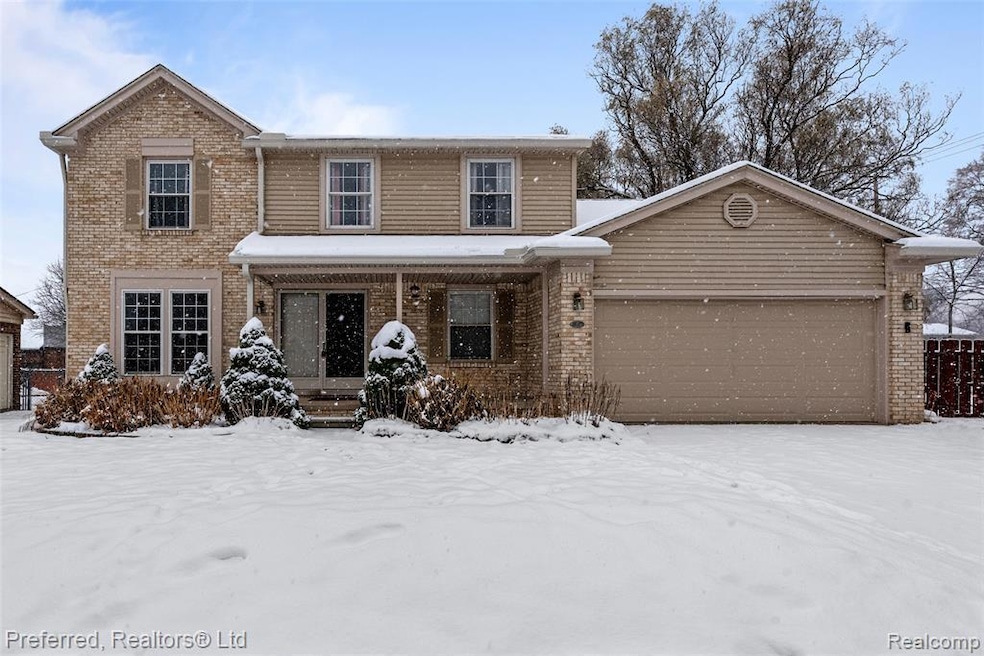
Don’t miss this stunning North facing Brick Colonial! Welcome home to this move-in ready 4-bedroom, 2.5-bath brick colonial that’s ready for you to call home! Step through the double front doors into a spacious layout featuring newer engineered wide-plank hardwood flooring throughout the main level. The open concept living and dining rooms boast crown molding and large windows that flood the space with natural light creating a warm and inviting atmosphere. French glass doors lead to a versatile flex room/library complete with custom built-in shelving. You'll love the recently renovated 2025 kitchen featuring granite countertops, a large center island, and newer top of the line stainless-steel appliances. The cozy breakfast nook is enhanced by a Velux skylight, perfect for sunny mornings. The great room is a showstopper w/soaring vaulted ceilings and a floor-to-ceiling natural brick fireplace—a perfect gathering spot. Convenience continues with a first-floor laundry room and half bath. Upstairs, you'll find four spacious bedrooms and two full bathrooms, ideal for family or guest accommodations. Enjoy the outdoors in your expansive backyard, that offers privacy fencing and storage shed. The attached 2-car garage features a side entry & insulated door for added efficiency and an EV Charging station. The basement is already plumbed for a bathroom, offering potential for even more living space. Recent Updates (within the last 10 years) include: Electrical panel, premium gutters/gutter guards, and exterior trim, Insulated siding, Some windows/doorwall, Central A/C, 50-gallon water heater, sump pump w/battery backup, glass block basement windows and more! Prime location—close to freeways, shopping, entertainment, and top-rated schools. All measurements and information are deemed reliable but not guaranteed. Buyer or buyer’s agent to verify all information (BATVAI).
Last Agent to Sell the Property
Preferred, Realtors® Ltd License #6501290420 Listed on: 12/05/2025
We collect this data history from publicly available records. To have your information removed, we recommend requesting removal directly through your county’s website.
Nancy Rademacher
KW Professionals Brighton
(734) 688-8089
192 Total Sales
2 in Canton
$281K - $355K Price Range
Karen Walls
REMAX City Centre
(734) 838-4354
117 Total Sales
1 in Canton
$434,000 Price
Allan Mindell
National Realty Centers, Inc
(947) 221-5280
48 Total Sales
1 in Canton
$250,000 Price
Chad Jishi
KW Professionals
(734) 415-6692
179 Total Sales
2 in Canton
$335K - $370K Price Range
Matthew Pindera
Anthology Real Estate
(734) 802-0482
106 Total Sales
6 in Canton
$295K - $685K Price Range
Stephanie Janiga
Keller Williams Advantage
(734) 390-4446
63 Total Sales
1 in Canton
$309,999 Price
We collect this data history from publicly available records. To have your information removed, we recommend requesting removal directly through your county’s website.
| Date | Buyer | Sale Price | Title Company |
|---|---|---|---|
| $470,000 | Title One | ||
| Venkatesh Roshni | $320,000 | None Available | |
| Federal Home Loan Mortgage Corporation | $261,749 | None Available |
We collect this data history from publicly available records. To have your information removed, we recommend requesting removal directly through your county’s website.
| Date | Status | Borrower | Loan Amount |
|---|---|---|---|
| Open | $455,900 | ||
| Previous Owner | Venkatesh Roshini | $293,924 | |
| Previous Owner | Venkatesh Roshini | $304,000 | |
| Previous Owner | Venkatesh Roshni | $310,400 | |
| Previous Owner | Melkic Senad | $193,000 | |
| Previous Owner | Melkic Senad | $110,000 | |
| Previous Owner | Pike William G | $249,600 | |
| Previous Owner | Pike William G | $31,200 |
We collect this data history from publicly available records. To have your information removed, we recommend requesting removal directly through your county’s website.
| Date | Event | Price | List to Sale | Price per Sq Ft | Prior Sale |
|---|---|---|---|---|---|
| 02/03/2026 02/03/26 | Sold | $470,000 | 0.0% | $184 / Sq Ft | |
| 12/09/2025 12/09/25 | For Sale | $469,900 | +46.8% | $184 / Sq Ft | |
| 03/16/2018 03/16/18 | Sold | $320,000 | +1.6% | $125 / Sq Ft | View Prior Sale |
| 02/13/2018 02/13/18 | Pending | -- | -- | -- | |
| 02/08/2018 02/08/18 | For Sale | $315,000 | -- | $123 / Sq Ft |
We collect this data history from publicly available records. To have your information removed, we recommend requesting removal directly through your county’s website.
| Year | Tax Paid | Tax Assessment Tax Assessment Total Assessment is a certain percentage of the fair market value that is determined by local assessors to be the total taxable value of land and additions on the property. | Land | Improvement |
|---|---|---|---|---|
| 2025 | $3,149 | $208,600 | $0 | $0 |
| 2024 | $3,059 | $189,300 | $0 | $0 |
| 2023 | $2,916 | $174,300 | $0 | $0 |
| 2022 | $6,321 | $153,800 | $0 | $0 |
| 2021 | $6,168 | $154,800 | $0 | $0 |
| 2020 | $6,092 | $149,300 | $0 | $0 |
| 2019 | $5,983 | $144,930 | $0 | $0 |
| 2018 | $1,724 | $129,640 | $0 | $0 |
| 2017 | $4,271 | $126,700 | $0 | $0 |
| 2016 | $3,806 | $128,300 | $0 | $0 |
| 2015 | $9,475 | $121,410 | $0 | $0 |
| 2013 | $9,179 | $97,330 | $0 | $0 |
| 2010 | -- | $95,870 | $38,520 | $57,350 |
Seller's Agent in 2026
Nancy Bashi
Preferred, Realtors® Ltd
(734) 459-6005
86 Total Sales
Buyer's Agent in 2026
Matthew Berney
Quest Realty LLC
(248) 632-2134
94 Total Sales
Seller's Agent in 2018
Diane Remer
KW Professionals
(734) 320-1566
201 Total Sales
Source: Realcomp
MLS Number: 20251035663
APN: 71-011-02-0151-000
Disclaimer: Certain information contained herein is derived from information provided by parties other than Homes.com. All information provided is deemed reliable, but is not guaranteed to be accurate and should be independently verified.
IDX provided courtesy of Realcomp II Ltd. via Ten-X and MLS
Copyright 2026 Realcomp II Ltd. Shareholders
IDX information is provided exclusively for consumers' personal, noncommercial use and may not be used for any purpose other than to identify prospective properties consumers may be interested in purchasing. The accuracy of all information, regardless of source, is not guaranteed or warranted. All information should be independently verified.
Listing Information presented by local MLS brokerage: Ten-X, local REALTOR®- Arlene Richardson - (888)-952-6393
Ask me questions while you tour the home.