
Connor Schwartz
The O'Hara Group
(315) 640-3977
151 Total Sales
14 in Manlius
$170K - $810K Price Range

Estimated Value: $792,637
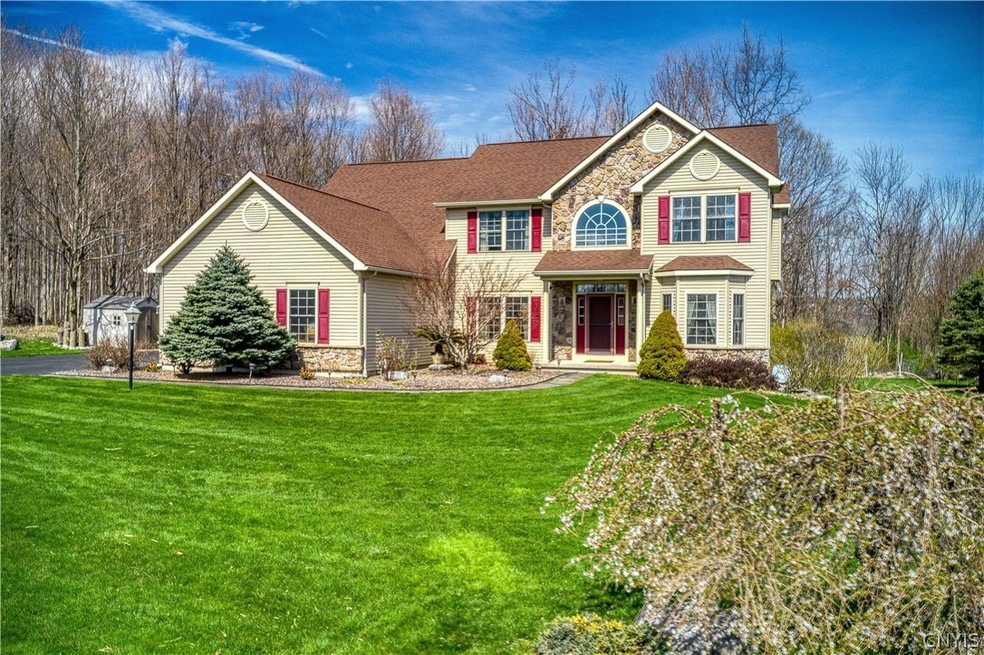
Welcome to the Hunters Ridge community located on quiet street on 1.15 acres with lots of privacy. One owner home that was built by Cordelle. Luxury transitional home with stone and vinyl siding. Two story grand entry welcomes you with a living room on the right and formal dining room on the left. Walk into an astounding two story great room with featuring gas fireplace plus lots of light streaming in. On the right is an office in back plus 1/2 bath. On the left is large kitchen with L shaped island breakfast bar plus separate island for the gourmet chef. Stainless steel appliances including gas stove venting to the outside. Tea room/breakfast room overlooks the patio and walks out to the deck. First floor laundry. Peace and serenity is felt throughout this home and outdoors. Gleaming hardwood floors. Upstairs is a large master suite with sitting room featuring gas fireplace, whirlpool tub large master closet. 3 more bedrooms with bath. Lower level has an additional 1,100 sf featuring media room, exercise room, sitting room/office, full bath plus lots of room for storage. There are beautiful gardens outside. Move right in and love your life! *OFFERS DUE 5/2 AT 5 PM.**
Last Agent to Sell the Property
Listing by Hunt Real Estate ERA License #10301204500 Listed on: 04/27/2022
We collect this data history from publicly available records. To have your information removed, we recommend requesting removal directly through your county’s website.
Connor Schwartz
The O'Hara Group
(315) 640-3977
151 Total Sales
14 in Manlius
$170K - $810K Price Range
Erin LaPlante
Wilkes Real Estate LLC
(315) 897-1385
113 Total Sales
1 in Manlius
$140,000 Price
Eric Burrell
Limestone Creek Properties LLC
(866) 718-0868
41 Total Sales
12 in Manlius
$150K - $2.9M Price Range
Brianna Groth
Acropolis Realty Group LLC
(607) 608-3779
27 Total Sales
8 in Manlius
$180K - $421K Price Range
Sonia Conlin
Happily Ever After Realty Corp
(315) 809-6450
86 Total Sales
1 in Manlius
$280,000 Price
Amanda Miller
LAKE ONTARIO REALTY LLC
(315) 809-4201
386 Total Sales
1 in Manlius
$292,000 Price
We collect this data history from publicly available records. To have your information removed, we recommend requesting removal directly through your county’s website.
| Date | Buyer | Sale Price | Title Company |
|---|---|---|---|
| $600,000 | None Available | ||
| Yang Zhong-Jin | $399,020 | Sheldon G Kall |
We collect this data history from publicly available records. To have your information removed, we recommend requesting removal directly through your county’s website.
| Date | Status | Borrower | Loan Amount |
|---|---|---|---|
| Open | $600,000 | ||
| Previous Owner | Yang Zhong J | $158,932 |
We collect this data history from publicly available records. To have your information removed, we recommend requesting removal directly through your county’s website.
| Date | Event | Price | List to Sale | Price per Sq Ft |
|---|---|---|---|---|
| 08/26/2022 08/26/22 | Sold | $600,000 | +5.6% | $174 / Sq Ft |
| 05/02/2022 05/02/22 | Pending | -- | -- | -- |
| 04/27/2022 04/27/22 | For Sale | $568,000 | -- | $164 / Sq Ft |
We collect this data history from publicly available records. To have your information removed, we recommend requesting removal directly through your county’s website.
| Year | Tax Paid | Tax Assessment Tax Assessment Total Assessment is a certain percentage of the fair market value that is determined by local assessors to be the total taxable value of land and additions on the property. | Land | Improvement |
|---|---|---|---|---|
| 2025 | $22,082 | $761,700 | $109,000 | $652,700 |
| 2024 | $22,082 | $709,300 | $101,500 | $607,800 |
| 2023 | $20,524 | $615,100 | $88,000 | $527,100 |
| 2022 | $19,632 | $543,500 | $79,600 | $463,900 |
| 2021 | $19,296 | $481,000 | $76,500 | $404,500 |
| 2020 | $19,021 | $481,000 | $58,700 | $422,300 |
| 2019 | $6,221 | $462,500 | $56,400 | $406,100 |
| 2018 | $17,874 | $462,500 | $56,400 | $406,100 |
| 2017 | $6,371 | $453,400 | $55,300 | $398,100 |
| 2016 | $18,557 | $481,600 | $55,300 | $426,300 |
| 2015 | -- | $481,600 | $55,300 | $426,300 |
| 2014 | -- | $481,600 | $55,300 | $426,300 |
Seller's Agent in 2022
Judy Winslow
Hunt Real Estate
(315) 682-1950
246 Total Sales
Buyer's Agent in 2022
Megan McLaughlin
Hunt Real Estate
(315) 395-3152
60 Total Sales
Source: Central New York Information Services
MLS Number: S1401447
APN: 313889-111-000-0008-025-000-0000
Disclaimer: Certain information contained herein is derived from information provided by parties other than Homes.com. All information provided is deemed reliable, but is not guaranteed to be accurate and should be independently verified.
The data relating to real estate on this web site comes in part from the Internet Data Exchange (IDX) Program of the CNYIS, UNYREIS and WNYREIS. Real estate listings held by firms other than Homes.com, LLC are marked with the IDX logo and include the Listing Broker’s Firm Name.
Disclaimer: All information deemed reliable but not guaranteed and should be independently verified. All properties are subject to prior sale, change or withdrawal. Neither the listing broker(s) nor Homes.com, LLC shall be responsible for any typographical errors, misinformation, misprints, and shall be held totally harmless. © 2026 CNYIS, UNYREIS, WNYREIS. All rights reserved.
Ask me questions while you tour the home.