
Seller's Agent in 2026
Gary Mercer
LPT Realty, LLC
(484) 678-6435
25 in this area
1,748 Total Sales
Estimated Value: $811,000 - $923,000
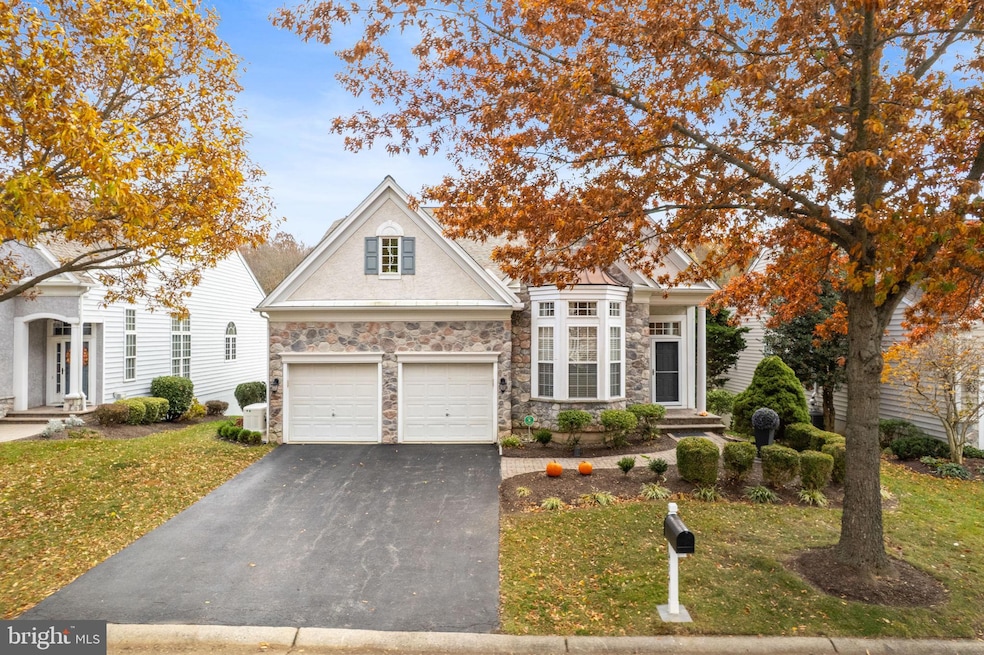
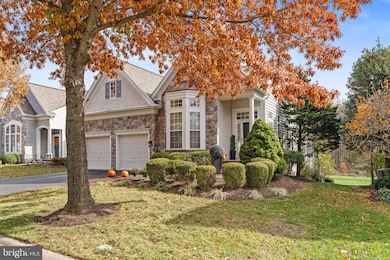
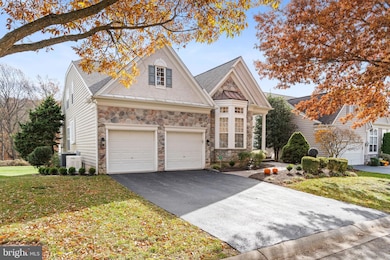
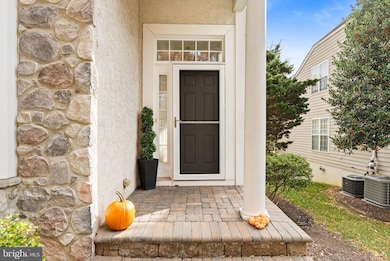
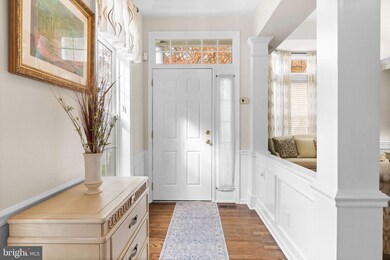
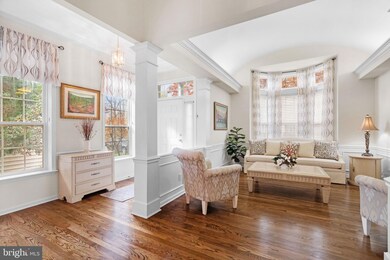
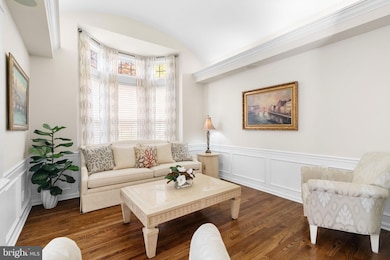
Welcome to 454 Larkspur Drive in the desirable Traditions at Longwood community! This luxury single home has a combination of features like no other. It's loaded with only the finest finishes, high level upgrades and the sellers have made numerous recent capital improvements. The home sits proud on a premium lot that backs to vast community open space, offering immense rear privacy. A paver walkway leads to the charming covered front entry. Step inside and prepare to be wowed by the quality on every level! A few of the many extras on the main level are gorgeous recently refinished hardwoods, tray ceilings, added millwork, built-in speakers and recessed lighting. The main level is highlighted by the eat-in kitchen and primary bedroom suite. The kitchen is a cook's dream with newer stainless appliances, custom marble backsplash, 5-burner gas range with griddle, and a pantry. The large island and breakfast area make this space perfect for entertaining! The kitchen flows into the cozy family room which boasts natural light, features a gas fireplace and leads to the low-maintenance composite deck. After a long day, the spacious master suite on the main level will be your retreat! It's complete with a wall of windows, tray ceiling with fan, and large walk-in closet. The attached full bath features a soaking tub, walk-in shower and double vanity. A formal dining and living room, laundry and half bath complete this level. Upstairs you'll find a large loft, two additional generously sized bedrooms and a full bath. Take note of the new hardwoods on the upper level and the bonus room off the 2nd bedroom, which would make a great private home office! Need more space? The finished basement is a show stopper. You'll notice the recessed lights galore, custom tile flooring, built-ins and projector media area with surround sound speakers. Turn the corner and you will also find the 4th bedroom and full bath. There is also a separate, large unfinished area which provides ample storage plus a workshop. You can only fully appreciate this space in person! Step outside the slider to enjoy a stone patio, which provides a second outdoor living space. Need more value? Recent capital improvements include roof, generator, HVAC system, and whole house painted. Traditions at Longwood offers so much more than your next home- it's a lifestyle! The community amenities include a clubhouse, swimming pool, meeting room, fitness center, sauna, tennis courts and so much more! You can walk for miles throughout the neighborhood and enjoy the community garden, pond and grassy common areas. You will enjoy quick access to DE, Philly airport, WC and Kennett Square Boroughs, and all the shopping and dining in West Chester. Your home search ends here, but only if you act fast!
Last Agent to Sell the Property
(484) 222-0545 pabrokers@lptrealty.com LPT Realty, LLC License #RS164185L Listed on: 11/14/2025
Co-Listed By
(484) 222-0545 pabrokers@lptrealty.com LPT Realty, LLC License #RS292297
Last Buyer's Agent
(484) 222-0545 pabrokers@lptrealty.com LPT Realty, LLC License #RS164185L Listed on: 11/14/2025
We collect this data history from publicly available records. To have your information removed, we recommend requesting removal directly through your county’s website.
We collect this data history from publicly available records. To have your information removed, we recommend requesting removal directly through your county’s website.
| Date | Buyer | Sale Price | Title Company |
|---|---|---|---|
| $820,000 | Crescent Abstract | ||
| $735,000 | None Listed On Document | ||
| $435,460 | Lawyers Title Insurance Corp |
We collect this data history from publicly available records. To have your information removed, we recommend requesting removal directly through your county’s website.
| Date | Status | Borrower | Loan Amount |
|---|---|---|---|
| Previous Owner | $170,000 |
We collect this data history from publicly available records. To have your information removed, we recommend requesting removal directly through your county’s website.
| Date | Event | Price | List to Sale | Price per Sq Ft | Prior Sale |
|---|---|---|---|---|---|
| 01/09/2026 01/09/26 | Sold | $820,000 | +3.1% | $180 / Sq Ft | |
| 11/16/2025 11/16/25 | Pending | -- | -- | -- | |
| 11/14/2025 11/14/25 | For Sale | $795,000 | +8.2% | $175 / Sq Ft | |
| 08/31/2023 08/31/23 | Sold | $735,000 | +0.8% | $162 / Sq Ft | View Prior Sale |
| 08/09/2023 08/09/23 | For Sale | $729,000 | -- | $160 / Sq Ft |
We collect this data history from publicly available records. To have your information removed, we recommend requesting removal directly through your county’s website.
| Year | Tax Paid | Tax Assessment Tax Assessment Total Assessment is a certain percentage of the fair market value that is determined by local assessors to be the total taxable value of land and additions on the property. | Land | Improvement |
|---|---|---|---|---|
| 2026 | $1,511 | $251,230 | $56,230 | $195,000 |
| 2025 | $1,692 | $251,230 | $56,230 | $195,000 |
| 2024 | $1,692 | $251,230 | $56,230 | $195,000 |
| 2023 | $1,692 | $251,230 | $56,230 | $195,000 |
| 2022 | $1,407 | $251,230 | $56,230 | $195,000 |
| 2021 | $1,692 | $251,230 | $56,230 | $195,000 |
| 2020 | $1,361 | $251,230 | $56,230 | $195,000 |
| 2019 | $1,646 | $251,230 | $56,230 | $195,000 |
| 2018 | $1,646 | $251,230 | $56,230 | $195,000 |
| 2017 | $1,646 | $251,230 | $56,230 | $195,000 |
| 2016 | $996 | $251,230 | $56,230 | $195,000 |
| 2015 | $996 | $251,230 | $56,230 | $195,000 |
| 2014 | $996 | $251,230 | $56,230 | $195,000 |
Seller's Agent in 2026
Gary Mercer
LPT Realty, LLC
(484) 678-6435
25 in this area
1,748 Total Sales
G
Seller Co-Listing Agent in 2026
Gary Mercer Jr.
LPT Realty, LLC
(610) 812-6204
6 in this area
286 Total Sales
Seller's Agent in 2023
Pat Harvey
RE/MAX
(610) 563-8811
8 in this area
98 Total Sales
Buyer's Agent in 2023
Travis L. Dorman
RE/MAX
(302) 841-3446
3 in this area
117 Total Sales
Source: Bright MLS
MLS Number: PACT2113284
APN: 6105 03680000
Disclaimer: Certain information contained herein is derived from information provided by parties other than Homes.com. All information provided is deemed reliable, but is not guaranteed to be accurate and should be independently verified.
The data relating to real estate for sale on this website appears in part through the BRIGHT Internet Data Exchange program, a voluntary cooperative exchange of property listing data between licensed real estate brokerage firms, and is provided by BRIGHT through a licensing agreement.
Listing information is from various brokers who participate in the Bright MLS IDX program and not all listings may be visible on the site.
The property information being provided on or through the website is for the personal, non-commercial use of consumers and such information may not be used for any purpose other than to identify prospective properties consumers may be interested in purchasing.
Some properties which appear for sale on the website may no longer be available because they are for instance, under contract, sold or are no longer being offered for sale.
Property information displayed is deemed reliable but is not guaranteed.
Copyright 2026 Bright MLS, Inc.
Ask me questions while you tour the home.