NOT LISTED FOR SALE
5 Beds
2 Baths
3,171 Sq Ft
1.86 Acre Lot

Sale Details

Date Sold: April 22, 2016

Last sale price $150,000 $47 Per Sq Ft

128 Days on Market

Highlights

  • Mountain View
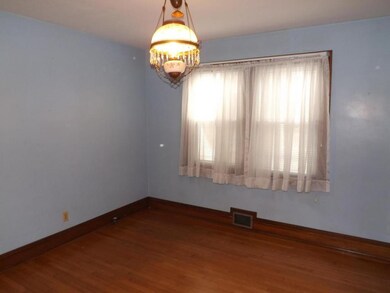
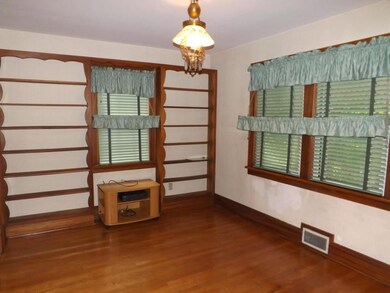
  • Wood Flooring
  • Sun or Florida Room
  • Partially Wooded Lot
  • Main Floor Primary Bedroom
  • Covered Patio or Porch

About This Home

As of April 2016

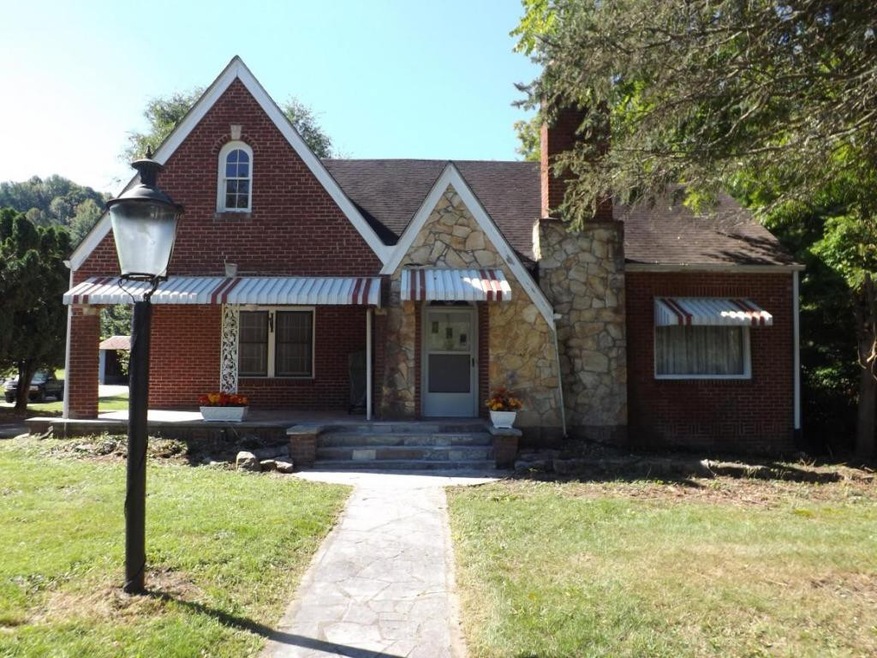
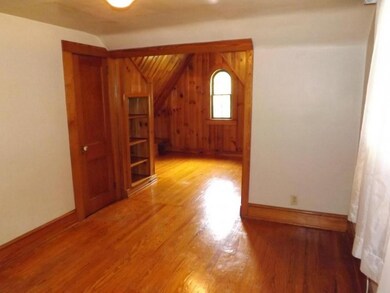
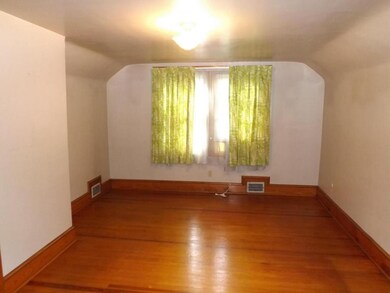
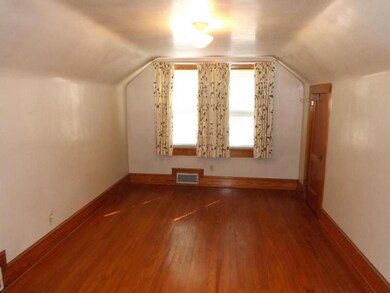
Historic Home located in the village of Roan Mountain. Brick Exterior with wood floors, with rare wood trimmings. Fireplace in large living room, den and sunroom. Large basement and a separate workshop. Good mountain views. (buyer or buyers agent to verify all info)

Last Agent to Sell the Property

Pam Braswell

Braswell Realty Inc. RM License #251439 Listed on: 09/18/2015

Last Buyer's Agent

SONDRA HUGHES-BIRCHFIELD

Braswell Realty Inc. RM

Create a Home Valuation Report for This Property
The Home Valuation Report is an in-depth analysis detailing your home's value as well as a comparison with similar homes in the area

Home Details

Home Type

  • Single Family

Year Built

  • Built in 1940

Lot Details

  • 1.86 Acre Lot
  • Partially Wooded Lot
  • Property is in good condition

Home Design

  • Brick Exterior Construction
  • Plaster Walls
  • Asphalt Roof
  • Wood Siding

Interior Spaces

  • 3,171 Sq Ft Home
  • 2-Story Property
  • Living Room with Fireplace
  • Sitting Room
  • Workshop
  • Sun or Florida Room
  • Mountain Views
  • Partial Basement
  • Storm Windows
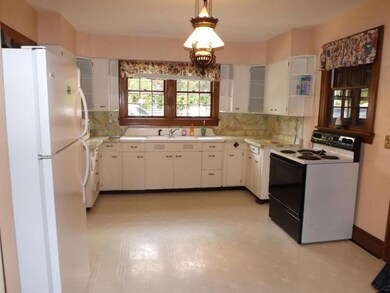
  • Eat-In Kitchen
  • Laundry Room

Flooring

  • Wood
  • Vinyl

Bedrooms and Bathrooms

  • 5 Bedrooms
  • Primary Bedroom on Main
  • Cedar Closet
  • 2 Full Bathrooms

Outdoor Features

  • Covered Patio or Porch
  • Shed
  • Outbuilding

Schools

  • Cloudland Elementary And Middle School
  • Cloudland High School

Utilities

  • Cooling Available
  • Heat Pump System
  • Septic Tank
  • Cable TV Available

Listing and Financial Details

  • Assessor Parcel Number 021.00

Home Details

Home Type

Single Family

Year Built

Built in 1940

Lot Details

1.86 Acres

Listing Details

  • Directions: HWY 19E, turn right toward Cloudland High School. Third house on the left past high school.
  • Prop. Type: Residential
  • Year Built: 1940
  • Property Sub Type: Single Family Residence
  • Unit Levels: Two
  • New Construction: No
  • Reso Structure Type: House
  • Contract Info Foreclosure: No
  • Contract Info Short Sale: No
  • Contract Info Auction: No
  • General Property Description Acres: 1.86
  • General Property Description Zoning2: Residential
  • General Property Description Elementary School3: Cloudland
  • General Property Description Middle School2: Cloudland
  • General Property Description High School3: Cloudland
  • Property Condition Above Average: Yes
  • Water Public: Yes
  • General Property Description Lot Dimensions: 1.86
  • General Property Description Home Warranty: No
  • General Property Description Total SqFt Finished: 3171.0
  • General Property Description Above Grade SqFt: 3171.0
  • Appliances Refrigerators: Yes
  • Flooring Hardwood: Yes
  • General Property Description Parcel ID2: 021.00
  • General Property Description # Fireplaces: 1
  • AC Heat Pump3: Yes
  • General Property Description Stories2: 2
  • Other Structures Outbuilding: Yes
  • Other Structures Shed(s): Yes
  • View Mountain(s): Yes
  • Other Rooms Laundry: Yes
  • Utilities Cable Available: Yes
  • Flooring Vinyl: Yes
  • Walls Plaster: Yes
  • Other Structures Storage2: Yes
  • TopographyLot Description Part Wooded: Yes
  • RoofAsphalt: Yes
  • Other Rooms Sitting: Yes
  • Levels:Two: Yes
  • Structure Type:House: Yes
  • Special Features: None

Interior Features

  • Appliances: Refrigerator
  • Has Basement: Partial
  • Flooring: Hardwood, Vinyl
  • Interior Amenities: Primary Downstairs, Cedar Closet(s), Eat-in Kitchen
  • Window Features: Storm Window(s)
  • Full Bathrooms: 2
  • Total Bedrooms: 5
  • Fireplace Features: Living Room
  • Fireplaces: 1
  • General Property Description Baths - Full: 2
  • Interior Features:Eat-in Kitchen: Yes
  • Fireplace:Living Room: Yes
  • Other Rooms:Workshop: Yes
  • Interior Features:Primary Downstairs: Yes
  • Other Rooms:Sun Room - Unheated: Yes
  • Basement:Partial: Yes
  • InteriorFeatures:Cedar Closet(s): Yes

Exterior Features

  • Property Condition: Above Average
  • Roof: Asphalt
  • Other Structures: Outbuilding, Shed(s), Storage
  • View: Mountain(s)
  • Acres: 1.86
  • Topography: Part Wooded
  • Home Warranty: No
  • Construction Type: Brick, Wood Siding, Plaster
  • Patio And Porch Features: Covered, Front Patio, Front Porch, Patio
  • Exterior Finish Wood Siding: Yes
  • Exterior Finish Brick4: Yes
  • PorchPatioDeck Covered: Yes
  • PorchPatioDeck Front Patio: Yes
  • PorchPatioDeck Front Porch: Yes
  • Window Features:Storm Window(s): Yes
  • PorchPatioDeck Patio: Yes

Garage/Parking

  • Parking Features: Deeded, Concrete
  • Attached Garage: No
  • Parking Features:Concrete2: Yes
  • Parking Features:Parking Spaces: Yes

Utilities

  • Heating: Electric
  • Sewer: Septic Tank
  • Utilities: Cable Available
  • Cooling: Heat Pump
  • Cooling Y N: Yes
  • HeatingYN: Yes
  • Water Source: Public
  • Sewer Septic Tank: Yes
  • Heating:Electric: Yes

Schools

  • Elementary School: Cloudland
  • High School: Cloudland
  • Middle Or Junior School: Cloudland

Lot Info

  • Zoning: Residential
  • Lot Dimensions: 1.86
  • Lot Size Sq Ft: 81021.6
  • ResoLotSizeUnits: Acres
  • Parcel #: 021.00
  • ResoLotSizeUnits: Acres

Property History

We collect this data history from publicly available records. To have your information removed, we recommend requesting removal directly through your county’s website.

Date Event Price List to Sale Price per Sq Ft
04/22/2016 04/22/16 Sold $150,000 -9.1% $47 / Sq Ft
01/24/2016 01/24/16 Pending -- -- --
09/17/2015 09/17/15 For Sale $165,000 -- $52 / Sq Ft
Source: Tennessee/Virginia Regional MLS

Tax History

We collect this data history from publicly available records. To have your information removed, we recommend requesting removal directly through your county’s website.

Year Tax Paid Tax Assessment Tax Assessment Total Assessment is a certain percentage of the fair market value that is determined by local assessors to be the total taxable value of land and additions on the property. Land Improvement
2025 $4,441 $261,494
2024 $4,069 $254,125
2023 $4,069 $246,724 $0 $0
2022 $3,904 $239,538 $0 $0
2021 $3,873 $232,562 $0 $0
2020 $3,829 $229,352 $0 $0
2019 $3,747 $224,196 $0 $0
2018 $3,568 $220,016 $0 $0
2017 $3,537 $215,491 $0 $0
2016 $3,504 $211,059 $0 $0
2015 $3,543 $209,592 $0 $0
2014 $3,584 $207,929 $0 $0
Source: Public Records

Agents Affiliated with this Home

  • Section Image
See All Agents

Map

Source: Tennessee/Virginia Regional MLS

MLS Number: 368113

Tennessee/Virginia Regional MLS
Your Personal Tour Guide

Ask me questions while you tour the home.